Step into a piece of Botetourt County history at 210 E. Main Street in the heart of historic Fincastle. Originally constructed in 1892 as the former Luster House Academy for Girls, this remarkable residence has been thoughtfully preserved while offering the comforts today's buyers expect. The home is listed on the Virginia Historic Register and offers approximately 3,849 square feet with 4 bedrooms and 2.5 baths. Since 2020, numerous improvements have been completed, including a new heat pump, water heater, HVAC fan motor, fencing, French drain system, and sump pump designed to direct water away from the foundation. Inside you'll find timeless character throughout with original heart pine hardwood floors, an impressive original staircase, soaring 10-foot ceilings, granite countertops, plant plantation shutters, and two working gas fireplaces. The spacious kitchen is equipped with stainless steel appliances including the refrigerator, dishwasher, microwave, garbage disposal, washer, and dryer. Enjoy the convenience of both electric and natural gas utilities with gas heat, gas cooking, and a gas water heater. Outside, relax on one of four porches--two of which are covered--and take advantage of both on- and off-street parking for up to four vehicles. This is a rare opportunity to own one of Fincastle's distinctive historic homes where 19th-century craftsmanship meets thoughtful modern updates.
For sale
Price cut: $15K (10/1)
$584,999
210 E Main St, Fincastle, VA 24090
4beds
3,846sqft
Single Family Residence
Built in 1892
9,147 Square Feet Lot
$574,400 Zestimate®
$152/sqft
$-- HOA
What's special
Granite countertopsTwo working gas fireplacesSpacious kitchenImpressive original staircasePlantation shuttersStainless steel appliances
- 63 days
- 232
- 8
Zillow last checked:
Listing updated:
Listed by:
RORY TATER BENSON 540-353-7173,
MKB, REALTORS® 540-989-4555,
TIM BRADY 540-597-8617,
MKB, REALTORS®
Source: RVAR,MLS#: 930224
Facts & features
Interior
Bedrooms & bathrooms
- Bedrooms: 4
- Bathrooms: 3
- Full bathrooms: 2
- 1/2 bathrooms: 1
- Main level bedrooms: 1
Bedroom 2
- Level: Upper
Bedroom 3
- Level: Upper
Bedroom 4
- Level: Upper
Other
- Level: Entry
Den
- Level: Entry
Dining area
- Level: Entry
Dining room
- Level: Entry
Eat in kitchen
- Level: Entry
Family room
- Level: Entry
Foyer
- Level: Entry
Great room
- Level: Entry
Kitchen
- Level: Entry
Laundry
- Level: Entry
Living room
- Level: Entry
Heating
- Heat Pump Electric, Heat Pump Gas
Cooling
- Attic Fan, Central Air
Appliances
- Included: Microwave Oven (Built In), Wall Oven
Features
- Attic Fan, Bookcases, Cathedral Ceiling(s), Storage, Walk-In Closet(s)
- Flooring: Tile, Wood
- Doors: Wood
- Windows: Storm Window(s)
- Basement: Crawl Space
- Number of fireplaces: 2
- Fireplace features: Great Room, Primary Bedroom, Gas Log
Interior area
- Total structure area: 3,846
- Total interior livable area: 3,846 sqft
Property
Parking
- Total spaces: 4
- Uncovered spaces: 4
- Details: Off Street Parking
Features
- Patio & porch: Front Porch, Rear Porch, Covered Porch, Deck, Patio
- Exterior features: Balcony
- Fencing: Fenced
- Has view: Yes
- View description: Mountain(s)
Lot
- Size: 9,147 Square Feet
- Dimensions: 9147 Sqft
- Features: Cleared, Wooded
Details
- Additional structures: Shed(s)
- Parcel number: 73A(1)59
Construction
Type & style
- Home type: SingleFamily
- Architectural style: Colonial
- Property subtype: Single Family Residence
Materials
- Wood Siding
Condition
- Year built: 1892
Utilities & green energy
- Sewer: Public Sewer
- Water: Public
- Utilities for property: Underground Utilities
Community & HOA
Community
- Features: Restaurant, Trail Access
HOA
- Has HOA: No
Location
- Region: Fincastle
Financial & listing details
- Price per square foot: $152/sqft
- Tax assessed value: $387,800
- Annual tax amount: $2,714
- Date on market: 8/8/2026
- Cumulative days on market: 66 days
Estimated market value
$574,400
$546,000 - $603,000
$3,236/mo
Price history
| Date | Event | Price |
|---|---|---|
| 10/1/2026 | Price change | $584,999-2.5%$152/sqft |
Source:  RVAR #930224 Report a problem RVAR #930224 Report a problem | ||
| 8/8/2026 | Listed for sale | $599,999+115.1%$156/sqft |
Source: RVAR #930224 Report a problem | ||
| 7/31/2020 | Sold | $279,000-0.3%$73/sqft |
Source: RVAR #862396 Report a problem | ||
| 7/9/2020 | Pending sale | $279,950$73/sqft |
Source: MKB, REALTORS(r) #862396 Report a problem | ||
| 6/16/2020 | Listed for sale | $279,950$73/sqft |
Source: MKB, REALTORS(r) #862396 Report a problem | ||
| 6/4/2020 | Pending sale | $279,950$73/sqft |
Source: MKB, REALTORS(r) #862396 Report a problem | ||
| 5/14/2020 | Price change | $279,950-5.1%$73/sqft |
Source: MKB, REALTORS(r) #862396 Report a problem | ||
| 4/13/2020 | Listed for sale | $294,950+391.6%$77/sqft |
Source: MKB, REALTORS(r) #862396 Report a problem | ||
| 3/28/2005 | Sold | $60,000$16/sqft |
Source: Public Record Report a problem | ||
Public tax history
| Year | Property taxes | Tax assessment |
|---|---|---|
| 2025 | $2,715 | $387,800 |
| 2024 | $2,715 +22.2% | $387,800 +37.9% |
| 2023 | $2,221 | $281,200 |
| 2022 | $2,221 -99.2% | $281,200 |
| 2021 | $281,200 +12558.2% | $281,200 |
| 2020 | $2,221 +30.6% | $281,200 +30.6% |
| 2018 | $1,701 | $215,300 |
| 2017 | $1,701 | $215,300 |
| 2016 | $1,701 | $215,300 -11.7% |
| 2015 | $1,701 | $243,900 |
Find assessor info on the county website
Monthly payment
Est. payment
Payment breakdown
Explore the cost of this home by adjusting the details. Changes won't be saved.Climate risks
Neighborhood: 24090
Nearby schools
Schools provided by the listing agent
- Elementary: Breckinridge
- Middle: Central Academy
- High: James River
Source: RVAR. This data may not be complete. We recommend contacting the local school district to confirm school assignments for this home.

Similar homes
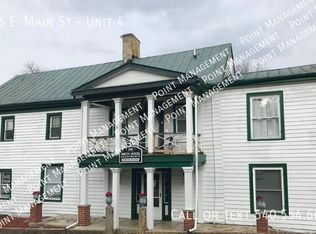
- $499,0003 bd2 ba3.1k sqft322 E Main St, Fincastle, VA 24090For Sale
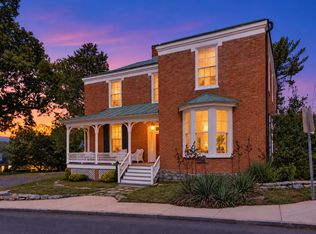
 MLS ID #931730, MELDA BATES. RVAR
 - $539,5003 bd3 ba2.9k sqft341 Springwood Rd, Fincastle, VA 24090For Sale
 MLS ID #927622, JANICE JACKSON. RVAR
 - $714,9005 bd2 ba2.9k sqft7758 Old Fincastle Rd, Fincastle, VA 24090For Sale

 MLS ID #428575, Olivia Anton, RE/MAX 8 - Pearisburg. New River Valley AOR
 - $549,9004 bd4 ba4.4k sqft1182 Rabbit Dr, Thaxton, VA 24174For Sale
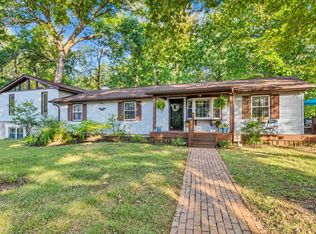 MLS ID #932081, RYAN NICELY. RVAR
 - $629,0004 bd3 ba2.8k sqft154 Mitchell Dr, New Castle, VA 24127For SaleMLS ID #925381, TESSA SNIDER. RVAR
- $655,0004 bd4 ba3k sqft1180 Greenfield St, Daleville, VA 24083For SaleMLS ID #930395, JENNIFER IKENBERRY. RVAR
- $546,5004 bd3 ba3.4k sqft5112 Plantation Grove Ln, Roanoke, VA 24012For SaleMLS ID #929187, SHERRYE LYNN FLESHMAN. RVAR
- $679,9004 bd4 ba3.9k sqft203 Windcrest Dr, Vinton, VA 24179For SaleMLS ID #932066, STACEY MARIE PORTER. RVAR
- $599,9005 bd4 ba3.6k sqft1150 Drewrys Hill Rd, Vinton, VA 24179For SaleMLS ID #930256, RILEY MADISON HALL. RVAR
- $519,9504 bd3 ba3.2k sqft176 McIntosh Rd, Roanoke, VA 24019For SaleMLS ID #931114, ROB (CLARK) ROBINSON. RVAR
- $620,0003 bd3 ba3.8k sqft2655 Rutrough Rd, Roanoke, VA 24014For SaleMLS ID #929931, JONATHAN WATTS. RVAR
- $759,9004 bd4 ba4.1k sqft31 Fairway Ct, Daleville, VA 24083For SaleMLS ID #929472, VARUN PATEL. RVAR
- $619,9504 bd4 ba4.5k sqft4636 Afton Ln, Roanoke, VA 24012For SaleMLS ID #928489, BRANDON HORNBY. RVAR
- $670,0004 bd4 ba3.3k sqft313 Carriage Ln, Troutville, VA 24175For SaleMLS ID #930669, KALIE MATTHEWS. RVAR
- $475,0004 bd4 ba3.1k sqft59 Eagle Rdg, Roanoke, VA 24012For SaleMLS ID #930378, LEAH HEDRICK. RVAR
- $599,0004 bd3 ba3.2k sqft712 Cassell Ln SW, Roanoke, VA 24014For SaleMLS ID #927681, IRINA HALLACHER. RVAR
- $541,0004 bd3 ba2.9k sqft1700 Home Cir, Salem, VA 24153For SaleMLS ID #931054, MICHAEL BRANDON BELCHER. RVAR
- $564,9504 bd3 ba3.2k sqft8281 Cardington Dr, Roanoke, VA 24019For SaleMLS ID #927885, ANGELA DRAPER. RVAR
