Nestled in the highly desirable Bonsack area, this beautiful home offers breathtaking mountain views and over 1.5 acres of privacy and space. Built in 2006, this expansive residence features over 4,500 square feet with 4 bedrooms, 3.5 baths, and a thoughtfully designed layout perfect for everyday living and entertaining. Enjoy the charm of the gorgeous wrap-around porch, ideal for taking in the scenic surroundings. The finished basement offers a great set up for an in-law suite, providing flexibility for multi-generational living or guest accommodations. Complete with a 2-car garage, this property combines comfort, space and stunning views in one exceptional package.
For sale
Price cut: $10K (9/5)
$619,950
4636 Afton Ln, Roanoke, VA 24012
4beds
4,557sqft
Single Family Residence
Built in 2006
1.54 Acres Lot
$-- Zestimate®
$136/sqft
$13/mo HOA
What's special
Breathtaking mountain viewsFinished basementGorgeous wrap-around porchThoughtfully designed layoutExpansive residence
- 126 days
- 679
- 46
Zillow last checked:
Listing updated:
Listed by:
BRANDON HORNBY 540-819-0805,
NEST REALTY ROANOKE 540-206-2069,
JULIA ALYS HORNBY 540-815-5510,
NEST REALTY ROANOKE
Source: RVAR,MLS#: 928489
Facts & features
Interior
Bedrooms & bathrooms
- Bedrooms: 4
- Bathrooms: 4
- Full bathrooms: 3
- 1/2 bathrooms: 1
Heating
- Forced Air Gas, Ductless
Cooling
- Central Air, Ductless
Appliances
- Included: Microwave Oven (Built In)
Features
- Flooring: Carpet, Tile, Wood
- Basement: Full,Walk-Out Access
- Has fireplace: Yes
- Fireplace features: Living Room
Interior area
- Total structure area: 4,557
- Total interior livable area: 4,557 sqft
Property
Features
- Levels: Two
- Stories: 2
- Has view: Yes
- View description: Mountain(s)
Lot
- Size: 1.54 Acres
Details
- Parcel number: 040.040203.000000
Construction
Type & style
- Home type: SingleFamily
- Property subtype: Single Family Residence
Materials
- Brick
Condition
- Year built: 2006
Utilities & green energy
- Sewer: Public Sewer
- Water: Private Well
Community & HOA
Community
- Subdivision: Aprils Meadow
HOA
- Has HOA: Yes
- HOA fee: $150 annually
Location
- Region: Roanoke
Financial & listing details
- Price per square foot: $136/sqft
- Tax assessed value: $546,400
- Annual tax amount: $5,627
- Date on market: 6/13/2026
- Cumulative days on market: 128 days
Estimated market value
Not available
Estimated sales range
Not available
Not available
Price history
| Date | Event | Price |
|---|---|---|
| 9/5/2026 | Price change | $619,950-1.6%$136/sqft |
Source:  RVAR #928489 Report a problem RVAR #928489 Report a problem | ||
| 8/27/2026 | Price change | $629,950-0.8%$138/sqft |
Source: RVAR #928489 Report a problem | ||
| 7/17/2026 | Price change | $634,950-0.8%$139/sqft |
Source: RVAR #928489 Report a problem | ||
| 7/3/2026 | Price change | $639,950-1.5%$140/sqft |
Source: RVAR #928489 Report a problem | ||
| 6/13/2026 | Listed for sale | $649,950+7.4%$143/sqft |
Source: RVAR #928489 Report a problem | ||
| 10/1/2024 | Sold | $605,000+0.8%$133/sqft |
Source: RVAR #906885 Report a problem | ||
| 8/26/2024 | Pending sale | $599,999$132/sqft |
Source: RVAR #906885 Report a problem | ||
| 8/2/2024 | Price change | $599,999-5.5%$132/sqft |
Source: RVAR #906885 Report a problem | ||
| 7/1/2024 | Price change | $634,950-2.3%$139/sqft |
Source: RVAR #906885 Report a problem | ||
| 5/15/2024 | Price change | $650,000-3.7%$143/sqft |
Source: RVAR #906885 Report a problem | ||
| 4/30/2024 | Listed for sale | $675,000+69.2%$148/sqft |
Source: RVAR #906885 Report a problem | ||
| 7/24/2015 | Listing removed | $399,000$88/sqft |
Source: RE/MAX ALL STARS #810676 Report a problem | ||
| 7/1/2015 | Price change | $399,000-3.9%$88/sqft |
Source: RE/MAX ALL STARS #810676 Report a problem | ||
| 6/16/2015 | Price change | $415,000+4%$91/sqft |
Source: RE/MAX ALL STARS #810676 Report a problem | ||
| 6/11/2015 | Price change | $399,000-3.9%$88/sqft |
Source: RE/MAX ALL STARS #810676 Report a problem | ||
| 3/19/2015 | Price change | $415,000-4.6%$91/sqft |
Source: RE/MAX ALL STARS #810676 Report a problem | ||
| 1/7/2015 | Price change | $435,000-6.5%$95/sqft |
Source: RE/MAX ALL STARS #810676 Report a problem | ||
| 8/2/2014 | Listed for sale | $465,000+17.7%$102/sqft |
Source: All Stars Realty of Virginia LLC dba RE/MAX All Stars #806573 Report a problem | ||
| 1/22/2008 | Sold | $394,950$87/sqft |
Source: Public Record Report a problem | ||
Public tax history
| Year | Property taxes | Tax assessment |
|---|---|---|
| 2025 | $5,628 +8.6% | $546,400 +9.6% |
| 2024 | $5,184 +4.8% | $498,500 +6.9% |
| 2023 | $4,945 +5.7% | $466,500 +8.7% |
| 2022 | $4,676 +8.2% | $429,000 +8.2% |
| 2021 | $4,322 +2.9% | $396,500 +2.9% |
| 2020 | $4,200 +0.9% | $385,300 +0.9% |
| 2019 | $4,164 +1.9% | $382,000 +1.9% |
| 2018 | $4,086 +1% | $374,900 +1% |
| 2017 | $4,047 -0.1% | $371,300 -0.1% |
| 2016 | $4,049 | $371,500 -0.3% |
| 2015 | $4,049 +0.8% | $372,800 +1.2% |
| 2014 | $4,017 -3.2% | $368,500 -3.2% |
| 2012 | $4,151 -0.3% | $380,800 -0.3% |
| 2011 | $4,165 -3.7% | $382,100 -3.7% |
| 2010 | $4,325 +0.5% | $396,800 +0.5% |
| 2009 | $4,304 -2.3% | $394,900 -2.3% |
| 2008 | $4,408 +3.2% | $404,400 |
| 2007 | $4,270 +691.4% | -- |
| 2006 | $539 -0.9% | -- |
| 2005 | $544 +5.9% | -- |
| 2004 | $514 | -- |
Find assessor info on the county website
Monthly payment
Est. payment
Payment breakdown
Explore the cost of this home by adjusting the details. Changes won't be saved.Climate risks
Neighborhood: 24012
Nearby schools
Schools provided by the listing agent
- Elementary: Bonsack
- Middle: William Byrd
- High: William Byrd
Source: RVAR. This data may not be complete. We recommend contacting the local school district to confirm school assignments for this home.

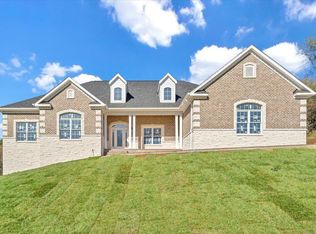
Similar homes
- $546,5004 bd3 ba3.4k sqft5112 Plantation Grove Ln, Roanoke, VA 24012For Sale
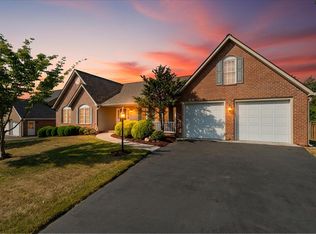
 MLS ID #929187, SHERRYE LYNN FLESHMAN. RVAR
 - $559,9505 bd4 ba3.8k sqft5137 Plantation Grove Ln, Roanoke, VA 24012For Sale
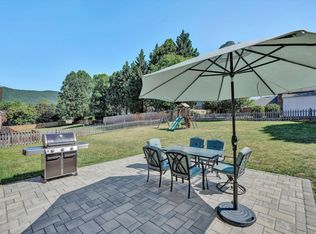 MLS ID #927751, JILL MORRIS. RVAR
 - $615,0003 bd3 ba3.8k sqft2655 Rutrough Rd, Roanoke, VA 24014For Sale
 MLS ID #929931, JONATHAN WATTS. RVAR
 - $475,0004 bd4 ba3.1k sqft59 Eagle Rdg, Roanoke, VA 24012For Sale
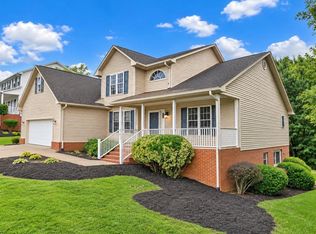 MLS ID #930378, LEAH HEDRICK. RVAR
 - $679,9004 bd4 ba3.9k sqft203 Windcrest Dr, Vinton, VA 24179For SaleMLS ID #932066, STACEY MARIE PORTER. RVAR
- $469,9004 bd3 ba2.9k sqft3808 Derby Dr, Roanoke, VA 24012For SaleMLS ID #927758, BECKY FIELDS. RVAR
- $544,9505 bd4 ba3.2k sqft153 Laurel Ridge Dr, Roanoke, VA 24019For SaleMLS ID #931447, DAVID SPANGLER. RVAR
- $649,9995 bd4 ba5k sqft83 Springview Ct, Troutville, VA 24175For SaleMLS ID #926154, SHEENA GROTH. RVAR
- $629,9503 bd4 ba3.5k sqft46 Old Church Ln, Blue Ridge, VA 24064For SaleMLS ID #931147, TAMMY L RICKMAN. RVAR
- $429,9994 bd4 ba2.5k sqft3523 Apricot Trl, Roanoke, VA 24012For SaleMLS ID #931882, FRAZIER HUGHES. RVAR
- $670,0004 bd4 ba3.3k sqft313 Carriage Ln, Troutville, VA 24175For SaleMLS ID #930669, KALIE MATTHEWS. RVAR
- $519,9504 bd3 ba3.2k sqft176 McIntosh Rd, Roanoke, VA 24019For SaleMLS ID #931114, ROB (CLARK) ROBINSON. RVAR
- $639,9504 bd3 ba2.4k sqft250 Thornblade Way, Blue Ridge, VA 24064For SaleMLS ID #927118, JAY KILBY. RVAR
- $599,9005 bd4 ba3.6k sqft1150 Drewrys Hill Rd, Vinton, VA 24179For SaleMLS ID #930256, RILEY MADISON HALL. RVAR
- $625,0004 bd4 ba2.7k sqft335 Daytona Dr, Hardy, VA 24101For SaleMLS ID #928455, ANGIE MCGHEE. RVAR
- $549,9004 bd4 ba4.4k sqft1182 Rabbit Dr, Thaxton, VA 24174For SaleMLS ID #932081, RYAN NICELY. RVAR
- $670,0004 bd4 ba3.5k sqft6378 Hidden Valley Dr, Roanoke, VA 24018For SaleMLS ID #931075, VICKIE CLARKE. RVAR
- $564,9504 bd3 ba3.2k sqft8281 Cardington Dr, Roanoke, VA 24019For SaleMLS ID #927885, ANGELA DRAPER. RVAR
- $479,9004 bd4 ba2.9k sqft521 Ridgecrest Ln, Roanoke, VA 24019For SaleMLS ID #931012, MICHAEL BRANDON BELCHER. RVAR
- $620,0005 bd5 ba3.5k sqft415 Willow Oak Dr SW, Roanoke, VA 24014For SaleMLS ID #925632, NORMAN S DOMINGO. RVAR
