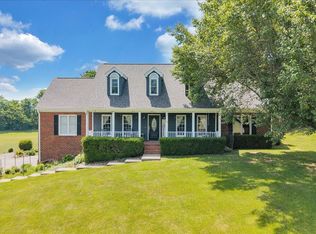
Welcome to this exceptional 4-bedroom, 3.5-bath home nestled on a beautifully landscaped 1.1-acre lot in the highly desirable Ashley Plantation community in the heart of Daleville. Thoughtfully designed with comfort and functionality in mind, this home offers spacious living areas and quality finishes throughout.Warm hardwood floors greet you upon entry, leading to a formal dining room, a private home office, and an inviting family room featuring custom built-ins and a cozy gas-log fireplace. The open layout flows effortlessly into the spacious eat-in kitchen, creating an ideal space for gathering with family and friends.The main-level primary suite offers convenience and privacy, while the screened porch provides a peaceful retreat overlooking the scenic backyard. A 2-car attached gar
For sale
$774,900
31 Fairway Ct, Daleville, VA 24083
4beds
4,133sqft
:
Get pre-qualified$4,624/mo
Single Family Residence
Built in 2010
1.11 Acres Lot
$758,400 Zestimate®
$187/sqft
$-- HOA
What's special
Private home officeCozy gas-log fireplaceMain-level primary suiteOpen layoutInviting family roomQuality finishes throughoutCustom built-ins
- 25 days |
- 649 |
- 25 |
Zillow last checked:
Listing updated:
Listed by:
VARUN PATEL 540-491-1732,
EXP REALTY LLC - STAFFORD 540-300-6560
Source: RVAR,MLS#: 929472
Facts & features
Interior
Bedrooms & bathrooms
- Bedrooms: 4
- Bathrooms: 4
- Full bathrooms: 3
- 1/2 bathrooms: 1
Primary bedroom
- Level: E
Primary bedroom
- Level: U
Bedroom 3
- Level: U
Bedroom 4
- Level: U
Other
- Level: E
Dining room
- Level: E
Family room
- Level: E
Kitchen
- Level: E
Laundry
- Level: U
Recreation room
- Level: L
Heating
- Forced Air Gas, Heat Pump Electric
Cooling
- Central Air
Appliances
- Included: Dryer, Washer, Dishwasher, Disposal, Microwave, Gas Range, Refrigerator
Features
- Storage, Theater Room, Wet Bar
- Flooring: Carpet, Ceramic Tile, Wood
- Windows: Insulated Windows, Tilt-In
- Has basement: Yes
- Number of fireplaces: 2
- Fireplace features: Family Room, Gas Log, Recreation Room
Interior area
- Total structure area: 4,133
- Total interior livable area: 4,133 sqft
- Finished area above ground: 3,043
- Finished area below ground: 1,090
Video & virtual tour
Property
Parking
- Total spaces: 8
- Parking features: Detached, Other, Paved, Garage Door Opener
- Has garage: Yes
- Covered spaces: 4
- Uncovered spaces: 4
Features
- Levels: Two
- Stories: 2
- Patio & porch: Deck, Patio, Front Porch
- Has spa: Yes
- Spa features: Bath
- Has view: Yes
- View description: Golf Course
Lot
- Size: 1.11 Acres
- Features: Gentle Sloping, Views
Details
- Parcel number: 88F(13)5
Construction
Type & style
- Home type: SingleFamily
- Property subtype: Single Family Residence
Materials
- Brick
Condition
- Completed
- Year built: 2010
Utilities & green energy
- Electric: 0 Phase
- Sewer: Public Sewer
- Water: Community System
- Utilities for property: Underground Utilities
Community & HOA
Community
- Features: Pool, Golf
- Subdivision: Ashley Plantation
HOA
- Has HOA: No
Location
- Region: Daleville
Financial & listing details
- Price per square foot: $187/sqft
- Tax assessed value: $603,300
- Annual tax amount: $4,223
- Date on market: 7/14/2026
- Road surface type: Paved
Estimated market value
$758,400
$720,000 - $796,000
$3,653/mo
Price history
| Date | Event | Price |
|---|---|---|
| 7/14/2026 | Listed for sale | $774,9000%$187/sqft |
Source: eXp Realty #929472 Report a problem | ||
| 7/2/2026 | Listing removed | $775,000$188/sqft |
Source:  RVAR #922313 Report a problem RVAR #922313 Report a problem | ||
| 12/2/2025 | Price change | $775,000-3.1%$188/sqft |
Source: RVAR #922313 Report a problem | ||
| 10/30/2025 | Listed for sale | $799,950-2.3%$194/sqft |
Source: RVAR #922313 Report a problem | ||
| 10/26/2025 | Listing removed | $819,000$198/sqft |
Source: RVAR #920966 Report a problem | ||
| 10/15/2025 | Price change | $819,000-4.8%$198/sqft |
Source: RVAR #920966 Report a problem | ||
| 10/6/2025 | Price change | $859,999-3.3%$208/sqft |
Source: RVAR #920966 Report a problem | ||
| 9/29/2025 | Price change | $889,000-1.1%$215/sqft |
Source: RVAR #920966 Report a problem | ||
| 9/15/2025 | Listed for sale | $899,000+35.8%$218/sqft |
Source: RVAR #920966 Report a problem | ||
| 7/7/2023 | Sold | $662,000-1.2%$160/sqft |
Source: RVAR #897983 Report a problem | ||
| 5/19/2023 | Pending sale | $669,950$162/sqft |
Source: RVAR #897983 Report a problem | ||
| 5/5/2023 | Listed for sale | $669,950+61.4%$162/sqft |
Source: RVAR #897983 Report a problem | ||
| 8/7/2015 | Sold | $415,000-3.4%$100/sqft |
Source: RVAR #814583 Report a problem | ||
| 6/3/2015 | Price change | $429,500-3%$104/sqft |
Source: MKB, REALTORS #814583 Report a problem | ||
| 5/1/2015 | Listed for sale | $442,950+4%$107/sqft |
Source: MKB, REALTORS #814583 Report a problem | ||
| 6/17/2013 | Sold | $426,000$103/sqft |
Source: RVAR #790585 Report a problem | ||
Public tax history
| Year | Property taxes | Tax assessment |
|---|---|---|
| 2025 | $4,223 | $603,300 |
| 2024 | $4,223 +12.6% | $603,300 +27% |
| 2023 | $3,752 | $474,900 |
| 2022 | $3,752 -99.2% | $474,900 |
| 2021 | $474,900 +12558.2% | $474,900 |
| 2020 | $3,752 +13.1% | $474,900 +13.1% |
| 2018 | $3,318 | $420,000 +2.4% |
| 2017 | $3,318 +2.4% | $410,300 |
| 2016 | $3,241 | $410,300 -6.3% |
| 2015 | $3,241 +2.8% | $437,900 |
| 2014 | $3,153 | $437,900 |
| 2010 | $3,153 | $437,900 |
Find assessor info on the county website
Monthly payment
Est. payment
Payment breakdown
Explore the cost of this home by adjusting the details. Changes won't be saved.Climate risks
Neighborhood: 24083
Nearby schools
GreatSchools rating
- 9/10Troutville Elementary SchoolGrades: PK-5Distance: 3 mi
- 8/10Read Mountain Middle SchoolGrades: 6-8Distance: 4.7 mi
- 7/10Lord Botetourt High SchoolGrades: 9-12Distance: 1.6 mi
Schools provided by the listing agent
- Elementary: Troutville
- Middle: Read Mountain
- High: Lord Botetourt
Source: RVAR. This data may not be complete. We recommend contacting the local school district to confirm school assignments for this home.
- $734,9504 bd3 ba3.7k sqft45 Fairway Ct, Daleville, VA 24083For Sale

- $603,5004 bd3 ba2.6k sqft11 Fairway Ct, Daleville, VA 24083Off Market
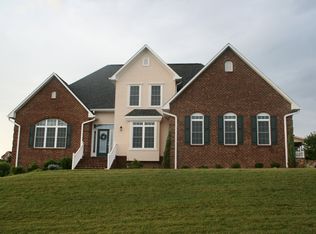
- $562,6003 bd2 ba2k sqft107 Ashley Links Dr, Daleville, VA 24083Off Market
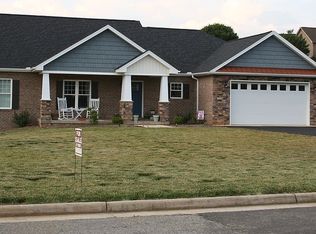
- $730,8004 bd5 ba3.6k sqft73 Ashley Links Dr, Daleville, VA 24083Off Market
- $573,9003 bd2 ba2.1k sqft49 Fairway Ct, Daleville, VA 24083Off Market
- $647,7003 bd2 ba2.2k sqft179 Ashley Links Dr, Daleville, VA 24083Off Market
- $729,6004 bd3 ba2.8k sqft40 Fairway Ct, Daleville, VA 24083Off Market
- $683,6005 bd4 ba2.6k sqft39 Ashley Links Dr, Daleville, VA 24083Off Market
A local agent can set up tours, give advice and negotiate with sellers.
Similar homes
- $704,9995 bd4 ba3.5k sqft67 Sowder Farm Rd, Troutville, VA 24175For Sale
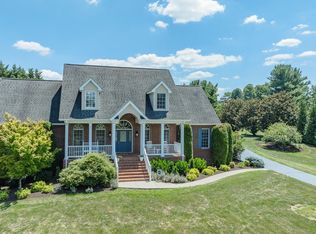
 MLS ID #929976, DAYNA R PATRICK. RVAR
 - $715,0005 bd4 ba3.8k sqft40 Sowder Farm Rd, Troutville, VA 24175For Sale
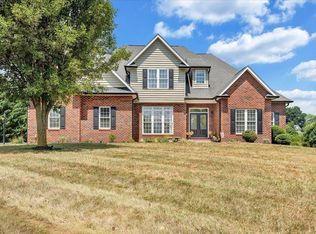 MLS ID #367892, Austin Bousman, Re/Max All Stars Realty. LMLS
 - $850,0004 bd3 ba3.7k sqft144 E Arrowhead Ct, Troutville, VA 24175For Sale
 MLS ID #928326, RORY TATER BENSON. RVAR
 - $715,0005 bd5 ba4.5k sqft4620 Carvins Cove Rd, Salem, VA 24153For Sale
 MLS ID #926844, DAVID MITCHELL JEARLS. RVAR
 - $899,9503 bd3 ba5.4k sqft120 Stonelea Dr, Troutville, VA 24175For SaleMLS ID #366461, Lisa Martin, Berkshire Hathaway Homeservice. LMLS
- $454,6994 bd3 ba2.5k sqft674 Azalea Rd, Daleville, VA 24083For SaleMLS ID #929312, PAYNE RANDOLPH BOWEN. RVAR
- $650,0003 bd3 ba2.8k sqft11010 Catawba Rd, Troutville, VA 24175For SaleMLS ID #928724, JEFFREY CLAY PHILLIPS. RVAR
- $514,9506 bd4 ba3.3k sqft282 Four Seasons Dr, Troutville, VA 24175For SaleMLS ID #928778, CHRISTY CROUCH. RVAR
- $699,9504 bd4 ba3.4k sqft5069 Williamsburg Ct, Roanoke, VA 24018For SaleMLS ID #930061, NORM PULLEN. RVAR
- $699,0004 bd3 ba2.1k sqft581 Idle Acres Rd, Fincastle, VA 24090For SaleMLS ID #928322, ROYAL RODGERS. RVAR
- $799,9504 bd5 ba5.3k sqft5027 Hunting Hills Dr, Roanoke, VA 24018For SaleMLS ID #929961, JEN BENNETT-VILLAREAL. RVAR
- $799,9004 bd4 ba3.7k sqft6306 Midsummer Ln, Roanoke, VA 24018For SaleMLS ID #929307, IRINA HALLACHER. RVAR
- $633,0006 bd4 ba4.2k sqft310 Saddleback Trl, Hardy, VA 24101For SaleMLS ID #930200, KENDRA REED PORTER. RVAR
- $640,0003 bd3 ba3.8k sqft2655 Rutrough Rd, Roanoke, VA 24014For SaleMLS ID #929931, JONATHAN WATTS. RVAR
- $529,9504 bd3 ba3.2k sqft176 McIntosh Rd, Roanoke, VA 24019For SaleMLS ID #929864, ROB (CLARK) ROBINSON. RVAR
- $549,8004 bd3 ba2.5k sqft39 Norborne St, Daleville, VA 24083For SaleMLS ID #926843, MARK HARDIN. RVAR
- $589,9505 bd4 ba4.3k sqft5306 Dresden Cir, Roanoke, VA 24012For SaleMLS ID #929368, HEATHER LEFFELL JONES. RVAR
- $649,9995 bd4 ba5k sqft83 Springview Ct, Troutville, VA 24175For SaleMLS ID #926154, SHEENA GROTH. RVAR
- $436,0003 bd3 ba2.3k sqft146 Deer Trak, Cloverdale, VA 24077For SaleMLS ID #930097, MICHAEL BRANDON BELCHER. RVAR
- $948,9954 bd3 ba4.7k sqft5540 Carons View Ln, Roanoke, VA 24014For SaleMLS ID #929595, RENE REINER. RVAR
