Like new Brick Ranch in Ashley Plantation! One level living at its finest with concrete handicap ramp entrance to the rear of the home. Open floorplan with large kitchen with custom cabinetry. The first floor features vaulted ceilings, the laundry room, primary suite, family room, office/bedroom, and most daily functions. Situated overlooking the 6th hole tee shot of the golf course, the views also feature the surrounding mountains. The finished basement has another kitchen, bedroom, storage room, office, and rec room. Fiber Optic internet installed. Truly move in ready.
For sale
Price cut: $15.1K (6/16)
$734,950
45 Fairway Ct, Daleville, VA 24083
4beds
3,767sqft
:
Get pre-qualified$4,441/mo
Single Family Residence
Built in 2020
1.33 Acres Lot
$-- Zestimate®
$195/sqft
$-- HOA
What's special
Family roomOne level livingOpen floorplanVaulted ceilingsPrimary suite
- 150 days |
- 440 |
- 11 |
Zillow last checked:
Listing updated:
Listed by:
JAY KILBY 540-793-2167,
RE/MAX ALL STARS 540-992-2525,
RODNEY SPICKARD 540-793-1341
Source: RVAR,MLS#: 925245
Facts & features
Interior
Bedrooms & bathrooms
- Bedrooms: 4
- Bathrooms: 3
- Full bathrooms: 3
Primary bedroom
- Level: E
Bedroom 2
- Level: E
Bedroom 3
- Level: E
Den
- Level: L
Dining area
- Level: E
Family room
- Level: E
Kitchen
- Level: E
Laundry
- Level: E
Office
- Level: L
Recreation room
- Level: L
Heating
- Forced Air Gas
Cooling
- Central Air
Appliances
- Included: Dryer, Washer, Cooktop, Dishwasher, Microwave, Refrigerator, Oven
Features
- Storage, Theater Room
- Flooring: Ceramic Tile, Wood
- Windows: Tilt-In, Bay Window(s)
- Has basement: Yes
- Number of fireplaces: 1
- Fireplace features: Great Room
Interior area
- Total structure area: 3,767
- Total interior livable area: 3,767 sqft
- Finished area above ground: 1,899
- Finished area below ground: 1,868
Property
Parking
- Total spaces: 2
- Parking features: Attached, Paved
- Has attached garage: Yes
- Covered spaces: 2
Features
- Patio & porch: Deck, Patio, Front Porch
- Has view: Yes
Lot
- Size: 1.33 Acres
- Features: Cul-De-Sac, Gentle Sloping
Details
- Parcel number: 88F(13)6
Construction
Type & style
- Home type: SingleFamily
- Architectural style: Ranch
- Property subtype: Single Family Residence
Materials
- Brick, Vinyl
Condition
- Completed
- Year built: 2020
Utilities & green energy
- Electric: 0 Phase
- Sewer: Public Sewer
- Water: Community System
- Utilities for property: Underground Utilities
Community & HOA
Community
- Features: Golf
- Subdivision: Ashley Plantation
HOA
- Has HOA: No
Location
- Region: Daleville
Financial & listing details
- Price per square foot: $195/sqft
- Tax assessed value: $682,700
- Annual tax amount: $4,148
- Date on market: 3/7/2026
- Road surface type: Paved
Estimated market value
Not available
Estimated sales range
Not available
Not available
Price history
| Date | Event | Price |
|---|---|---|
| 6/16/2026 | Price change | $734,950-2%$195/sqft |
Source:  RVAR #925245 Report a problem RVAR #925245 Report a problem | ||
| 3/7/2026 | Listed for sale | $750,000+32.8%$199/sqft |
Source: RVAR #925245 Report a problem | ||
| 3/31/2020 | Sold | $564,650+494.4%$150/sqft |
Source: RVAR #864348 Report a problem | ||
| 3/25/2019 | Sold | $95,000$25/sqft |
Source: Public Record Report a problem | ||
Public tax history
| Year | Property taxes | Tax assessment |
|---|---|---|
| 2025 | $4,779 | $682,700 |
| 2024 | $4,779 +24.2% | $682,700 +40.1% |
| 2023 | $3,849 | $487,200 |
| 2022 | $3,849 -99.2% | $487,200 |
| 2021 | $487,200 +76988.6% | $487,200 +509% |
| 2020 | $632 | $80,000 |
| 2018 | $632 | $80,000 |
| 2017 | $632 | $80,000 |
| 2016 | $632 | $80,000 -20% |
| 2015 | $632 -12.2% | $100,000 |
| 2014 | $720 | $100,000 |
| 2010 | $720 | $100,000 |
Find assessor info on the county website
Monthly payment
Est. payment
Payment breakdown
Explore the cost of this home by adjusting the details. Changes won't be saved.Climate risks
Neighborhood: 24083
Nearby schools
GreatSchools rating
- 9/10Troutville Elementary SchoolGrades: PK-5Distance: 3 mi
- 8/10Read Mountain Middle SchoolGrades: 6-8Distance: 4.7 mi
- 7/10Lord Botetourt High SchoolGrades: 9-12Distance: 1.7 mi
Schools provided by the listing agent
- Elementary: Troutville
- Middle: Read Mountain
- High: Lord Botetourt
Source: RVAR. This data may not be complete. We recommend contacting the local school district to confirm school assignments for this home.
- $774,9004 bd4 ba4.1k sqft31 Fairway Ct, Daleville, VA 24083For Sale

- $575,7003 bd2 ba2.1k sqft49 Fairway Ct, Daleville, VA 24083Off Market
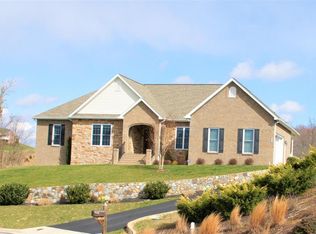
- $729,6004 bd3 ba2.8k sqft40 Fairway Ct, Daleville, VA 24083Off Market

- $603,5004 bd3 ba2.6k sqft11 Fairway Ct, Daleville, VA 24083Off Market
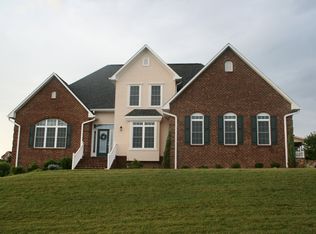
- $565,1003 bd2 ba2k sqft107 Ashley Links Dr, Daleville, VA 24083Off Market
- $730,8004 bd5 ba3.6k sqft73 Ashley Links Dr, Daleville, VA 24083Off Market
- $647,7003 bd2 ba2.2k sqft179 Ashley Links Dr, Daleville, VA 24083Off Market
- $593,1004 bd3 ba2.7k sqft203 Ashley Links Dr, Daleville, VA 24083Off Market
A local agent can set up tours, give advice and negotiate with sellers.
Similar homes
- $779,9505 bd4 ba5.4k sqft154 Butler Ct, Daleville, VA 24083For Sale
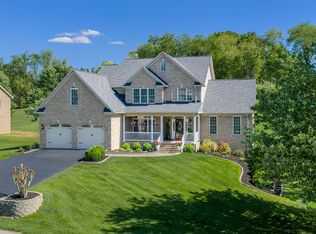
 MLS ID #929229, JAY KILBY. RVAR
 - $849,9504 bd3 ba3.6k sqft4513 Blacksburg Rd, Troutville, VA 24175For Sale
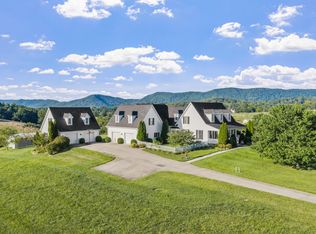 MLS ID #930002, JAY KILBY. RVAR
 - $584,9503 bd3 ba3.3k sqft801 Orchard Lake Dr, Daleville, VA 24083For Sale
 MLS ID #928798, JEFF SNYDER. RVAR
 - $514,9503 bd4 ba3.4k sqft466 Summit Ridge Rd, Daleville, VA 24083For Sale
 MLS ID #928908, JODI STILES. RVAR
 - $685,0003 bd4 ba2.8k sqft75 Walnut Manor Dr, Fincastle, VA 24090For SaleMLS ID #928550, JAY KILBY. RVAR
- $414,9503 bd3 ba2.5k sqft189 Westridge Dr, Daleville, VA 24083For SaleMLS ID #926910, JESSICA LEWIS. RVAR
- $639,9504 bd3 ba2.4k sqft250 Thornblade Way, Blue Ridge, VA 24064For SaleMLS ID #927118, JAY KILBY. RVAR
- $549,5003 bd4 ba3.6k sqft3872 Carvins Cove Rd, Salem, VA 24153For SaleMLS ID #930056, EGON M HOFMANN. RVAR
- $899,9503 bd3 ba5.4k sqft120 Stonelea Dr, Troutville, VA 24175For SaleMLS ID #366461, Lisa Martin, Berkshire Hathaway Homeservice. LMLS
- $649,9995 bd4 ba5k sqft83 Springview Ct, Troutville, VA 24175For SaleMLS ID #926154, SHEENA GROTH. RVAR
- $849,9504 bd6 ba4k sqft134 Stoneybrook Rd, Roanoke, VA 24019For SaleMLS ID #928496, TIM HASH. RVAR
- $655,0004 bd3 ba3.3k sqft224 Stonecreek Way, Roanoke, VA 24019For SaleMLS ID #928476, RENEE MICHELE FONTENEAU. RVAR
- $774,0004 bd4 ba3.1k sqft763 Oakwood Dr SW, Roanoke, VA 24015For SaleMLS ID #928871, ANGIE MCGHEE. RVAR
- $629,9504 bd4 ba3.9k sqft8352 Cardington Dr, Roanoke, VA 24019For SaleMLS ID #929805, ANGELA DRAPER. RVAR
- $825,0003 bd4 ba3k sqft1560 Lee Ln, Fincastle, VA 24090For SaleMLS ID #927987, DANIEL BROWN. RVAR
- $699,9503 bd2 ba2.3k sqft2620 Breckinridge Mill Rd, Fincastle, VA 24090For SaleMLS ID #920337, NICK BEASLEY. RVAR
- $579,5003 bd3 ba2.9k sqft341 Springwood Rd, Fincastle, VA 24090For SaleMLS ID #927622, JANICE JACKSON. RVAR
- $469,0003 bd3 ba2.6k sqft677 Deerfield Rd, Troutville, VA 24175For SaleMLS ID #927827, JANICE JACKSON. RVAR
- $675,0004 bd4 ba3.4k sqft419 Willowood Dr, Vinton, VA 24179For SaleMLS ID #929137, TAMMY L RICKMAN. RVAR
- $732,0003 bd3 ba4.8k sqft101 Hemlock Shores Dr, Goodview, VA 24095For SaleMLS ID #928266, BRANDON CLARK MCKEE. RVAR
