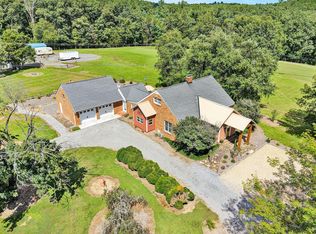
Amazing and truly one-of-a-kind property. Desirable retreat in Botetourt County offers timeless design with Frank Lloyd Wright-inspired elements. This custom home showcases exceptional craftsmanship with extensive trim and moldings, soaring ceilings that create an inviting yet sophisticated atmosphere with skylights that enhance the open and airy feel throughout. Every space is filled with warmth, character, and natural light. The hardwood floors, impressive stone fireplaces, and upscale materials create a refined space. Nestled on 3.24 private ac. with a tranquil water feature, this property combines serenity and convenience in a truly unforgettable setting. Convenient location close to amenities, shopping, and restaurants. A rare opportunity to own this extraordinary home.
For sale
$825,000
1560 Lee Ln, Fincastle, VA 24090
3beds
3,098sqft
:
Get pre-qualified$4,984/mo
Single Family Residence
Built in 1996
3.24 Acres Lot
$801,000 Zestimate®
$266/sqft
$-- HOA
What's special
Tranquil water featureInviting yet sophisticated atmosphereSoaring ceilingsImpressive stone fireplacesHardwood floors
- 56 days |
- 487 |
- 29 |
Zillow last checked:
Listing updated:
Listed by:
DANIEL BROWN 540-598-4663,
EXECUTIVE REALTY INC 540-989-9500
Source: RVAR,MLS#: 927987
Facts & features
Interior
Bedrooms & bathrooms
- Bedrooms: 3
- Bathrooms: 4
- Full bathrooms: 3
- 1/2 bathrooms: 1
Primary bedroom
- Level: E
Bedroom 2
- Level: U
Bedroom 3
- Level: U
Other
- Level: U
Other
- Level: E
Den
- Level: U
Dining room
- Level: E
Family room
- Level: E
Foyer
- Level: E
Kitchen
- Level: E
Living room
- Level: E
Heating
- Heat Pump Electric, Zoned
Cooling
- Heat Pump Electric, Zoned
Appliances
- Included: Cooktop, Dishwasher, Disposal, Refrigerator, Oven
Features
- Breakfast Area, Wet Bar
- Flooring: Carpet, Laminate, Wood
- Doors: Full View, Wood
- Windows: Insulated Windows, Skylight(s)
- Has basement: No
- Number of fireplaces: 2
- Fireplace features: Family Room, Living Room
Interior area
- Total structure area: 3,098
- Total interior livable area: 3,098 sqft
- Finished area above ground: 3,098
- Finished area below ground: 0
Video & virtual tour
Property
Parking
- Total spaces: 8
- Parking features: Attached, Garage Door Opener, Off Street
- Has attached garage: Yes
- Covered spaces: 2
- Uncovered spaces: 6
Features
- Levels: Two
- Stories: 2
- Patio & porch: Deck, Front Porch
- Exterior features: Garden Space
- Has view: Yes
- Waterfront features: Pond
Lot
- Size: 3.24 Acres
- Features: Gentle Sloping, Views
Details
- Parcel number: 71(8)5
- Zoning: A1
Construction
Type & style
- Home type: SingleFamily
- Property subtype: Single Family Residence
Materials
- Wood
Condition
- Completed
- Year built: 1996
Utilities & green energy
- Electric: 7 Phase
- Water: Well
- Utilities for property: Cable Connected, Underground Utilities
Community & HOA
Community
- Subdivision: Otterview
HOA
- Has HOA: No
Location
- Region: Fincastle
Financial & listing details
- Price per square foot: $266/sqft
- Tax assessed value: $516,400
- Annual tax amount: $4,034
- Date on market: 5/29/2026
- Road surface type: Paved
Estimated market value
$801,000
$761,000 - $841,000
$3,067/mo
Price history
| Date | Event | Price |
|---|---|---|
| 5/29/2026 | Listed for sale | $825,000+23.1%$266/sqft |
Source:  RVAR #927987 Report a problem RVAR #927987 Report a problem | ||
| 6/8/2022 | Sold | $670,000-9.5%$216/sqft |
Source: RVAR #888088 Report a problem | ||
| 4/7/2022 | Pending sale | $740,000$239/sqft |
Source: RVAR #888088 Report a problem | ||
| 3/29/2022 | Listed for sale | $740,000$239/sqft |
Source: RVAR #888088 Report a problem | ||
Public tax history
| Year | Property taxes | Tax assessment |
|---|---|---|
| 2025 | $3,615 | $516,400 |
| 2024 | $3,615 +26.9% | $516,400 +43.2% |
| 2023 | $2,849 | $360,600 |
| 2022 | $2,849 -99.2% | $360,600 |
| 2021 | $360,600 +12558.2% | $360,600 |
| 2020 | $2,849 +9.8% | $360,600 +9.8% |
| 2018 | $2,594 | $328,300 |
| 2017 | $2,594 | $328,300 |
| 2016 | $2,594 | $328,300 +4.6% |
| 2015 | $2,594 +14.7% | $314,000 |
| 2014 | $2,261 | $314,000 |
Find assessor info on the county website
Monthly payment
Est. payment
Payment breakdown
Explore the cost of this home by adjusting the details. Changes won't be saved.Climate risks
Neighborhood: 24090
Getting around
0 / 100
Car-DependentNearby schools
GreatSchools rating
- 8/10Greenfield Elementary SchoolGrades: PK-5Distance: 4.5 mi
- 10/10Central Academy MiddleGrades: 6-8Distance: 5.6 mi
- 7/10Lord Botetourt High SchoolGrades: 9-12Distance: 6.3 mi
Schools provided by the listing agent
- Elementary: Greenfield
- Middle: Central Academy
- High: Lord Botetourt
Source: RVAR. This data may not be complete. We recommend contacting the local school district to confirm school assignments for this home.
- $464,3003 bd2 ba1.8k sqft56 Huntingwood Ln, Fincastle, VA 24090Off Market
- $385,3003 bd2 ba1.4k sqft1596 Lee Ln, Fincastle, VA 24090Off Market
- $718,2005 bd3 ba2.7k sqft1436 Lee Ln, Fincastle, VA 24090Off Market
- $505,6003 bd2 ba2.1k sqft1608 Lee Ln, Fincastle, VA 24090Off Market
- $551,4003 bd2 ba2.2k sqft1711 Lee Ln, Fincastle, VA 24090Off Market
- $80,000-- bd-- ba-- sqft1711 Lee Ln, Fincastle, VA 24090Off Market
- $876,6003 bd4 ba3.9k sqft1428 Lee Ln, Fincastle, VA 24090Off Market
- $820,3003 bd3 ba3.6k sqft250 Huntingwood Ln, Fincastle, VA 24090Off Market
A local agent can set up tours, give advice and negotiate with sellers.
A local lender can help you make sure your offer is ready when you are.
Similar homes
- $685,0003 bd4 ba2.8k sqft75 Walnut Manor Dr, Fincastle, VA 24090For Sale

 MLS ID #928550, JAY KILBY. RVAR
 - $699,9503 bd2 ba2.3k sqft2620 Breckinridge Mill Rd, Fincastle, VA 24090For Sale
 MLS ID #920337, NICK BEASLEY. RVAR
 - $719,0004 bd3 ba2.1k sqft581 Idle Acres Rd, Fincastle, VA 24090For Sale
 MLS ID #928322, ROYAL RODGERS. RVAR
 - $579,5003 bd3 ba2.9k sqft341 Springwood Rd, Fincastle, VA 24090For Sale
 MLS ID #927622, JANICE JACKSON. RVAR
 - $1,125,0003 bd3 ba2.5k sqft569 Sprinkle Rd, Fincastle, VA 24090For SaleMLS ID #918018, GAVIN MILES HOLLINGSWORTH. RVAR
- $899,0004 bd3 ba3.7k sqft144 E Arrowhead Ct, Troutville, VA 24175For SaleMLS ID #928326, RORY TATER BENSON. RVAR
- $715,0005 bd4 ba3.8k sqft40 Sowder Farm Rd, Troutville, VA 24175For SaleMLS ID #367892, Austin Bousman, Re/Max All Stars Realty. LMLS
- $849,9504 bd6 ba4k sqft134 Stoneybrook Rd, Roanoke, VA 24019For SaleMLS ID #928496, TIM HASH. RVAR
- $775,0004 bd4 ba3.7k sqft3490 Pine Dr, Salem, VA 24153For SaleMLS ID #929231, JARROD HINES. RVAR
- $900,0003 bd2 ba1.8k sqft68 Paradise Ln, Troutville, VA 24175For SaleMLS ID #929181, TANA DENISE WOODYARD. RVAR
- $535,0003 bd3 ba1.9k sqft815 Brunswick Forge Rd, Troutville, VA 24175For SaleMLS ID #928708, DAYNA R PATRICK. RVAR
- $774,9992 bd3 ba2.2k sqft6060 Catawba Creek Rd, Troutville, VA 24175For SaleMLS ID #366779, Lisa Martin, Berkshire Hathaway Homeservice. LMLS
- $774,0004 bd4 ba3.1k sqft763 Oakwood Dr SW, Roanoke, VA 24015For SaleMLS ID #928871, ANGIE MCGHEE. RVAR
- $469,0003 bd3 ba2.6k sqft677 Deerfield Rd, Troutville, VA 24175For SaleMLS ID #927827, JANICE JACKSON. RVAR
- $699,0003 bd3 ba2.8k sqft11010 Catawba Rd, Troutville, VA 24175For SaleMLS ID #928724, JEFFREY CLAY PHILLIPS. RVAR
- $734,9504 bd3 ba3.7k sqft45 Fairway Ct, Daleville, VA 24083For SaleMLS ID #925245, JAY KILBY. RVAR
- $539,5004 bd2 ba3.2k sqft322 E Main St, Fincastle, VA 24090For SaleMLS ID #925199, SUSAN BAILEY. RVAR
- $589,9503 bd3 ba3.3k sqft801 Orchard Lake Dr, Daleville, VA 24083For SaleMLS ID #928798, JEFF SNYDER. RVAR
- $484,0004 bd3 ba2.4k sqft271 Camp Mitchell Rd, New Castle, VA 24127For SaleMLS ID #929334, MELINDA KAY MILLER. RVAR
- $525,0004 bd3 ba2.5k sqft2013 Bear Creek Dr, Salem, VA 24153For SaleMLS ID #928919, SARAH GOODMAN. RVAR
