Escape to your own private mountain retreat along scenic Catawba Creek Dr, just one mile from the Botetourt Co. line. Nestled on 20 secluded acres in an area w/breathtaking mountain vistas, this timeless timber frame home blends rustic elegance w/ modern updates. 2 BRs & 2.5 baths w/a large, vaulted ceiling office/library with builtins, . Walk in showers, central vac, large freshly painted deck makes it a move right in & enjoy property. The soaring great room is anchored by a stunning fireplace w/gas logs, creating the perfect gathering space. Enjoy a beautifully appointed kitchen featuring KitchenAid stainless appliances, convection double oven/microwave, granite countertops, & custom stainless cabinetry. Pantry w/slide out shelves. Recent improvements incl: new HVAC system & well pump in 2025. peace, privacy, & beauty only the Catawba Valley can offer.
For sale
$774,999
6060 Catawba Creek Rd, Troutville, VA 24175
2beds
2,284sqft
Single Family Residence
Built in 1991
20 Acres Lot
$-- Zestimate®
$339/sqft
$-- HOA
What's special
Breathtaking mountain vistasSoaring great roomGranite countertopsCentral vacTimeless timber frame homeWalk in showersKitchenaid stainless appliances
- 139 days
- 501
- 41
Zillow last checked:
Listing updated:
Listed by:
Lisa Martin 540-597-0480 LISA@LISA2BUY.COM,
Berkshire Hathaway Homeservice 540-343-5000
Source: LMLS,MLS#: 366779 Originating MLS: Lynchburg Board of Realtors
Originating MLS: Lynchburg Board of RealtorsFacts & features
Interior
Bedrooms & bathrooms
- Bedrooms: 2
- Bathrooms: 3
- Full bathrooms: 2
- 1/2 bathrooms: 1
Primary bedroom
- Level: First
- Area: 288
- Dimensions: 16 x 18
Bedroom
- Dimensions: 0 x 0
Bedroom 2
- Level: Second
- Area: 132
- Dimensions: 11 x 12
Bedroom 3
- Area: 0
- Dimensions: 0 x 0
Bedroom 4
- Area: 0
- Dimensions: 0 x 0
Bedroom 5
- Area: 0
- Dimensions: 0 x 0
Dining room
- Area: 0
- Dimensions: 0 x 0
Family room
- Area: 0
- Dimensions: 0 x 0
Great room
- Area: 0
- Dimensions: 0 x 0
Kitchen
- Level: First
- Area: 182
- Dimensions: 14 x 13
Living room
- Level: First
- Area: 432
- Dimensions: 27 x 16
Office
- Area: 0
- Dimensions: 0 x 0
Heating
- Heat Pump, Hot Water-Elec
Cooling
- Heat Pump
Appliances
- Included: Convection Oven, Cooktop, Dishwasher, Double Oven, Microwave, Electric Range, Refrigerator, Wall Oven, Electric Water Heater
- Laundry: Dryer Hookup, Main Level, Separate Laundry Rm., Washer Hookup
Features
- Ceiling Fan(s), Soaking Tub, Main Level Bedroom, Primary Bed w/Bath, Paneling, Vacuum System, Walk-In Closet(s)
- Flooring: Tile, Wood
- Windows: Drapes
- Basement: Full,Concrete
- Attic: Scuttle
- Number of fireplaces: 1
- Fireplace features: 1 Fireplace, Gas Log, Great Room
Interior area
- Total structure area: 2,284
- Total interior livable area: 2,284 sqft
- Finished area above ground: 2,284
- Finished area below ground: 0
Video & virtual tour
Property
Accessibility
- Accessibility features: Shower
Features
- Levels: One and One Half
- Patio & porch: Front Porch, Side Porch
- Has spa: Yes
- Spa features: Bath
Lot
- Size: 20 Acres
- Features: Secluded
Details
- Parcel number: 003.000115.02.0
Construction
Type & style
- Home type: SingleFamily
- Property subtype: Single Family Residence
Materials
- Brick
- Roof: Shingle
Condition
- Year built: 1991
Utilities & green energy
- Electric: Other
- Sewer: Septic Tank
- Water: Well
Community & HOA
Location
- Region: Troutville
Financial & listing details
- Price per square foot: $339/sqft
- Tax assessed value: $451,300
- Annual tax amount: $5,000
- Date on market: 5/24/2026
- Cumulative days on market: 139 days
Estimated market value
Not available
Estimated sales range
Not available
Not available
Price history
| Date | Event | Price |
|---|---|---|
| 7/10/2026 | Price change | $774,999-3.1%$339/sqft |
Source:  LMLS #366779 Report a problem LMLS #366779 Report a problem | ||
| 6/9/2026 | Price change | $799,999-5.9%$350/sqft |
Source:  RVAR #927724 Report a problem RVAR #927724 Report a problem | ||
| 5/24/2026 | Listed for sale | $849,950$372/sqft |
Source: LMLS #366779 Report a problem | ||
Public tax history
| Year | Property taxes | Tax assessment |
|---|---|---|
| 2025 | $4,648 +4.7% | $451,300 +5.7% |
| 2024 | $4,440 +2.7% | $426,900 +4.7% |
| 2023 | $4,322 +5% | $407,700 +8% |
| 2022 | $4,115 +2.4% | $377,500 +2.4% |
| 2021 | $4,020 +4.4% | $368,800 +4.4% |
| 2020 | $3,850 +1% | $353,200 +1% |
| 2019 | $3,812 +1.8% | $349,700 +1.8% |
| 2018 | $3,745 | $343,600 +0.9% |
| 2017 | $3,745 +1.8% | $340,500 +0.9% |
| 2016 | $3,678 | $337,400 +2.6% |
| 2015 | $3,678 +4.4% | $328,800 +1.7% |
| 2014 | $3,523 +0.8% | $323,200 +0.8% |
| 2012 | $3,496 -0.2% | $320,700 -0.2% |
| 2011 | $3,504 +0.1% | $321,500 +0.1% |
| 2010 | $3,501 +0.2% | $321,200 +0.2% |
| 2009 | $3,492 +1.6% | $320,400 +1.6% |
| 2008 | $3,437 | $315,300 |
Find assessor info on the county website
Monthly payment
Est. payment
Payment breakdown
Explore the cost of this home by adjusting the details. Changes won't be saved.Climate risks
Neighborhood: 24175
- $323,8003 bd2 ba1.1k sqft6084 Catawba Creek Rd, Troutville, VA 24175Off Market

- $442,1003 bd2 ba1.4k sqft6030 Catawba Creek Rd, Troutville, VA 24175Off Market
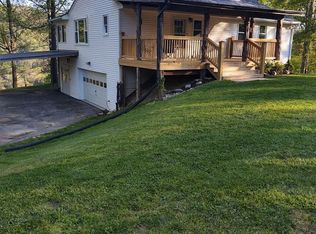
- $395,200187.63 acres6030 Catawba Creek Rd, Troutville, VA 24175Off Market
- $45,10041.01 acres6030 Catawba Creek Rd, Troutville, VA 24175Off Market
Similar homes
- $650,0003 bd3 ba2.8k sqft11010 Catawba Rd, Troutville, VA 24175For Sale

 MLS ID #928724, JEFFREY CLAY PHILLIPS. RVAR
 - $825,0004 bd2 ba2.9k sqft2704 Mountain Pass Rd, Troutville, VA 24175For Sale
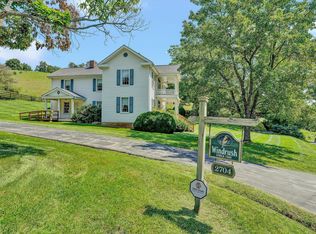 MLS ID #930412, RODNEY SPICKARD. RVAR
 - $599,9504 bd3 ba3.3k sqft3672/3662 Old Catawba Rd, Salem, VA 24153For Sale
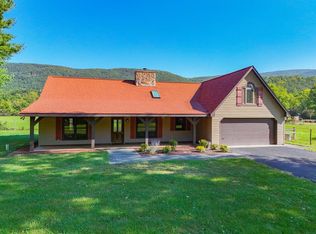 MLS ID #931462, NORM PULLEN. RVAR
 - $774,9503 bd4 ba3k sqft1560 Lee Ln, Fincastle, VA 24090For Sale
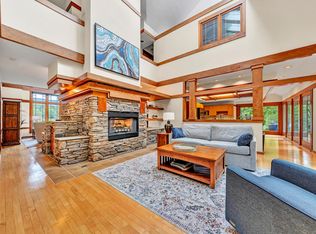 MLS ID #927987, DANIEL BROWN. RVAR
 - $670,0004 bd4 ba3.3k sqft313 Carriage Ln, Troutville, VA 24175For SaleMLS ID #930669, KALIE MATTHEWS. RVAR
- $389,0003 bd3 ba2.1k sqft44 Shady Ln, Troutville, VA 24175For SaleMLS ID #927802, CORY FEAGIN. RVAR
- $444,0003 bd3 ba2.6k sqft677 Deerfield Rd, Troutville, VA 24175For SaleMLS ID #927827, JANICE JACKSON. RVAR
- $529,0003 bd3 ba2.4k sqft5741 Hall Rd, Catawba, VA 24070For SaleMLS ID #930350, DAYNA R PATRICK. RVAR
- $389,9003 bd2 ba2k sqft102 Keswick Farm Rd, Troutville, VA 24175For SaleMLS ID #927030, NORMAN S DOMINGO. RVAR
- $415,0004 bd3 ba1.8k sqft72 Hillandale Dr, Troutville, VA 24175For SaleMLS ID #931151, LISA MARIE SANTACATERINA. RVAR
- $574,9503 bd3 ba2.8k sqft311 Foxcroft Dr, Blue Ridge, VA 24064For SaleMLS ID #931992, GRANT COCKRELL. RVAR
- $515,0004 bd4 ba2.3k sqft1795 Laurel Mountain Dr, Salem, VA 24153For SaleMLS ID #931371, DANA BERENBAUM. RVAR
- $450,0004 bd3 ba2.6k sqft5864 Lakemont Dr, Roanoke, VA 24018For SaleMLS ID #932148, BETH WILSON. RVAR
- $610,0003 bd2 ba2.3k sqft634 Zimmerman Rd, Blue Ridge, VA 24064For SaleMLS ID #928725, CHASITY M LABIOSA. RVAR
- $635,0004 bd4 ba3.3k sqft7965 Franklin Rd, Boones Mill, VA 24065For SaleMLS ID #931924, JOSHUA RYAN DIX. RVAR
- $459,0004 bd3 ba2.4k sqft271 Camp Mitchell Rd, New Castle, VA 24127For SaleMLS ID #929334, MELINDA KAY MILLER. RVAR
- $799,9504 bd4 ba3.1k sqft3604 Preakness Ct, Roanoke, VA 24012For SaleMLS ID #930663, TAMMY ENTSMINGER SHEPHERD. RVAR
- $799,9504 bd4 ba2.9k sqft5504 Wales Ct, Roanoke, VA 24018For SaleMLS ID #930180, SUSAN BAILEY. RVAR
- $584,0003 bd3 ba3.3k sqft801 Orchard Lake Dr, Daleville, VA 24083For SaleMLS ID #928798, JEFF SNYDER. RVAR
- $969,0003 bd4 ba2.6k sqft5678 S Roselawn Rd, Roanoke, VA 24018For SaleMLS ID #931449, SCOTT AVIS. RVAR
