Your private retreat awaits with this charming two-story home nestled on 1.6 acres of peaceful, wooded solitude. Surrounded by nature yet located just minutes from interstate access and highly desirable Glenvar schools, this property offers the perfect balance of tranquility and convenience. Inside you'll find four spacious bedrooms and a thoughtfully designed floorplan that's ideal for both everyday living and entertaining. The expansive great room features soaring celiings and abundant natural light, creating a warm and inviting gathering space. The large kitchen offers plenty of room for cooking, hosting, and making memories, while the separate formal dining room is perfect for family dinners and special occasions. Start your mornings with coffee on the classic rocking chair front porch or unwind in the evenings on the back deck, where peaceful bird watching and wooded views create your own private sanctuary. The oversized garage provides ample storage for vehicles, tools, outdoor equipment, and hobbies, making organization effortless. If you've been searching for a home that combines space, privacy, and convenience in a beautiful natural setting, this exceptional property is one you won't want to miss. See documents tab for more information.
Pending
$525,000
2013 Bear Creek Dr, Salem, VA 24153
4beds
2,570sqft
Single Family Residence
Built in 1999
1.62 Acres Lot
$516,400 Zestimate®
$204/sqft
$-- HOA
What's special
Thoughtfully designed floorplanSurrounded by natureFour spacious bedroomsLarge kitchenAbundant natural lightSeparate formal dining roomExpansive great room
- 27 days |
- 682 |
- 52 |
Zillow last checked:
Listing updated:
Listed by:
SARAH GOODMAN 540-598-6542,
BARKER REALTY CO 540-389-1100
Source: RVAR,MLS#: 928919
Facts & features
Interior
Bedrooms & bathrooms
- Bedrooms: 4
- Bathrooms: 3
- Full bathrooms: 2
- 1/2 bathrooms: 1
Primary bedroom
- Description: Large primary suite
- Level: E
Bedroom 2
- Level: U
Bedroom 3
- Level: U
Bedroom 4
- Level: U
Dining room
- Description: Perfect for entertaining
- Level: E
Eat in kitchen
- Level: E
Great room
- Description: Spacious, high ceilings
- Level: E
Laundry
- Level: E
Heating
- Forced Air Gas, Heat Pump Electric
Cooling
- Heat Pump Electric
Appliances
- Included: Dryer, Washer, Dishwasher, Electric Range, Refrigerator
Features
- Flooring: Carpet, Ceramic Tile, Wood
- Has basement: No
- Number of fireplaces: 1
- Fireplace features: Gas Log, Great Room
Interior area
- Total structure area: 2,570
- Total interior livable area: 2,570 sqft
- Finished area above ground: 2,570
Video & virtual tour
Property
Parking
- Parking features: Detached, Garage Door Opener, Off Street
- Has garage: Yes
- Has uncovered spaces: Yes
Features
- Levels: Two
- Stories: 2
- Patio & porch: Deck, Front Porch
- Exterior features: Garden Space
- Has spa: Yes
- Spa features: Bath
Lot
- Size: 1.62 Acres
- Features: Level, Wooded
Details
- Parcel number: 034.000210.000000
Construction
Type & style
- Home type: SingleFamily
- Property subtype: Single Family Residence
Materials
- Wood
Condition
- Completed
- Year built: 1999
Utilities & green energy
- Electric: 0 Phase
- Utilities for property: Cable Connected
Community & HOA
Community
- Subdivision: Bear Creek
HOA
- Has HOA: No
Location
- Region: Salem
Financial & listing details
- Price per square foot: $204/sqft
- Tax assessed value: $423,300
- Annual tax amount: $4,722
- Date on market: 7/23/2026
- Road surface type: Paved
Estimated market value
$516,400
$491,000 - $542,000
$2,584/mo
Price history
| Date | Event | Price |
|---|---|---|
| 7/26/2026 | Pending sale | $525,000$204/sqft |
Source:  RVAR #928919 Report a problem RVAR #928919 Report a problem | ||
| 7/23/2026 | Listed for sale | $525,000$204/sqft |
Source: RVAR #928919 Report a problem | ||
| 7/6/2026 | Listing removed | $525,000$204/sqft |
Source: RVAR #928919 Report a problem | ||
| 6/29/2026 | Listed for sale | $525,000+110%$204/sqft |
Source: RVAR #928919 Report a problem | ||
| 5/1/2001 | Sold | $250,000$97/sqft |
Source: Agent Provided Report a problem | ||
Public tax history
| Year | Property taxes | Tax assessment |
|---|---|---|
| 2025 | $4,360 +6.4% | $423,300 +7.5% |
| 2024 | $4,097 +6% | $393,900 +8.1% |
| 2023 | $3,864 +5.8% | $364,500 +8.8% |
| 2022 | $3,653 +4.7% | $335,100 +4.7% |
| 2021 | $3,489 +0.8% | $320,100 +0.8% |
| 2020 | $3,461 +0.9% | $317,500 +0.9% |
| 2019 | $3,430 +2.9% | $314,700 +2.9% |
| 2018 | $3,333 +2.2% | $305,800 +2.2% |
| 2017 | $3,261 +0% | $299,200 +0% |
| 2016 | $3,260 | $299,100 +0.1% |
| 2015 | $3,260 +0.1% | $298,900 +0.1% |
| 2014 | $3,256 -5.8% | $298,700 -5.8% |
| 2012 | $3,457 +0.1% | $317,200 +0.1% |
| 2011 | $3,453 +0.2% | $316,800 +0.2% |
| 2010 | $3,448 +0.3% | $316,300 +0.3% |
| 2009 | $3,436 +0.7% | $315,200 +0.7% |
| 2008 | $3,413 +5.6% | $313,100 |
| 2007 | $3,231 +2.9% | -- |
| 2006 | $3,139 +2.3% | -- |
| 2005 | $3,068 +2.6% | -- |
| 2004 | $2,989 +2.7% | -- |
| 2003 | $2,911 +1.4% | -- |
| 2002 | $2,869 +11.6% | -- |
| 2001 | $2,572 | -- |
Find assessor info on the county website
Monthly payment
Est. payment
Payment breakdown
Explore the cost of this home by adjusting the details. Changes won't be saved.Climate risks
Neighborhood: 24153
Getting around
0 / 100
Car-DependentNearby schools
GreatSchools rating
- 10/10Fort Lewis Elementary SchoolGrades: PK-5Distance: 2.3 mi
- 8/10Glenvar Middle SchoolGrades: 6-8Distance: 3.2 mi
- 8/10Glenvar High SchoolGrades: 9-12Distance: 3.2 mi
Schools provided by the listing agent
- Elementary: Fort Lewis
- Middle: Glenvar
- High: Glenvar
Source: RVAR. This data may not be complete. We recommend contacting the local school district to confirm school assignments for this home.
- $700,0005 bd3 ba3.9k sqft2043 Wildwood Rd, Salem, VA 24153Off Market
- $585,8003 bd3 ba3k sqft2012 Bear Creek Dr, Salem, VA 24153Off Market
- $451,6004 bd3 ba3k sqft2014 Wildwood Rd, Salem, VA 24153Off Market
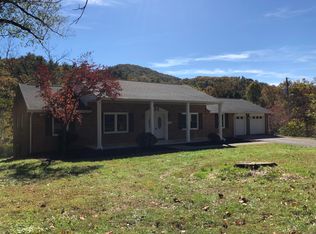
- $385,1003 bd3 ba1.9k sqft2040 Bear Creek Dr, Salem, VA 24153Off Market
- $589,5004 bd3 ba2.8k sqft2045 Bear Creek Dr, Salem, VA 24153Off Market
- $386,5003 bd3 ba1.9k sqft2024 Wildwood Rd, Salem, VA 24153Off Market
- $337,1002 bd2 ba1.2k sqft2045 Wildwood Rd, Salem, VA 24153Off Market
- $642,6004 bd3 ba2.3k sqft2050 Bear Creek Dr, Salem, VA 24153Off Market
A local agent can set up tours, give advice and negotiate with sellers.
A local lender can help you make sure your offer is ready when you are.
Similar homes
- $460,0004 bd2 ba2.1k sqft3075 Creekside Dr, Salem, VA 24153For Sale
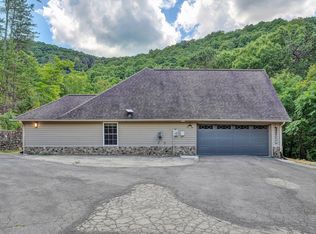
 MLS ID #928488, RUTH GRAY. RVAR
 - $525,0004 bd3 ba2.6k sqft5864 Lakemont Dr, Roanoke, VA 24018For Sale
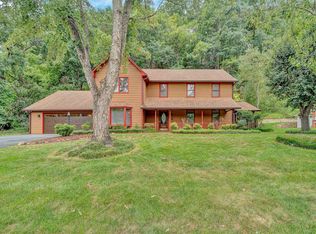 MLS ID #930380, VICKIE CLARKE. RVAR
 - $449,9504 bd3 ba2.7k sqft235 Diamond Rd, Salem, VA 24153For Sale
 MLS ID #929984, DANIEL BROWN. RVAR
 - $329,9504 bd2 ba1.6k sqft303 Valleydale Ave, Salem, VA 24153For Sale
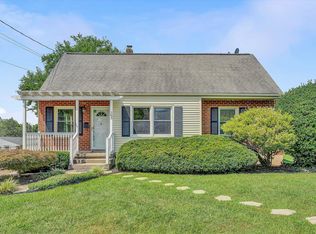 MLS ID #930413, JEFF SNYDER. RVAR
 - $304,9504 bd2 ba1.8k sqft2862 Silver Leaf Dr, Salem, VA 24153For SaleMLS ID #928218, BRANDON HORNBY. RVAR
- $369,0003 bd3 ba2.6k sqft423 Highfield Rd, Salem, VA 24153For SaleMLS ID #928926, KIM MILLER. RVAR
- $319,9503 bd3 ba1.6k sqft1917 Connors Run, Salem, VA 24153For SaleMLS ID #930319, TAMMY L RICKMAN. RVAR
- $559,9504 bd4 ba2.7k sqft3341 Hidden Oak Rd SW, Roanoke, VA 24018For SaleMLS ID #927600, JAY KILBY. RVAR
- $469,0004 bd3 ba2.4k sqft271 Camp Mitchell Rd, New Castle, VA 24127For SaleMLS ID #929334, MELINDA KAY MILLER. RVAR
- $369,0003 bd2 ba1.3k sqft1060 Kesler Mill Rd, Salem, VA 24153For SaleMLS ID #924813, DONNA MARIE HARRIS. RVAR
- $455,0004 bd3 ba2.3k sqft174 Pheasant Run, Cloverdale, VA 24077For SaleMLS ID #930386, GRANT COCKRELL. RVAR
- $574,9504 bd3 ba3.2k sqft8281 Cardington Dr, Roanoke, VA 24019For SaleMLS ID #927885, ANGELA DRAPER. RVAR
- $439,9504 bd4 ba2.9k sqft6015 Marsh Wren Ln, Roanoke, VA 24018For SaleMLS ID #930401, BRENT STOVER. RVAR
- $305,0003 bd2 ba1.8k sqft2725 Beaver Brook Rd, Salem, VA 24153For SaleMLS ID #926783, SUSAN JONES. RVAR
- $399,0003 bd3 ba2.3k sqft5516 Warwood Dr, Roanoke, VA 24018For SaleMLS ID #930383, KIMBERLY PAYNE. RVAR
- $479,9004 bd3 ba2.9k sqft3808 Derby Dr, Roanoke, VA 24012For SaleMLS ID #927758, BECKY FIELDS. RVAR
- $464,9004 bd3 ba1.6k sqft4452 Toddsbury Dr, Vinton, VA 24179For SaleMLS ID #929726, DALE RAY ELLIS. RVAR
- $574,9505 bd4 ba3.2k sqft4149 Toddsbury Dr, Vinton, VA 24179For SaleMLS ID #929107, TIMOTHY DWAYNE GREENWAY. RVAR
- $559,0004 bd3 ba2.8k sqft4018 Overlook Trail Dr, Roanoke, VA 24018For SaleMLS ID #929382, TIM THOMPSON. RVAR
- $439,9504 bd3 ba2.7k sqft807 Dexter Rd, Roanoke, VA 24019For SaleMLS ID #929613, LESLIE WILLIAMS. RVAR
