Welcome to Cedar Hall Farm! This 1918 beauty has been restored to perfection highlighting the original hardwood floors, a glowing sunroom, and a kitchen built for a chef! This 3 bedroom 2 bathroom home has a spacious 2 car garage, a tractor storage shed, wood burning fireplace, hot water baseboard heat and a pond that is perfect for fishing. Cedar Hall is nestled on approximately 20 acres offering both cleared and wooded land featuring a modern 4 stall horse barn that is perfect for anyone looking to enjoy the serenity that comes along with farm life. Make an appointment today, this gem won't last long! New vinyl windows and new water heater.
For sale
Price cut: $34.5K (8/14)
$665,500
2620 Breckinridge Mill Rd, Fincastle, VA 24090
3beds
2,360sqft
Single Family Residence
Built in 1918
20 Acres Lot
$-- Zestimate®
$282/sqft
$-- HOA
What's special
Wood burning fireplaceGlowing sunroomTractor storage shedOriginal hardwood floors
- 398 days
- 882
- 51
Zillow last checked:
Listing updated:
Listed by:
NICK BEASLEY 540-314-3538,
LICHTENSTEIN ROWAN, REALTORS® 540-904-6888
Source: RVAR,MLS#: 920337
Facts & features
Interior
Bedrooms & bathrooms
- Bedrooms: 3
- Bathrooms: 2
- Full bathrooms: 2
- Main level bathrooms: 1
- Main level bedrooms: 1
Bedroom 1
- Description: Primary Bedroom
- Level: Entry
Bedroom 2
- Level: Upper
Bedroom 3
- Level: Upper
Other
- Level: Entry
Dining room
- Level: Entry
Foyer
- Level: Entry
Kitchen
- Level: Entry
Laundry
- Level: Entry
Living room
- Level: Entry
Heating
- Other
Cooling
- Central Air
Features
- Bookcases, Ceiling Fan(s), Walk-In Closet(s), Whirlpool Bath
- Flooring: Tile, Wood
- Doors: Fiberglass, Insulated
- Windows: Insulated Windows, Low-Emissivity Windows, Screens, Bay Window(s)
- Basement: Sump Pump,Crawl Space
- Number of fireplaces: 1
- Fireplace features: Heatilator, Living Room, Masonry, Wood Burning Stove
Interior area
- Total structure area: 2,360
- Total interior livable area: 2,360 sqft
Video & virtual tour
Property
Parking
- Total spaces: 12
- Covered spaces: 2
- Uncovered spaces: 10
- Details: Off Street Parking
Features
- Levels: One and One Half
- Stories: 1.5
- Patio & porch: Rear Porch, Side Porch, Patio
- Exterior features: Garden Space
- Has view: Yes
- View description: Mountain(s), Sunrise, Sunset
- Waterfront features: Pond
Lot
- Size: 20 Acres
- Features: Cleared, Wooded
Details
- Additional structures: Barn(s)
- Parcel number: 5967
- Zoning: A-1
- Other equipment: Satellite Dish
- Horses can be raised: Yes
Construction
Type & style
- Home type: SingleFamily
- Property subtype: Single Family Residence
Materials
- Brick, Vinyl Siding
Condition
- Year built: 1918
Utilities & green energy
- Sewer: Private Septic
- Water: Private Well
Green energy
- Energy efficient items: Wood Stove
Community & HOA
Community
- Features: Stable(s)
HOA
- Has HOA: No
Location
- Region: Fincastle
Financial & listing details
- Price per square foot: $282/sqft
- Tax assessed value: $507,800
- Annual tax amount: $3,555
- Date on market: 9/4/2026
- Cumulative days on market: 363 days
Estimated market value
Not available
Estimated sales range
Not available
Not available
Price history
| Date | Event | Price |
|---|---|---|
| 9/4/2026 | Listed for sale | $665,500$282/sqft |
Source:  RVAR #920337 Report a problem RVAR #920337 Report a problem | ||
| 8/28/2026 | Pending sale | $665,500$282/sqft |
Source: RVAR #920337 Report a problem | ||
| 8/14/2026 | Price change | $665,500-4.9%$282/sqft |
Source: RVAR #920337 Report a problem | ||
| 6/8/2026 | Listed for sale | $699,950$297/sqft |
Source: RVAR #920337 Report a problem | ||
| 5/7/2026 | Pending sale | $699,950$297/sqft |
Source: RVAR #920337 Report a problem | ||
| 4/15/2026 | Price change | $699,950-2.8%$297/sqft |
Source: RVAR #920337 Report a problem | ||
| 10/29/2025 | Price change | $719,950+2.9%$305/sqft |
Source: RVAR #920337 Report a problem | ||
| 8/22/2025 | Listed for sale | $699,950+129.5%$297/sqft |
Source: RVAR #920337 Report a problem | ||
| 12/20/2017 | Sold | $305,000$129/sqft |
Source: Public Record Report a problem | ||
Public tax history
| Year | Property taxes | Tax assessment |
|---|---|---|
| 2025 | $3,555 | $507,800 |
| 2024 | $3,555 +33.2% | $507,800 +50.4% |
| 2023 | $2,668 | $337,700 |
| 2022 | $2,668 -99.2% | $337,700 |
| 2021 | $337,700 +12558.2% | $337,700 |
| 2020 | $2,668 +20% | $337,700 +20% |
| 2018 | $2,224 | $281,500 |
| 2017 | $2,224 | $281,500 |
| 2016 | $2,224 | $281,500 -3% |
| 2015 | $2,224 +54.4% | $290,300 |
| 2014 | $1,441 | $290,300 |
Find assessor info on the county website
Monthly payment
Est. payment
Payment breakdown
Explore the cost of this home by adjusting the details. Changes won't be saved.Climate risks
Neighborhood: 24090
Nearby schools
Schools provided by the listing agent
- Elementary: Breckinridge
- Middle: Central Academy
- High: James River
Source: RVAR. This data may not be complete. We recommend contacting the local school district to confirm school assignments for this home.
- $--3.8 acres0 Breckinridge Mill, Fincastle, VA 24090Off Market
- $555,3003 bd2 ba2.1k sqft2710 Breckinridge Mill Rd, Fincastle, VA 24090Off Market
- $178,2002 bd1 ba1k sqft2461 Breckinridge Mill Rd, Fincastle, VA 24090Off Market
- $81,5003 bd2 ba2.5k sqft2828 Breckinridge Mill Rd, Fincastle, VA 24090Off Market
Similar homes
- $689,9504 bd3 ba2.2k sqft65 Hill Dr, Fincastle, VA 24090For Sale
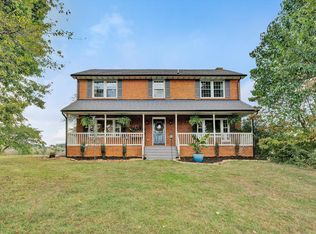
 MLS ID #930725, LORI MCCARREN. RVAR
 - $699,0004 bd3 ba2.1k sqft581 Idle Acres Rd, Fincastle, VA 24090For Sale
 MLS ID #928322, ROYAL RODGERS. RVAR
 - $549,5003 bd3 ba2.9k sqft341 Springwood Rd, Fincastle, VA 24090For Sale
 MLS ID #927622, JANICE JACKSON. RVAR
 - $549,5003 bd4 ba2.9k sqft999 Lee Ln, Fincastle, VA 24090For Sale
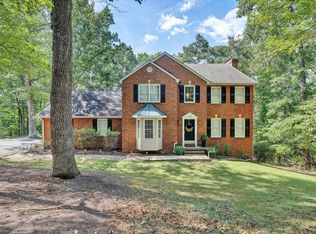 MLS ID #931312, JANICE JACKSON. RVAR
 - $774,9503 bd4 ba3k sqft1560 Lee Ln, Fincastle, VA 24090For SaleMLS ID #927987, DANIEL BROWN. RVAR
- $574,9503 bd2 ba2.5k sqft537 Blue Ridge Tpke, Fincastle, VA 24090For SaleMLS ID #930448, JAY KILBY. RVAR
- $714,9005 bd2 ba2.9k sqft7758 Old Fincastle Rd, Fincastle, VA 24090For Sale
 MLS ID #428575, Olivia Anton, RE/MAX 8 - Pearisburg. New River Valley AOR
 - $374,9504 bd2 ba2k sqft133 Kelsey Way, Fincastle, VA 24090For SaleMLS ID #927550, DANA BERENBAUM. RVAR
- $645,9503 bd4 ba3.5k sqft46 Old Church Ln, Blue Ridge, VA 24064For SaleMLS ID #931147, TAMMY L RICKMAN. RVAR
- $584,0003 bd3 ba3.3k sqft801 Orchard Lake Dr, Daleville, VA 24083For SaleMLS ID #928798, JEFF SNYDER. RVAR
- $659,0004 bd4 ba3.3k sqft2143 Blue Ridge Springs Rd, Blue Ridge, VA 24064For SaleMLS ID #930746, EDNA JAMIESON WOOD. RVAR
- $639,9504 bd3 ba2.4k sqft250 Thornblade Way, Blue Ridge, VA 24064For SaleMLS ID #927118, JAY KILBY. RVAR
- $619,9004 bd4 ba2.3k sqft426 Ezra Dr, Buchanan, VA 24066For SaleMLS ID #926645, RICHARD P WIMBERLEY. RVAR
- $665,0003 bd2 ba2.9k sqft202 Park Crest Rd SW, Roanoke, VA 24014For SaleMLS ID #931236, CYNDI P FLETCHER. RVAR
- $454,0003 bd3 ba2.6k sqft677 Deerfield Rd, Troutville, VA 24175For SaleMLS ID #927827, JANICE JACKSON. RVAR
- $545,0003 bd3 ba1.8k sqft3012 Goose Creek Valley Rd, Montvale, VA 24122For SaleMLS ID #930133, ASHLEY WAINWRIGHT DONAHUE. RVAR
- $389,0003 bd3 ba2.1k sqft44 Shady Ln, Troutville, VA 24175For SaleMLS ID #927802, CORY FEAGIN. RVAR
- $459,0004 bd3 ba2.4k sqft271 Camp Mitchell Rd, New Castle, VA 24127For SaleMLS ID #929334, MELINDA KAY MILLER. RVAR
- $585,0003 bd4 ba3k sqft4630 Deer Trail Dr, Salem, VA 24153For SaleMLS ID #920553, DAVID SPANGLER. RVAR
- $464,9955 bd2 ba1.9k sqft779 Catawba Rd, Daleville, VA 24083For SaleMLS ID #925801, SHERRYE LYNN FLESHMAN. RVAR
