This beautiful 4 + acres of gently sloping land is enhanced with those amazing Botetourt Co. mountain views! Likewise, there are numerous outbuildings.
This updated and expanded 1950 brick ranch offers nearly 2000 sq ft on one level plus bonus space in the walkout lower level. A new roof and insulation was added in 2020. The home has insulated replacement windows, propane gas forced air heat, gas hot water heater, and gas logs in the fireplace. The inviting screened porch offers uncompromised mountain views and a relaxing place to start or end your day. No HOA, and the property is zoned A1 and is accessed by state-maintained roads.
For sale
$499,500
819 Sprinkle Rd, Fincastle, VA 24090
3beds
1,978sqft
Single Family Residence
Built in 1950
4.06 Acres Lot
$483,700 Zestimate®
$253/sqft
$-- HOA
What's special
Uncompromised mountain viewsGas hot water heaterInviting screened porchInsulated replacement windows
- 8 days
- 759
- 27
Zillow last checked:
Listing updated:
Listed by:
TIM J TOOHIG 540-330-8300,
RE/MAX ALL POINTS 540-772-9500
Source: RVAR,MLS#: 931296
Facts & features
Interior
Bedrooms & bathrooms
- Bedrooms: 3
- Bathrooms: 2
- Full bathrooms: 2
- Main level bathrooms: 2
- Main level bedrooms: 3
Primary bedroom
- Level: Entry
Bedroom 2
- Level: Entry
Bedroom 3
- Level: Entry
Dining room
- Level: Entry
Kitchen
- Level: Entry
Laundry
- Level: Lower
Living room
- Level: Entry
Mud room
- Level: Lower
Office
- Level: Lower
Sun room
- Level: Entry
Heating
- Forced Air Gas, Propane
Cooling
- Central Air
Features
- Ceiling Fan(s), Walk-In Closet(s)
- Flooring: Vinyl, Wood, Luxury Vinyl Plank
- Doors: Insulated
- Windows: Clad, Insulated Windows, Drapes
- Basement: Partial,Walk-Out Access
- Number of fireplaces: 1
- Fireplace features: Other, Gas Log
Interior area
- Total structure area: 2,678
- Total interior livable area: 1,978 sqft
Property
Parking
- Total spaces: 6
- Covered spaces: 2
- Uncovered spaces: 4
- Details: Off Street Parking
Features
- Patio & porch: Screened Porch
- Exterior features: Garden Space, Sunroom
- Has view: Yes
- View description: Mountain(s)
Lot
- Size: 4.06 Acres
- Dimensions: 4.06 acres per county
Details
- Additional structures: Barn(s), Shed(s)
- Parcel number: 7241
- Horses can be raised: Yes
Construction
Type & style
- Home type: SingleFamily
- Architectural style: Ranch
- Property subtype: Single Family Residence
Materials
- Brick
Condition
- Year built: 1950
Utilities & green energy
- Sewer: Private Septic
- Water: Private Well
Community & HOA
HOA
- Has HOA: No
Location
- Region: Fincastle
Financial & listing details
- Price per square foot: $253/sqft
- Tax assessed value: $288,500
- Annual tax amount: $2,164
- Date on market: 9/16/2026
- Cumulative days on market: 9 days
Estimated market value
$483,700
$460,000 - $508,000
$2,391/mo
Price history
| Date | Event | Price |
|---|---|---|
| 9/16/2026 | Listed for sale | $499,500$253/sqft |
Source:  RVAR #931296 Report a problem RVAR #931296 Report a problem | ||
Public tax history
| Year | Property taxes | Tax assessment |
|---|---|---|
| 2025 | $2,020 | $288,500 |
| 2024 | $2,020 +23.2% | $288,500 +39% |
| 2023 | $1,639 | $207,500 |
| 2022 | $1,639 -99.2% | $207,500 |
| 2021 | $207,500 +12558.2% | $207,500 |
| 2020 | $1,639 +7.8% | $207,500 +7.8% |
| 2018 | $1,520 | $192,400 |
| 2017 | $1,520 | $192,400 |
| 2016 | $1,520 | $192,400 +0.7% |
| 2015 | $1,520 +10.5% | $191,100 |
| 2014 | $1,376 | $191,100 |
Find assessor info on the county website
Monthly payment
Est. payment
Payment breakdown
Explore the cost of this home by adjusting the details. Changes won't be saved.Climate risks
Neighborhood: 24090
Nearby schools
Schools provided by the listing agent
- Elementary: Breckinridge
- Middle: Central Academy
- High: James River
Source: RVAR. This data may not be complete. We recommend contacting the local school district to confirm school assignments for this home.
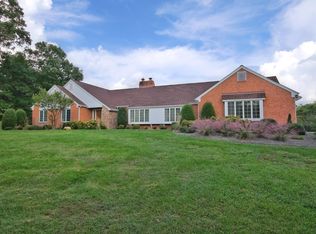
Similar homes
- $--4 bd2 ba2k sqft180 Woody Way, Daleville, VA 24083Auction
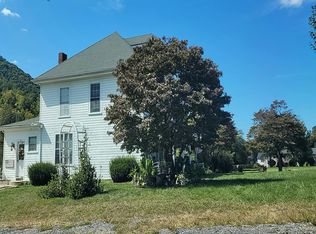 Auction.com 2
 - $--3 bd2 ba1k sqft11070 Lee Hwy, Fincastle, VA 24090AuctionAuction.com 2
- $549,5003 bd4 ba2.9k sqft999 Lee Ln, Fincastle, VA 24090For Sale
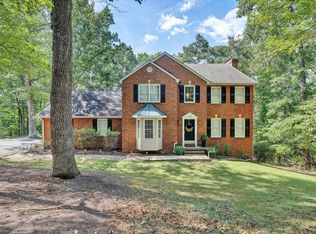
 MLS ID #931312, JANICE JACKSON. RVAR
 - $549,5003 bd3 ba2.9k sqft341 Springwood Rd, Fincastle, VA 24090For Sale
 MLS ID #927622, JANICE JACKSON. RVAR
 - $499,9993 bd3 ba2.2k sqft135 Alpine Dr, Daleville, VA 24083For SaleMLS ID #931272, LIZ BOWLES. RVAR
- $689,9504 bd3 ba2.2k sqft65 Hill Dr, Fincastle, VA 24090For SaleMLS ID #930725, LORI MCCARREN. RVAR
- $454,0003 bd3 ba2.6k sqft677 Deerfield Rd, Troutville, VA 24175For SaleMLS ID #927827, JANICE JACKSON. RVAR
- $665,5003 bd2 ba2.3k sqft2620 Breckinridge Mill Rd, Fincastle, VA 24090For SaleMLS ID #920337, NICK BEASLEY. RVAR
- $464,9955 bd2 ba1.9k sqft779 Catawba Rd, Daleville, VA 24083For SaleMLS ID #925801, SHERRYE LYNN FLESHMAN. RVAR
- $350,0005 bd3 ba2.5k sqft6589 Roanoke Rd, Fincastle, VA 24090For SaleMLS ID #930771, LISA MARTIN. RVAR
- $574,9503 bd2 ba2.5k sqft537 Blue Ridge Tpke, Fincastle, VA 24090For SaleMLS ID #930448, JAY KILBY. RVAR
- $374,9504 bd2 ba2k sqft133 Kelsey Way, Fincastle, VA 24090For SaleMLS ID #927550, DANA BERENBAUM. RVAR
- $674,9503 bd4 ba2.8k sqft75 Walnut Manor Dr, Fincastle, VA 24090For SaleMLS ID #928550, JAY KILBY. RVAR
- $389,0003 bd3 ba2.1k sqft44 Shady Ln, Troutville, VA 24175For SaleMLS ID #927802, CORY FEAGIN. RVAR
- $465,0003 bd2 ba1.8k sqft3280 Haymakertown Rd, Troutville, VA 24175New ConstructionMLS ID #927229, JAY KILBY. RVAR
- $699,0004 bd3 ba2.1k sqft581 Idle Acres Rd, Fincastle, VA 24090For SaleMLS ID #928322, ROYAL RODGERS. RVAR
- $294,9503 bd2 ba1.1k sqft206 Houston Mines Rd, Troutville, VA 24175For SaleMLS ID #931556, LYNN PEARSON FURROW. RVAR
- $524,9953 bd2 ba1.8k sqft194 Rainbow Forest Dr, Troutville, VA 24175For SaleMLS ID #930235, RENE REINER. RVAR
