Tucked away on 5 peaceful acres in Fincastle, this well-maintained home offers the kind ofsetting that makes you want to slow down and stay awhile. Picture evenings under the stars with mountain views in the distance, kids and pets roaming freely through the pastures, weekends spent gardening, and quiet mornings soaking in the beauty of Peaks of Otter and Sharp Top Mountain. Inside, the spacious split-foyer layout offers 4 bedrooms, 2 updated baths with beautifully renovated walk-in showers, fresh paint, and flexible living spaces with room to spread out and truly feel at home. A circular driveway, storage shed, barn with 2 stalls, loft andstorage, plus a future pond site add to the charm of country living, while newer HVAC, water heater, and roof offer peace of mind for years to come.
For sale
$399,950
133 Kelsey Way, Fincastle, VA 24090
4beds
2,025sqft
:
Get pre-qualified$2,416/mo
Single Family Residence
Built in 1973
5 Acres Lot
$-- Zestimate®
$198/sqft
$-- HOA
What's special
Circular drivewayStorage shedSpacious split-foyer layoutFresh paintWeekends spent gardening
- 70 days |
- 848 |
- 65 |
Zillow last checked:
Listing updated:
Listed by:
DANA BERENBAUM 540-521-4424,
MKB, REALTORS(r) 540-989-4555,
KIM BOOTH 540-793-4440
Source: RVAR,MLS#: 927550
Facts & features
Interior
Bedrooms & bathrooms
- Bedrooms: 4
- Bathrooms: 2
- Full bathrooms: 2
Bedroom 1
- Level: U
Bedroom 2
- Level: U
Bedroom 3
- Level: U
Bedroom 4
- Level: L
Dining area
- Level: U
Family room
- Level: L
Foyer
- Level: E
Game room
- Level: L
Kitchen
- Level: U
Laundry
- Level: L
Living room
- Level: U
Heating
- Forced Air Oil
Cooling
- Central Air
Appliances
- Included: Dishwasher, Electric Range, Range Hood, Refrigerator
Features
- Flooring: Laminate, Vinyl, Wood
- Windows: Bay Window(s)
- Has basement: Yes
- Number of fireplaces: 1
- Fireplace features: Basement, Family Room, Gas Log
Interior area
- Total structure area: 2,412
- Total interior livable area: 2,025 sqft
- Finished area above ground: 1,206
- Finished area below ground: 819
Video & virtual tour
Property
Parking
- Parking features: Paved, Off Street
- Has uncovered spaces: Yes
Features
- Patio & porch: Front Porch
- Exterior features: Garden Space, Maint-Free Exterior
- Has view: Yes
Lot
- Size: 5 Acres
- Features: Varied
Details
- Parcel number: 62131
Construction
Type & style
- Home type: SingleFamily
- Property subtype: Single Family Residence
Materials
- Brick, Vinyl
Condition
- Completed
- Year built: 1973
Utilities & green energy
- Electric: 6 Phase
- Water: Well
Community & HOA
Community
- Subdivision: N/A
HOA
- Has HOA: No
Location
- Region: Fincastle
Financial & listing details
- Price per square foot: $198/sqft
- Tax assessed value: $328,900
- Annual tax amount: $2,302
- Date on market: 5/14/2026
Estimated market value
Not available
Estimated sales range
Not available
Not available
Price history
| Date | Event | Price |
|---|---|---|
| 5/14/2026 | Listed for sale | $399,950$198/sqft |
Source:  RVAR #927550 Report a problem RVAR #927550 Report a problem | ||
Public tax history
| Year | Property taxes | Tax assessment |
|---|---|---|
| 2025 | $2,302 | $328,900 |
| 2024 | $2,302 +35.2% | $328,900 +52.6% |
| 2023 | $1,702 | $215,500 |
| 2022 | $1,702 -99.2% | $215,500 |
| 2021 | $215,500 +12558.2% | $215,500 |
| 2020 | $1,702 +20.7% | $215,500 +20.7% |
| 2018 | $1,410 | $178,500 |
| 2017 | $1,410 | $178,500 |
| 2016 | $1,410 | $178,500 |
| 2015 | $1,410 +9.7% | $178,500 |
| 2014 | $1,285 | $178,500 |
Find assessor info on the county website
Monthly payment
Est. payment
Payment breakdown
Explore the cost of this home by adjusting the details. Changes won't be saved.Climate risks
Neighborhood: 24090
Getting around
0 / 100
Car-DependentNearby schools
GreatSchools rating
- 8/10Breckinridge Elementary SchoolGrades: PK-5Distance: 2.9 mi
- 10/10Central Academy MiddleGrades: 6-8Distance: 2.3 mi
- 7/10James River High SchoolGrades: 9-12Distance: 5.8 mi
Schools provided by the listing agent
- Elementary: Breckinridge
- Middle: Central Academy
- High: James River
Source: RVAR. This data may not be complete. We recommend contacting the local school district to confirm school assignments for this home.
- $42,600-- bd-- ba-- sqft53 Kelsey Way, Fincastle, VA 24090Off Market
- $413,4003 bd3 ba2k sqft3510 Springwood Rd, Fincastle, VA 24090Off Market
- $299,9503 bd2 ba1.7k sqft164 Kelsey Way, Fincastle, VA 24090Sold
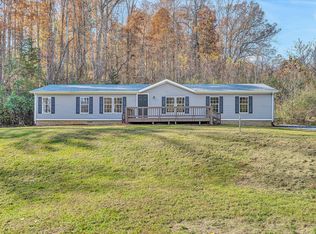
- $590,6003 bd3 ba3.4k sqft428 Melody Ln, Fincastle, VA 24090Off Market
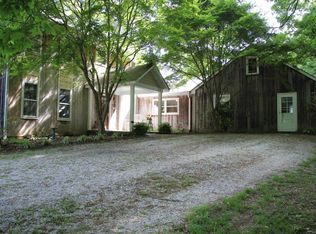
- $345,2003 bd2 ba1.5k sqft3608 Springwood Rd, Fincastle, VA 24090Off Market
- $292,2003 bd2 ba1.2k sqft53 Kelsey Way, Fincastle, VA 24090Off Market
- $307,0004 bd2 ba2.1k sqft48 Kelsey Way, Fincastle, VA 24090Off Market
- $345,8004 bd2 ba1.5k sqft3652 Springwood Rd, Fincastle, VA 24090Off Market
A local agent can set up tours, give advice and negotiate with sellers.
A local lender can help you make sure your offer is ready when you are.
Similar homes
- $384,9504 bd2 ba1.6k sqft77 Mountain Pass Rd, Blue Ridge, VA 24064For Sale

 MLS ID #929607, JAY KILBY. RVAR
 - $579,5003 bd3 ba2.9k sqft341 Springwood Rd, Fincastle, VA 24090For Sale
 MLS ID #927622, JANICE JACKSON. RVAR
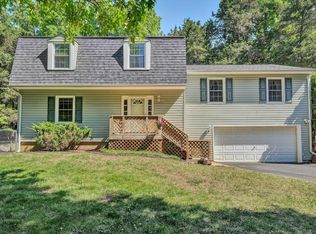
 - $399,9503 bd3 ba2.1k sqft44 Shady Ln, Troutville, VA 24175For Sale
 MLS ID #927802, CORY FEAGIN. RVAR
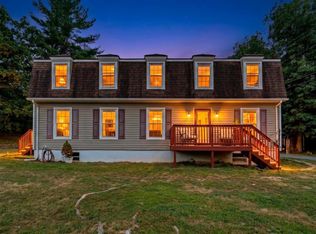
 - $365,0004 bd3 ba2.2k sqft811 Ball Park Rd, Eagle Rock, VA 24085For Sale
 MLS ID #929351, JOHN WESLEY SMITH. RVAR
 - $319,9503 bd2 ba1.8k sqft1151 Wheatland Rd, Buchanan, VA 24066For SaleMLS ID #927056, SUSAN JONES. RVAR
- $414,9503 bd3 ba2.5k sqft189 Westridge Dr, Daleville, VA 24083For SaleMLS ID #926910, JESSICA LEWIS. RVAR
- $419,9503 bd3 ba2.2k sqft1067 Archway Rd, Blue Ridge, VA 24064For SaleMLS ID #928721, TAMMY L RICKMAN. RVAR
- $399,9503 bd3 ba1.8k sqft771 Oak Dr, Blue Ridge, VA 24064For SaleMLS ID #927134, LISA MARIE SANTACATERINA. RVAR
- $399,0004 bd4 ba2.9k sqft1005 Chestnut Mountain Dr, Vinton, VA 24179For SaleMLS ID #926137, BAILEY JENKINS. RVAR
- $355,0004 bd3 ba2.2k sqft8127 Ashton Ln, Roanoke, VA 24019For SaleMLS ID #927460, ASHLEY NICOLE CANTY. RVAR
- $359,9004 bd3 ba1.9k sqft1778 Parker Rd, Bedford, VA 24523For SaleMLS ID #366758, Meagan Templeton, Magnolia Mountain Realty. LMLS
- $484,0004 bd3 ba2.4k sqft271 Camp Mitchell Rd, New Castle, VA 24127For SaleMLS ID #929334, MELINDA KAY MILLER. RVAR
- $469,0003 bd3 ba2.6k sqft677 Deerfield Rd, Troutville, VA 24175For SaleMLS ID #927827, JANICE JACKSON. RVAR
- $369,0005 bd3 ba2.2k sqft58 Lakeland Cir, Troutville, VA 24175For SaleMLS ID #926183, ROSE M DUDLEY. RVAR
- $419,9503 bd3 ba1.8k sqft7919 Shadwell Dr, Roanoke, VA 24019For Sale By Owner
- $379,0007 bd3 ba3k sqft5599 Lee Hwy, Troutville, VA 24175For SaleMLS ID #928472, DAYNA R PATRICK. RVAR
- $395,0004 bd2 ba1.8k sqft880 Washington Ave, Vinton, VA 24179For SaleMLS ID #929143, KIM GRAY. RVAR
- $535,0003 bd3 ba1.9k sqft815 Brunswick Forge Rd, Troutville, VA 24175For SaleMLS ID #928708, DAYNA R PATRICK. RVAR
- $419,9003 bd2 ba1.6k sqft6437 Ridgeview Dr, Roanoke, VA 24019For SaleMLS ID #928940, TAMMY L RICKMAN. RVAR
- $382,5004 bd3 ba1.8k sqft1040 Barrens Village Ct, Roanoke, VA 24019For SaleMLS ID #928088, DEBRA LEIGH GILES. RVAR
