Step into this beautiful Troutville home where comfort meets style! The open great room w/built-ins around the fireplace invites cozy evenings & effortless entertaining. Retreat to the updated entry level master bath for a spa-like escape, while spacious bedrooms & flowing living spaces keep everyone comfortable. Wood floors are beautiful, built-ins in entry level office, 4 bedrooms upstairs plus large open area perfect for den or play room, Modern kitchen, bright natural light, & serene outdoor areas make everyday living a joy. Located near local amenities & scenic views, this move-in ready gem is the perfect place to call home! Unfinished basement for room for expansion, flat yard with beautiful views.
For sale
Price cut: $50K (6/18)
$899,950
120 Stonelea Dr, Troutville, VA 24175
3beds
5,403sqft
:
Get pre-qualified$5,371/mo
Single Family Residence
Built in 2005
6.26 Acres Lot
$-- Zestimate®
$167/sqft
$-- HOA
What's special
- 90 days |
- 767 |
- 28 |
Zillow last checked:
Listing updated:
Listed by:
Lisa Martin 540-597-0480 LISA@LISA2BUY.COM,
Berkshire Hathaway Homeservice 540-343-5000
Source: LMLS,MLS#: 366461 Originating MLS: Lynchburg Board of Realtors
Originating MLS: Lynchburg Board of RealtorsFacts & features
Interior
Bedrooms & bathrooms
- Bedrooms: 3
- Bathrooms: 3
- Full bathrooms: 2
- 1/2 bathrooms: 1
Primary bedroom
- Level: First
- Area: 221
- Dimensions: 13 x 17
Bedroom
- Dimensions: 0 x 0
Bedroom 2
- Level: Second
- Area: 285
- Dimensions: 15 x 19
Bedroom 3
- Level: Second
- Area: 196
- Dimensions: 14 x 14
Bedroom 4
- Level: Second
- Area: 154
- Dimensions: 14 x 11
Bedroom 5
- Level: Second
- Area: 240
- Dimensions: 15 x 16
Dining room
- Level: First
- Area: 130
- Dimensions: 13 x 10
Family room
- Area: 0
- Dimensions: 0 x 0
Great room
- Level: First
- Area: 493
- Dimensions: 29 x 17
Kitchen
- Level: First
- Area: 176
- Dimensions: 11 x 16
Living room
- Area: 0
- Dimensions: 0 x 0
Office
- Level: First
- Area: 110
- Dimensions: 10 x 11
Heating
- Forced Warm Air-Gas
Cooling
- Central Air
Appliances
- Included: Convection Oven, Double Oven, Microwave, Refrigerator, Electric Water Heater
- Laundry: Dryer Hookup, Main Level, Separate Laundry Rm., Washer Hookup
Features
- Ceiling Fan(s), Free-Standing Tub, Great Room, High Speed Internet, Main Level Bedroom, Main Level Den, Primary Bed w/Bath, Walk-In Closet(s)
- Flooring: Wood
- Basement: Interior Entry
- Attic: Access
- Has fireplace: Yes
- Fireplace features: Great Room
Interior area
- Total structure area: 5,403
- Total interior livable area: 5,403 sqft
- Finished area above ground: 4,562
- Finished area below ground: 841
Video & virtual tour
Property
Parking
- Total spaces: 1
- Parking features: 1 Car Detached Garage
- Garage spaces: 1
Features
- Levels: See Remarks
- Patio & porch: Side Porch
Lot
- Size: 6.26 Acres
- Features: Secluded
Details
- Additional structures: Storage
- Parcel number: 8792A
Construction
Type & style
- Home type: SingleFamily
- Property subtype: Single Family Residence
Materials
- Brick, Vinyl Siding
- Roof: Shingle
Condition
- Year built: 2005
Utilities & green energy
- Electric: AEP/Appalachian Powr
- Sewer: Septic Tank
- Water: Well
Community & HOA
Community
- Subdivision: Stonelea Estates
Location
- Region: Troutville
Financial & listing details
- Price per square foot: $167/sqft
- Tax assessed value: $662,200
- Annual tax amount: $39,190
- Date on market: 5/14/2026
- Cumulative days on market: 91 days
Estimated market value
Not available
Estimated sales range
Not available
Not available
Price history
| Date | Event | Price |
|---|---|---|
| 6/18/2026 | Price change | $899,950-5.3%$167/sqft |
Source:  RVAR #927313 Report a problem RVAR #927313 Report a problem | ||
| 5/14/2026 | Listed for sale | $949,950+59.1%$176/sqft |
Source: RVAR #927313 Report a problem | ||
| 8/18/2022 | Sold | $597,000-0.5%$110/sqft |
Source: RVAR #891366 Report a problem | ||
| 7/19/2022 | Pending sale | $599,950$111/sqft |
Source: RVAR #891366 Report a problem | ||
| 7/16/2022 | Listed for sale | $599,950+3%$111/sqft |
Source: RVAR #891366 Report a problem | ||
| 11/30/2021 | Sold | $582,500-4.5%$108/sqft |
Source: RVAR #884223 Report a problem | ||
| 10/15/2021 | Pending sale | $610,000$113/sqft |
Source: RVAR #884223 Report a problem | ||
| 10/1/2021 | Price change | $610,000+3.9%$113/sqft |
Source: RVAR #884223 Report a problem | ||
| 9/18/2021 | Price change | $587,000-1.8%$109/sqft |
Source: Owner Report a problem | ||
| 9/4/2021 | Price change | $598,000-3.1%$111/sqft |
Source: Owner Report a problem | ||
| 8/27/2021 | Price change | $617,000-1.4%$114/sqft |
Source: Owner Report a problem | ||
| 8/12/2021 | Listed for sale | $626,000$116/sqft |
Source: Owner Report a problem | ||
Public tax history
| Year | Property taxes | Tax assessment |
|---|---|---|
| 2025 | $4,635 | $662,200 |
| 2024 | $4,635 +14.6% | $662,200 +29.3% |
| 2023 | $4,045 +9.3% | $512,000 +9.3% |
| 2022 | $3,700 -99.2% | $468,400 |
| 2021 | $468,400 +12558.2% | $468,400 |
| 2020 | $3,700 +8.2% | $468,400 +8.2% |
| 2018 | $3,420 | $432,900 |
| 2017 | $3,420 | $432,900 |
| 2016 | $3,420 | $432,900 +4.3% |
| 2015 | $3,420 +14.4% | $415,100 |
| 2014 | $2,989 | $415,100 |
Find assessor info on the county website
Monthly payment
Est. payment
Payment breakdown
Explore the cost of this home by adjusting the details. Changes won't be saved.Climate risks
Neighborhood: 24175
Nearby schools
GreatSchools rating
- 8/10Greenfield Elementary SchoolGrades: PK-5Distance: 1.6 mi
- 10/10Central Academy MiddleGrades: 6-8Distance: 5 mi
- 7/10Lord Botetourt High SchoolGrades: 9-12Distance: 3 mi
- $603,6003 bd2 ba2.8k sqft91 Five Moons Dr, Troutville, VA 24175Off Market

- $360,600-- bd-- ba-- sqft101 Stonelea Dr, Troutville, VA 24175Off Market
- $617,1003 bd2 ba3k sqft833 Shawnee Trl, Troutville, VA 24175Off Market
- $714,8004 bd4 ba3.2k sqft97 Five Moons Dr, Troutville, VA 24175Off Market

- $1,471,1003 bd3 ba5.5k sqft111 Stonelea Dr, Troutville, VA 24175Off Market
- $766,0004 bd3 ba2.8k sqft161 Stonelea Dr, Troutville, VA 24175Off Market
- $674,4005 bd3 ba2.5k sqft803 Shawnee Trl, Troutville, VA 24175Off Market
- $711,3004 bd3 ba3.3k sqft883 Shawnee Trl, Troutville, VA 24175Off Market
A local agent can set up tours, give advice and negotiate with sellers.
A local lender can help you make sure your offer is ready when you are.
Similar homes
- $850,0004 bd3 ba3.7k sqft144 E Arrowhead Ct, Troutville, VA 24175For Sale
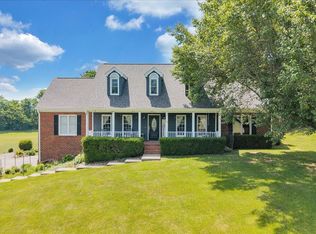
 MLS ID #928326, RORY TATER BENSON. RVAR
 - $849,9504 bd3 ba3.6k sqft4513 Blacksburg Rd, Troutville, VA 24175For Sale
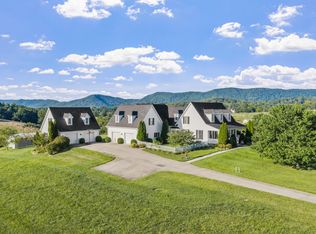 MLS ID #930002, JAY KILBY. RVAR
 - $715,0005 bd4 ba3.8k sqft40 Sowder Farm Rd, Troutville, VA 24175For Sale
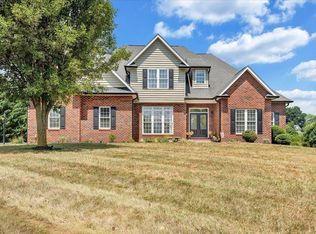 MLS ID #367892, Austin Bousman, Re/Max All Stars Realty. LMLS
 - $650,0003 bd3 ba2.8k sqft11010 Catawba Rd, Troutville, VA 24175For Sale
 MLS ID #928724, JEFFREY CLAY PHILLIPS. RVAR
 - $774,9004 bd4 ba4.1k sqft31 Fairway Ct, Daleville, VA 24083For SaleMLS ID #929472, VARUN PATEL. RVAR
- $779,9505 bd4 ba5.4k sqft154 Butler Ct, Daleville, VA 24083For SaleMLS ID #929229, JAY KILBY. RVAR
- $810,0003 bd4 ba3k sqft1560 Lee Ln, Fincastle, VA 24090For SaleMLS ID #927987, DANIEL BROWN. RVAR
- $649,9995 bd4 ba5k sqft83 Springview Ct, Troutville, VA 24175For SaleMLS ID #926154, SHEENA GROTH. RVAR
- $834,9504 bd6 ba4k sqft134 Stoneybrook Rd, Roanoke, VA 24019For SaleMLS ID #928496, TIM HASH. RVAR
- $699,0005 bd5 ba4.5k sqft4620 Carvins Cove Rd, Salem, VA 24153For SaleMLS ID #926844, DAVID MITCHELL JEARLS. RVAR
- $734,9504 bd3 ba3.7k sqft45 Fairway Ct, Daleville, VA 24083For SaleMLS ID #925245, JAY KILBY. RVAR
- $895,9504 bd5 ba2.8k sqft5246 Palmetto Bluff Rd, Hardy, VA 24101For SaleMLS ID #928402, CHERYL COWHER. RVAR
- $514,9506 bd4 ba3.3k sqft282 Four Seasons Dr, Troutville, VA 24175For SaleMLS ID #928778, CHRISTY CROUCH. RVAR
- $898,5005 bd4 ba5.1k sqft540 Wagon Wheel Run, Buchanan, VA 24066For SaleMLS ID #919488, K. TODD WAMPLER. RVAR
- $584,9503 bd3 ba3.3k sqft801 Orchard Lake Dr, Daleville, VA 24083For SaleMLS ID #928798, JEFF SNYDER. RVAR
- $985,0005 bd5 ba5.1k sqft6104 Greyholme Ln, Roanoke, VA 24019For SaleMLS ID #928974, MICHAEL BRANDON BELCHER. RVAR
- $685,0003 bd4 ba2.8k sqft75 Walnut Manor Dr, Fincastle, VA 24090For SaleMLS ID #928550, JAY KILBY. RVAR
- $875,0004 bd4 ba3.8k sqft540 Lakeshore Terrace Rd, Hardy, VA 24101For SaleMLS ID #926659, SUSAN BAILEY. RVAR
- $649,9005 bd4 ba3.6k sqft1150 Drewrys Hill Rd, Vinton, VA 24179For SaleMLS ID #930256, RILEY MADISON HALL. RVAR
- $640,0003 bd3 ba3.8k sqft2655 Rutrough Rd, Roanoke, VA 24014For SaleMLS ID #929931, JONATHAN WATTS. RVAR
