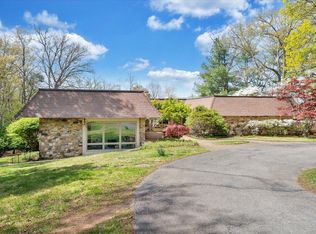
Welcome to this custom home offering over 5,000 square feet of living space with a flexible floor plan designed for a variety of lifestyles. Featuring two full kitchens, this home is ideal for multigenerational living, extended family, or guests. Spacious living areas, quality finishes, and a well-appointed primary suite provide comfort throughout. Enjoy outdoor living with a saltwater pool overlooking Tinker Creek, creating a peaceful setting for relaxing or entertaining. With generous space both inside and out, this property offers a unique combination of functionality, privacy, and scenic waterfront living.
For sale
$1,025,000
6104 Greyholme Ln, Roanoke, VA 24019
5beds
5,189sqft
:
Get pre-qualified$6,483/mo
Single Family Residence
Built in 1940
1.04 Acres Lot
$970,500 Zestimate®
$198/sqft
$-- HOA
What's special
Saltwater poolOverlooking tinker creekQuality finishesFlexible floor planWell-appointed primary suiteTwo full kitchens
- 20 days |
- 4,389 |
- 257 |
Zillow last checked:
Listing updated:
Listed by:
MICHAEL BRANDON BELCHER 540-314-5855,
KELLER WILLIAMS REALTY ROANOKE 540-208-6102
Source: RVAR,MLS#: 928974
Facts & features
Interior
Bedrooms & bathrooms
- Bedrooms: 5
- Bathrooms: 5
- Full bathrooms: 4
- 1/2 bathrooms: 1
Heating
- Heat Pump Gas
Cooling
- Central Air
Appliances
- Included: Dishwasher, Microwave, Gas Range, Refrigerator
Features
- Flooring: Ceramic Tile, Wood
- Has basement: Yes
- Number of fireplaces: 5
Interior area
- Total structure area: 5,189
- Total interior livable area: 5,189 sqft
- Finished area above ground: 4,869
- Finished area below ground: 320
Property
Parking
- Total spaces: 2
- Parking features: Detached Carport, Off Street
- Has carport: Yes
- Uncovered spaces: 2
Features
- Patio & porch: Deck
- Has private pool: Yes
- Pool features: In Ground
- Has spa: Yes
- Spa features: Heated
- Has water view: Yes
- Water view: River
Lot
- Size: 1.04 Acres
Details
- Parcel number: 027.200135.000000
Construction
Type & style
- Home type: SingleFamily
- Property subtype: Single Family Residence
Materials
- HardiPlank Type, Stone
Condition
- Completed
- Year built: 1940
Utilities & green energy
- Electric: 0 Phase
- Sewer: Public Sewer
Community & HOA
Community
- Subdivision: Flora Farms
HOA
- Has HOA: No
Location
- Region: Roanoke
Financial & listing details
- Price per square foot: $198/sqft
- Tax assessed value: $475,600
- Annual tax amount: $4,899
- Date on market: 7/6/2026
Estimated market value
$970,500
$922,000 - $1.02M
$3,792/mo
Price history
| Date | Event | Price |
|---|---|---|
| 7/6/2026 | Listed for sale | $1,025,000+112.2%$198/sqft |
Source:  RVAR #928974 Report a problem RVAR #928974 Report a problem | ||
| 9/13/2023 | Sold | $483,000-11.5%$93/sqft |
Source: RVAR #897206 Report a problem | ||
| 7/17/2023 | Pending sale | $546,000$105/sqft |
Source: RVAR #897206 Report a problem | ||
| 4/6/2023 | Listed for sale | $546,000$105/sqft |
Source: RVAR #897206 Report a problem | ||
Public tax history
| Year | Property taxes | Tax assessment |
|---|---|---|
| 2025 | $4,899 +7.7% | $475,600 +8.7% |
| 2024 | $4,550 +39.3% | $437,500 +42% |
| 2023 | $3,267 +15.2% | $308,200 +18.4% |
| 2022 | $2,836 +8% | $260,200 +8% |
| 2021 | $2,626 +5.5% | $240,900 +5.5% |
| 2020 | $2,490 +2% | $228,400 +2% |
| 2019 | $2,441 +3.1% | $223,900 +3.1% |
| 2018 | $2,367 +2.1% | $217,200 +2.1% |
| 2017 | $2,318 +1.8% | $212,700 +1.8% |
| 2016 | $2,278 | $209,000 +1.1% |
| 2015 | $2,278 +2.2% | $206,800 +1.1% |
| 2014 | $2,230 +0.5% | $204,600 +0.5% |
| 2012 | $2,218 -0.4% | $203,500 -0.4% |
| 2011 | $2,228 -1.7% | $204,400 -1.7% |
| 2010 | $2,267 -0.8% | $208,000 -0.8% |
| 2009 | $2,285 +3.4% | $209,600 +3.4% |
| 2008 | $2,209 +4.4% | $202,700 |
| 2007 | $2,116 +3.1% | -- |
| 2006 | $2,052 +2.8% | -- |
| 2005 | $1,997 +2.8% | -- |
| 2004 | $1,942 | -- |
Find assessor info on the county website
Monthly payment
Est. payment
Payment breakdown
Explore the cost of this home by adjusting the details. Changes won't be saved.Climate risks
Neighborhood: 24019
Nearby schools
GreatSchools rating
- 6/10Mountain View Elementary SchoolGrades: PK-5Distance: 0.3 mi
- 7/10Northside Middle SchoolGrades: 6-8Distance: 3.5 mi
- 5/10Northside High SchoolGrades: 9-12Distance: 3.4 mi
Schools provided by the listing agent
- Elementary: Mountain View
- Middle: Northside
- High: Northside
Source: RVAR. This data may not be complete. We recommend contacting the local school district to confirm school assignments for this home.
- $370,0003 bd2 ba2.2k sqft6126 Greyholme Ln, Roanoke, VA 24019Sold
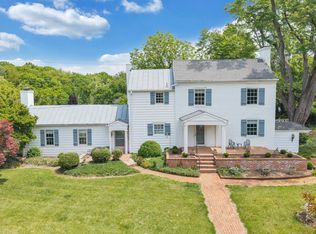
- $465,8003 bd3 ba2.2k sqft6112 Greyholme Ln, Roanoke, VA 24019Off Market
- $288,2003 bd1 ba1.5k sqft6124 Greyholme Ln, Roanoke, VA 24019Off Market
- $334,3003 bd2 ba3.5k sqft6113 Greyholme Ln #6115, Roanoke, VA 24019Off Market
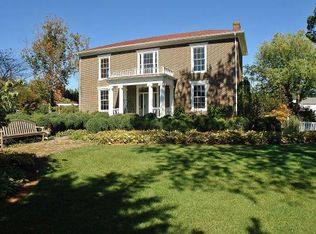
- $97,0001.17 Acres0 Greyholme Ln LOT 4, Roanoke, VA 24019Lot/Land
- $577,5003 bd3 ba2.8k sqft6100 Greyholme Ln, Roanoke, VA 24019Off Market
- $11,2001.17 Acres6124 Greyholme Ln, Roanoke, VA 24019Off Market
- $637,4003 bd3 ba2.9k sqft6114 Greyholme Ln, Roanoke, VA 24019Off Market
A local agent can set up tours, give advice and negotiate with sellers.
A local lender can help you make sure your offer is ready when you are.
Similar homes
- $1,150,0005 bd6 ba6.2k sqft3606 Wellington Dr SE, Roanoke, VA 24014For Sale
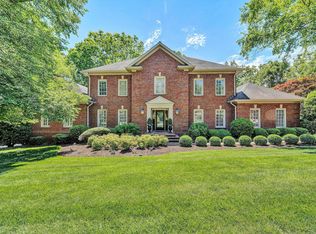
 MLS ID #929169, BRADLEY VICTOR THOMAS. RVAR
 - $589,9505 bd4 ba4.3k sqft5306 Dresden Cir, Roanoke, VA 24012For Sale
 MLS ID #929368, HEATHER LEFFELL JONES. RVAR
 - $519,9504 bd3 ba2.9k sqft7706 Hollins Court Cir, Roanoke, VA 24019For Sale
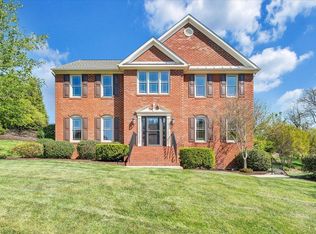 MLS ID #365914, Austin Bousman, Re/Max All Stars Realty. LMLS
 - $950,0008 bd6 ba6.5k sqft3244 Pineland Rd SW, Roanoke, VA 24018For Sale
 MLS ID #926529, JEREMY TODD OBRIEN. RVAR
 - $829,9504 bd5 ba5.3k sqft5027 Hunting Hills Dr, Roanoke, VA 24018For SaleMLS ID #927635, JEN BENNETT-VILLAREAL. RVAR
- $1,200,0006 bd4 ba6.1k sqft3226 Peakwood Dr SW, Roanoke, VA 24014For SaleMLS ID #929373, SCOTT AVIS. RVAR
- $539,9504 bd4 ba3.1k sqft662 Stayman Rd, Roanoke, VA 24019For SaleMLS ID #366010, Austin Bousman, Re/Max All Stars Realty. LMLS
- $869,0004 bd5 ba4k sqft3052 Poplar Ln SW, Roanoke, VA 24014For SaleMLS ID #928841, SCOTT AVIS. RVAR
- $1,199,0006 bd6 ba6.3k sqft5141 Crossbow Cir, Roanoke, VA 24018For SaleMLS ID #926839, CALLIE DALTON. RVAR
- $774,0004 bd4 ba3.1k sqft763 Oakwood Dr SW, Roanoke, VA 24015For SaleMLS ID #928871, ANGIE MCGHEE. RVAR
- $795,0004 bd4 ba5.2k sqft5004 Crossbow Cir, Roanoke, VA 24018For SaleMLS ID #926408, ALEXANDRA LEE TAYLOR. RVAR
- $574,9504 bd3 ba3.2k sqft8281 Cardington Dr, Roanoke, VA 24019For SaleMLS ID #927885, ANGELA DRAPER. RVAR
- $619,9505 bd4 ba4k sqft5885 Bent Mountain Rd, Roanoke, VA 24018For SaleMLS ID #929669, MACK B GARMON. RVAR
- $869,0005 bd5 ba5.1k sqft5812 Old Locke Ct, Roanoke, VA 24018For SaleMLS ID #924379, MARY BETH TERSHAK. RVAR
- $655,0004 bd3 ba3.3k sqft224 Stonecreek Way, Roanoke, VA 24019For SaleMLS ID #928476, RENEE MICHELE FONTENEAU. RVAR
- $819,9004 bd4 ba3.7k sqft6306 Midsummer Ln, Roanoke, VA 24018For SaleMLS ID #929307, IRINA HALLACHER. RVAR
- $589,9504 bd3 ba3.4k sqft5112 Plantation Grove Ln, Roanoke, VA 24012For SaleMLS ID #929187, SHERRYE LYNN FLESHMAN. RVAR
- $899,0004 bd3 ba3.7k sqft144 E Arrowhead Ct, Troutville, VA 24175For SaleMLS ID #928326, RORY TATER BENSON. RVAR
- $774,9004 bd4 ba4.1k sqft31 Fairway Ct, Daleville, VA 24083For SaleMLS ID #929472, VARUN PATEL. RVAR
- $899,9503 bd3 ba5.4k sqft120 Stonelea Dr, Troutville, VA 24175For SaleMLS ID #366461, Lisa Martin, Berkshire Hathaway Homeservice. LMLS
