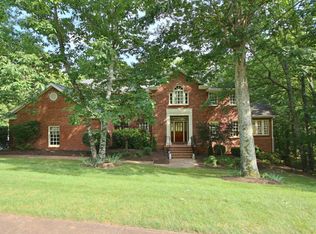
PRICED TO SELL!!! Embrace effortless one-level living in prestigious Wellington! This all-brick executive home delivers 5/6 spacious bedrooms (including a luxurious first-floor primary suite with cozy fireplace), 4 full baths plus 2 half baths, a 3-car garage, and abundant custom features across a generous ~0.7-acre lot--built in 1991 and impeccably maintained/updated by its second long-time owners. Designed for seamless daily convenience, the main level features the expansive primary bedroom, attached laundry/mudroom, gourmet kitchen with great flow for entertaining, family spaces, and more--allowing comfortable single-level living without constant stairs. A spectacular finished basement expands room for holiday gatherings, game nights, or additional family/flex space. Energy-efficient updates include newer AC units (2017-2024) and hot water heaters (2025), blending timeless craftsmanship with modern comfort. Nestled in a peaceful, welcoming South Roanoke neighborhood with sidewalks, breathtaking mountain views, friendly neighbors, community charm like lemonade stands and book clubs, and low HOA dues--it's perfectly positioned minutes from the Roanoke River Greenway, Carilion Clinic, grocery stores, restaurants, and shops. Zoned for top-rated Crystal Spring Elementary School. Tranquility, convenience, and true one-level ease--your slice of Roanoke heaven awaits!
Pending
Price cut: $24K (7/22)
$1,150,000
3606 Wellington Dr SE, Roanoke, VA 24014
5beds
6,206sqft
:
Get pre-qualified$7,175/mo
Single Family Residence
Built in 1991
0.7 Acres Lot
$1,116,600 Zestimate®
$185/sqft
$30/mo HOA
What's special
Breathtaking mountain viewsAll-brick executive homeExpansive primary bedroomFamily spaces
- 32 days |
- 1,298 |
- 72 |
Zillow last checked:
Listing updated:
Listed by:
BRADLEY VICTOR THOMAS 540-915-3637,
MOUNTAIN VIEW REAL ESTATE LLC 540-904-5424,
WILLIAM ERIC THOMAS 540-580-5250
Source: RVAR,MLS#: 929169
Facts & features
Interior
Bedrooms & bathrooms
- Bedrooms: 5
- Bathrooms: 6
- Full bathrooms: 4
- 1/2 bathrooms: 2
Primary bedroom
- Level: E
Bedroom 2
- Level: U
Bedroom 3
- Level: U
Bedroom 4
- Level: U
Bedroom 5
- Level: U
Other
- Level: U
Dining area
- Level: E
Dining room
- Level: E
Family room
- Level: E
Foyer
- Level: E
Game room
- Level: L
Kitchen
- Level: E
Laundry
- Level: E
Living room
- Level: E
Mud room
- Level: E
Office
- Level: L
Office
- Level: E
Recreation room
- Level: L
Sun room
- Level: E
Heating
- Forced Air Gas, Zoned
Cooling
- Central Air, Zoned
Appliances
- Included: Dryer, Washer, Dishwasher, Disposal, Down Draft, Microwave, Gas Range, Refrigerator, Oven
Features
- Theater Room, In-Law Floorplan
- Flooring: Carpet, Ceramic Tile, Wood
- Doors: Wood
- Windows: Clad, Screens
- Has basement: Yes
- Number of fireplaces: 4
- Fireplace features: Gas Log, Great Room, Master Bedroom, Recreation Room
Interior area
- Total structure area: 6,706
- Total interior livable area: 6,206 sqft
- Finished area above ground: 4,095
- Finished area below ground: 2,111
Video & virtual tour
Property
Parking
- Total spaces: 10
- Parking features: Attached, Paved, Off Street
- Has attached garage: Yes
- Covered spaces: 3
- Uncovered spaces: 7
Features
- Patio & porch: Deck, Patio, Rear Porch, Side Porch
- Exterior features: Other - See Remarks, Playground, Sunroom, Maint-Free Exterior
- Has spa: Yes
- Spa features: Bath
- Has view: Yes
- View description: Sunrise, Sunset
Lot
- Size: 0.7 Acres
- Features: Level
Details
- Parcel number: 4280724
Construction
Type & style
- Home type: SingleFamily
- Architectural style: Colonial
- Property subtype: Single Family Residence
Materials
- Brick
Condition
- Completed
- Year built: 1991
Utilities & green energy
- Electric: 1 Phase
- Sewer: Public Sewer
- Utilities for property: Cable Connected, Underground Utilities, Cable
Community & HOA
Community
- Features: Restaurant
- Security: Security System
- Subdivision: Wellington
HOA
- Has HOA: Yes
- HOA fee: $360 annually
Location
- Region: Roanoke
Financial & listing details
- Price per square foot: $185/sqft
- Tax assessed value: $1,172,300
- Annual tax amount: $14,599
- Date on market: 7/6/2026
- Road surface type: Paved
Estimated market value
$1,116,600
$1.06M - $1.17M
$5,161/mo
Price history
| Date | Event | Price |
|---|---|---|
| 8/2/2026 | Pending sale | $1,150,000$185/sqft |
Source:  RVAR #929169 Report a problem RVAR #929169 Report a problem | ||
| 7/22/2026 | Price change | $1,150,000-2%$185/sqft |
Source: RVAR #929169 Report a problem | ||
| 7/6/2026 | Listed for sale | $1,174,000-1.3%$189/sqft |
Source: RVAR #929169 Report a problem | ||
| 7/2/2026 | Listing removed | $1,188,888$192/sqft |
Source: RVAR #926089 Report a problem | ||
| 6/15/2026 | Price change | $1,188,888-0.9%$192/sqft |
Source: RVAR #926089 Report a problem | ||
| 6/1/2026 | Price change | $1,199,900-5.8%$193/sqft |
Source: RVAR #926089 Report a problem | ||
| 4/26/2026 | Price change | $1,274,000-2%$205/sqft |
Source: RVAR #926089 Report a problem | ||
| 4/7/2026 | Listed for sale | $1,299,950-5.5%$209/sqft |
Source: RVAR #926089 Report a problem | ||
| 11/22/2025 | Listing removed | $1,375,000$222/sqft |
Source: RVAR #918141 Report a problem | ||
| 11/6/2025 | Price change | $1,375,000-9.8%$222/sqft |
Source: RVAR #918141 Report a problem | ||
| 10/30/2025 | Price change | $1,525,000-3.2%$246/sqft |
Source: RVAR #918141 Report a problem | ||
| 7/3/2025 | Price change | $1,575,000-12.3%$254/sqft |
Source: RVAR #918141 Report a problem | ||
| 6/11/2025 | Listed for sale | $1,795,000+111.4%$289/sqft |
Source: RVAR #918141 Report a problem | ||
| 5/28/2003 | Sold | $849,000$137/sqft |
Source: Agent Provided Report a problem | ||
Public tax history
| Year | Property taxes | Tax assessment |
|---|---|---|
| 2025 | $14,302 +4.7% | $1,172,300 +4.7% |
| 2024 | $13,654 +11.3% | $1,119,200 +11.3% |
| 2023 | $12,272 +1.6% | $1,005,900 +1.6% |
| 2022 | $12,083 +3% | $990,400 +3% |
| 2021 | $11,734 +2.8% | $961,800 +2% |
| 2020 | $11,412 +2.5% | $942,500 +3.3% |
| 2019 | $11,133 -2.5% | $912,500 |
| 2018 | $11,412 +0.8% | $912,500 |
| 2017 | $11,316 +1.7% | $912,500 +1.8% |
| 2016 | $11,125 -0.7% | $896,800 -0.8% |
| 2015 | $11,200 | $904,000 -2% |
| 2014 | $11,200 | $922,400 -2% |
| 2013 | -- | $941,200 |
| 2012 | -- | $941,200 |
| 2011 | -- | $941,200 |
| 2010 | -- | $941,200 |
| 2009 | -- | $941,200 |
| 2008 | -- | $941,200 +2% |
| 2007 | -- | $922,700 +7.9% |
| 2005 | -- | $855,000 +9.2% |
| 2004 | -- | $783,000 +7.7% |
| 2003 | -- | $726,900 +7% |
| 2002 | -- | $679,300 +3% |
| 2001 | -- | $659,500 |
Find assessor info on the county website
Monthly payment
Est. payment
Payment breakdown
Explore the cost of this home by adjusting the details. Changes won't be saved.Climate risks
Neighborhood: Garden City
Nearby schools
GreatSchools rating
- 9/10Crystal Spring Elementary SchoolGrades: PK-5Distance: 1.1 mi
- 4/10James Madison Middle SchoolGrades: 6-8Distance: 2.2 mi
- 3/10Patrick Henry High SchoolGrades: 9-12Distance: 3 mi
Schools provided by the listing agent
- Elementary: Crystal Spring
- Middle: James Madison
- High: Patrick Henry
Source: RVAR. This data may not be complete. We recommend contacting the local school district to confirm school assignments for this home.
- $1,539,4005 bd4 ba8k sqft3602 Wellington Dr SE, Roanoke, VA 24014Off Market
- $1,127,6005 bd7 ba5.9k sqft3618 Wellington Dr SE, Roanoke, VA 24014Off Market
- $1,001,5005 bd5 ba5.9k sqft3607 Wellington Dr SE, Roanoke, VA 24014Off Market
- $90,0009.06 acres3400 Yellow Mountain Rd SE, Roanoke, VA 24014Sold
- $766,2004 bd4 ba3.3k sqft530 Waterford Dr SE, Roanoke, VA 24014Off Market
- $901,1004 bd4 ba3.4k sqft608 Kensington Ct SE, Roanoke, VA 24014Off Market
- $1,279,3005 bd7 ba8.8k sqft3556 Wellington Dr SE, Roanoke, VA 24014Off Market
- $93,9000.61 acres3556 Wellington Dr SE, Roanoke, VA 24014Off Market
A local agent can set up tours, give advice and negotiate with sellers.
A local lender can help you make sure your offer is ready when you are.
Similar homes
- $1,150,0006 bd4 ba6.1k sqft3226 Peakwood Dr SW, Roanoke, VA 24014For Sale

 MLS ID #929373, SCOTT AVIS. RVAR
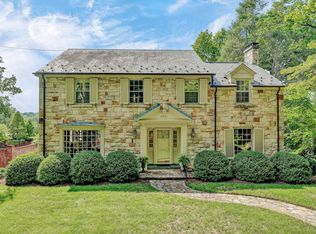
 - $1,395,0005 bd5 ba5.1k sqft2421 Cornwallis Ave SE, Roanoke, VA 24014For Sale
 MLS ID #929549, SCOTT AVIS. RVAR
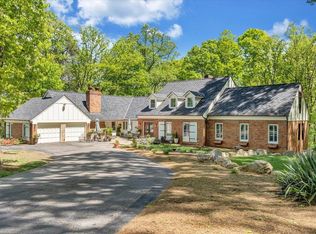
 - $1,199,0006 bd6 ba6.3k sqft5141 Crossbow Cir, Roanoke, VA 24018For Sale
 MLS ID #926839, CALLIE DALTON. RVAR
 - $948,9954 bd3 ba4.7k sqft5540 Carons View Ln, Roanoke, VA 24014For Sale
 MLS ID #929595, RENE REINER. RVAR
 - $869,0004 bd5 ba4k sqft3052 Poplar Ln SW, Roanoke, VA 24014For SaleMLS ID #928841, SCOTT AVIS. RVAR
- $1,150,0006 bd6 ba5.2k sqft320 Huntington Blvd NE, Roanoke, VA 24012For SaleMLS ID #927133, MICHAEL BRANDON BELCHER. RVAR
- $799,9504 bd5 ba5.3k sqft5027 Hunting Hills Dr, Roanoke, VA 24018For SaleMLS ID #929961, JEN BENNETT-VILLAREAL. RVAR
- $1,700,0006 bd7 ba6.1k sqft2412 Robin Hood Rd SE, Roanoke, VA 24014For SaleMLS ID #927241, NORM PULLEN. RVAR
- $985,0005 bd5 ba5.1k sqft6104 Greyholme Ln, Roanoke, VA 24019For SaleMLS ID #928974, MICHAEL BRANDON BELCHER. RVAR
- $699,0004 bd4 ba3.7k sqft3404 Woodland Hills Ln SW, Roanoke, VA 24014For SaleMLS ID #926377, SCOTT AVIS. RVAR
- $640,0003 bd3 ba3.8k sqft2655 Rutrough Rd, Roanoke, VA 24014For SaleMLS ID #929931, JONATHAN WATTS. RVAR
- $699,9504 bd4 ba3.4k sqft5069 Williamsburg Ct, Roanoke, VA 24018For SaleMLS ID #930061, NORM PULLEN. RVAR
- $649,0004 bd3 ba3.6k sqft3289 Avenham Ave SW, Roanoke, VA 24014For SaleMLS ID #927217, SHARON B SMITH. RVAR
- $620,0005 bd5 ba3.5k sqft415 Willow Oak Dr SW, Roanoke, VA 24014For SaleMLS ID #925632, NORMAN S DOMINGO. RVAR
- $774,0004 bd4 ba3.1k sqft763 Oakwood Dr SW, Roanoke, VA 24015For SaleMLS ID #928871, ANGIE MCGHEE. RVAR
- $649,9004 bd3 ba3.2k sqft712 Cassell Ln SW, Roanoke, VA 24014For SaleMLS ID #927681, IRINA HALLACHER. RVAR
- $795,0004 bd4 ba5.2k sqft5004 Crossbow Cir, Roanoke, VA 24018For SaleMLS ID #926408, ALEXANDRA LEE TAYLOR. RVAR
- $899,0008 bd6 ba6.5k sqft3244 Pineland Rd SW, Roanoke, VA 24018For SaleMLS ID #926529, JEREMY TODD OBRIEN. RVAR
- $849,9504 bd6 ba4k sqft134 Stoneybrook Rd, Roanoke, VA 24019For SaleMLS ID #928496, TIM HASH. RVAR
- $1,399,0004 bd5 ba5.2k sqft7395 Starlight Ln, Boones Mill, VA 24065For SaleMLS ID #927765, JANIE ROBINSON MEGGERS. RVAR
