Timeless stone architecture meets gracious South Roanoke living at 2421 Cornwallis Avenue. Set on one of Crystal Spring's most admired streets, this 1938 residence offers more than 5,100 finished square feet, five bedrooms, three full and two half baths, hardwood floors, detailed millwork and three masonry fireplaces. A welcoming center hall opens to formal living and dining rooms, while the generous eat-in kitchen features a Sub-Zero refrigerator, double wall ovens, cooktop and oversized island. The family room adds custom built-ins and a wet bar, and the adjoining sunroom opens to a second rear porch overlooking the garden. Upstairs, the primary suite includes two walk-in closets and a private bath, with four additional bedrooms, two full baths and laundry nearby. The walk-out lower level offers a den with fireplace, wine cellar, flexible work space and access to the patio and two-car garage. Two porches, a deck, city views and established landscaping complete a distinctive home near neighborhood dining, trails and Carilion.
For sale
Price cut: $100K (8/26)
$1,295,000
2421 Cornwallis Ave SE, Roanoke, VA 24014
5beds
5,105sqft
Single Family Residence
Built in 1938
0.32 Acres Lot
$-- Zestimate®
$254/sqft
$-- HOA
What's special
Adjoining sunroomWet barTimeless stone architectureWine cellarDetailed millworkThree masonry fireplacesCity views
- 78 days
- 934
- 39
Zillow last checked:
Listing updated:
Listed by:
SCOTT AVIS 540-529-1983,
MKB, REALTORS® 540-989-4555
Source: RVAR,MLS#: 929549
Facts & features
Interior
Bedrooms & bathrooms
- Bedrooms: 5
- Bathrooms: 5
- Full bathrooms: 3
- 1/2 bathrooms: 2
Primary bedroom
- Level: Upper
Bedroom 2
- Level: Upper
Bedroom 3
- Level: Upper
Bedroom 4
- Level: Upper
Bedroom 5
- Level: Upper
Den
- Level: Lower
Dining room
- Level: Entry
Eat in kitchen
- Level: Entry
Family room
- Level: Entry
Foyer
- Level: Entry
Laundry
- Level: Upper
Living room
- Level: Entry
Office
- Level: Entry
Sun room
- Level: Entry
Other
- Level: Lower
Heating
- Forced Air Gas, Heat Pump Electric, Zoned
Cooling
- Central Air, Heat Pump Electric, Zoned
Appliances
- Included: Microwave Oven (Built In), Wall Oven
Features
- Bookcases, Ceiling Fan(s), Wet Bar
- Flooring: Tile, Wood
- Doors: French Doors, Wood
- Windows: Bay Window(s), Skylight(s)
- Basement: Full,Walk-Out Access
- Number of fireplaces: 3
- Fireplace features: Den, Family Room, Living Room
Interior area
- Total structure area: 5,105
- Total interior livable area: 5,105 sqft
Video & virtual tour
Property
Parking
- Total spaces: 6
- Parking features: Paved Driveway, Garage Door Opener
- Has garage: Yes
- Covered spaces: 2
- Uncovered spaces: 4
- Details: Off Street Parking
Features
- Levels: Two
- Stories: 2
- Patio & porch: Rear Porch, Side Porch, Deck, Patio
- Exterior features: Formal Garden, Garden Space, Sunroom
- Has view: Yes
- View description: City
Lot
- Size: 0.32 Acres
- Dimensions: 80 x 175
- Features: Cleared
Details
- Parcel number: 4080221
Construction
Type & style
- Home type: SingleFamily
- Property subtype: Single Family Residence
Materials
- Stone, Wood Siding
Condition
- Year built: 1938
Utilities & green energy
- Sewer: Public Sewer
- Water: Public
Community & HOA
Community
- Features: Restaurant, Trail Access
- Security: Security System
- Subdivision: Crystal Spring
HOA
- Has HOA: No
Location
- Region: Roanoke
Financial & listing details
- Price per square foot: $254/sqft
- Tax assessed value: $940,100
- Annual tax amount: $11,564
- Date on market: 8/5/2026
- Cumulative days on market: 79 days
Estimated market value
Not available
Estimated sales range
Not available
Not available
Price history
| Date | Event | Price |
|---|---|---|
| 8/26/2026 | Price change | $1,295,000-7.2%$254/sqft |
Source:  RVAR #929549 Report a problem RVAR #929549 Report a problem | ||
| 8/5/2026 | Listed for sale | $1,395,000$273/sqft |
Source: RVAR #929549 Report a problem | ||
Public tax history
| Year | Property taxes | Tax assessment |
|---|---|---|
| 2025 | $11,469 +2.5% | $940,100 +2.5% |
| 2024 | $11,185 +8.5% | $916,800 +8.5% |
| 2023 | $10,307 +13.9% | $844,800 +13.9% |
| 2022 | $9,046 +5.5% | $741,500 +5.5% |
| 2021 | $8,572 +3% | $702,600 +2.4% |
| 2020 | $8,318 +2.4% | $686,100 +3% |
| 2019 | $8,125 +1% | $666,000 +3.5% |
| 2018 | $8,046 +3.7% | $643,700 +2.5% |
| 2017 | $7,758 +0.9% | $627,900 +0.9% |
| 2016 | $7,688 +1.9% | $622,200 -0.8% |
| 2015 | $7,547 | $627,300 |
| 2014 | $7,547 | $627,300 -1.1% |
| 2013 | -- | $634,200 |
| 2012 | -- | $634,200 |
| 2011 | -- | $634,200 |
| 2010 | -- | $634,200 |
| 2009 | -- | $634,200 |
| 2008 | -- | $634,200 +1.4% |
| 2007 | -- | $625,200 +17% |
| 2005 | -- | $534,200 +9.5% |
| 2004 | -- | $487,800 +7.8% |
| 2003 | -- | $452,400 +7% |
| 2002 | -- | $422,800 +3% |
| 2001 | -- | $410,500 |
Find assessor info on the county website
Monthly payment
Est. payment
Payment breakdown
Explore the cost of this home by adjusting the details. Changes won't be saved.Climate risks
Neighborhood: South Roanoke
Nearby schools
Schools provided by the listing agent
- Elementary: Crystal Spring
- Middle: James Madison
- High: Patrick Henry
Source: RVAR. This data may not be complete. We recommend contacting the local school district to confirm school assignments for this home.
- $922,0003 bd4 ba3.5k sqft2429 Cornwallis Ave SE, Roanoke, VA 24014Off Market
- $1,044,1003 bd3 ba3.5k sqft2415 Cornwallis Ave SE, Roanoke, VA 24014Off Market
- $1,128,9005 bd4 ba4.3k sqft2435 Cornwallis Ave SE, Roanoke, VA 24014Off Market
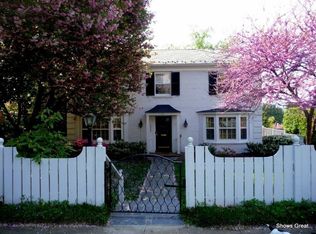
- $87,60010,497 sqft2405 Cornwallis Ave SE, Roanoke, VA 24014Off Market
Similar homes
- $1,139,0006 bd4 ba6.1k sqft3226 Peakwood Dr SW, Roanoke, VA 24014For Sale
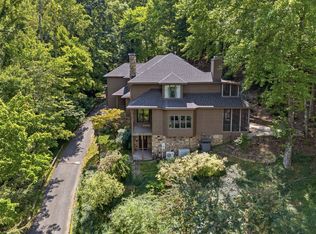
 MLS ID #929373, SCOTT AVIS. RVAR
 - $849,0004 bd5 ba4k sqft3052 Poplar Ln SW, Roanoke, VA 24014For Sale
 MLS ID #928841, SCOTT AVIS. RVAR
 - $665,0003 bd2 ba2.9k sqft202 Park Crest Rd SW, Roanoke, VA 24014For Sale
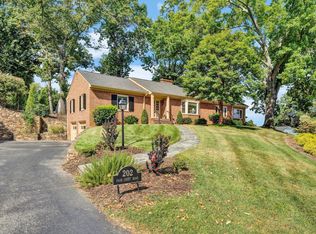 MLS ID #931236, CYNDI P FLETCHER. RVAR
 - $650,0004 bd4 ba3.7k sqft3404 Woodland Hills Ln SW, Roanoke, VA 24014For Sale
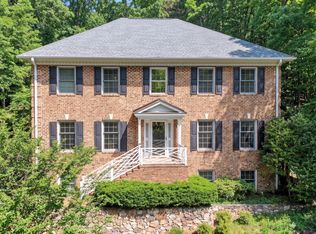 MLS ID #926377, SCOTT AVIS. RVAR
 - $899,9954 bd3 ba4.7k sqft5540 Carons View Ln, Roanoke, VA 24014For SaleMLS ID #929595, RENE REINER. RVAR
- $1,379,0004 bd5 ba5.2k sqft7395 Starlight Ln, Boones Mill, VA 24065For SaleMLS ID #927765, JANIE ROBINSON MEGGERS. RVAR
- $1,099,0006 bd6 ba6.3k sqft5141 Crossbow Cir, Roanoke, VA 24018For SaleMLS ID #926839, CALLIE DALTON. RVAR
- $1,150,0006 bd6 ba5.2k sqft320 Huntington Blvd NE, Roanoke, VA 24012For SaleMLS ID #927133, MICHAEL BRANDON BELCHER. RVAR
- $664,9503 bd3 ba3k sqft3370 Southwood Village Ct SW, Roanoke, VA 24014For SaleMLS ID #930822, SUSAN BAILEY. RVAR
- $725,0004 bd4 ba3.1k sqft763 Oakwood Dr SW, Roanoke, VA 24015For SaleMLS ID #928871, ANGIE MCGHEE. RVAR
- $890,0005 bd5 ba5.1k sqft6104 Greyholme Ln, Roanoke, VA 24019For SaleMLS ID #928974, MICHAEL BRANDON BELCHER. RVAR
- $1,299,5004 bd3 ba3.9k sqft56 Brookside Ln, Moneta, VA 24121For SaleMLS ID #932494, TRICIA JOHNSON. RVAR
- $1,425,0005 bd5 ba5.2k sqft8828 Willett Ln, Bent Mountain, VA 24059For SaleMLS ID #928316, JAY KILBY. RVAR
- $669,9505 bd3 ba3.4k sqft1612 Red Oak Ln SW, Roanoke, VA 24018For SaleMLS ID #932213, KRISTIN LORAINE MCABEE. RVAR
- $769,0004 bd5 ba5.3k sqft5027 Hunting Hills Dr, Roanoke, VA 24018For SaleMLS ID #929961, JEN BENNETT-VILLAREAL. RVAR
- $799,9005 bd5 ba5.1k sqft5812 Old Locke Ct, Roanoke, VA 24018For SaleMLS ID #931607, HEATHER PARKS TURNER. RVAR
- $869,9505 bd5 ba3.9k sqft4537 Brentwood Ct, Roanoke, VA 24018For SaleMLS ID #931727, ANASTASIA M THOMPSON. RVAR
- $765,0004 bd4 ba5.2k sqft5004 Crossbow Cir, Roanoke, VA 24018For SaleMLS ID #926408, ALEXANDRA LEE TAYLOR. RVAR
- $799,9504 bd4 ba2.9k sqft5504 Wales Ct, Roanoke, VA 24018For SaleMLS ID #930180, SUSAN BAILEY. RVAR
