Beautiful home situated on 4.58 acre wooded lot providing privacy and enjoyment of the nature setting. Property feels remote and is only 5 minutes from amenities. Spacious home with nice flow, high ceilings, amazing amount of storage in the attic and unfinished areas of the lower level. The attached garage provides space for more storage and/or workbench. The outdoor area is a park-like. The current owners had the back of the home professionally landscaped and totally redesigned with new patio, fire-pit, custom koi water fall pond, and new plantings. Also the previous patio was rebuilt extending the length, installing low maintenance flooring and maintenance free powder coated aluminum railings. Under the deck flooring a drainage system was installed to prevent the patio below from getting wet. Hardwood flooring was added to the great room, dining room, and family room. In the newly designed primary suite, excellent quality LVP flooring was used. This home also offers opportunity for adding in law or nanny quarters. Office and gym rooms can serve as additional bedrooms. Solar panels are installed, fully paid. Approximately $250,000 in improvements. RKE COUNTY SCHOOLS
For sale
Price cut: $20K (8/19)
$1,379,000
7395 Starlight Ln, Boones Mill, VA 24065
4beds
5,289sqft
Single Family Residence
Built in 2007
4.58 Acres Lot
$1,310,000 Zestimate®
$261/sqft
$-- HOA
What's special
Custom koi waterfall pondNew plantingsHigh ceilingsNew patio
- 138 days
- 485
- 25
Zillow last checked:
Listing updated:
Listed by:
JANIE ROBINSON MEGGERS 540-797-1419,
MKB, REALTORS® - OAK GROVE 540-339-9750
Source: RVAR,MLS#: 927765
Facts & features
Interior
Bedrooms & bathrooms
- Bedrooms: 4
- Bathrooms: 5
- Full bathrooms: 4
- 1/2 bathrooms: 1
- Main level bathrooms: 2
- Main level bedrooms: 3
Primary bedroom
- Level: Entry
Primary bedroom
- Description: 2nd Primary bedroom
- Level: Upper
Bedroom 3
- Level: Entry
Bedroom 4
- Level: Entry
Other
- Level: Upper
Other
- Level: Entry
Den
- Level: Lower
Dining room
- Level: Entry
Family room
- Level: Entry
Foyer
- Level: Entry
Game room
- Level: Upper
Great room
- Level: Entry
Kitchen
- Level: Entry
Laundry
- Level: Entry
Mud room
- Level: Entry
Recreation room
- Level: Upper
Heating
- Heat Pump Electric, Zoned
Cooling
- Heat Pump Electric
Appliances
- Included: Microwave Oven (Built In)
Features
- Bookcases, Cathedral Ceiling(s), Storage, Central Vacuum
- Flooring: Carpet, Tile, Wood, Luxury Vinyl Plank
- Doors: Fiberglass
- Windows: Insulated Windows
- Basement: Full,Walk-Out Access
- Number of fireplaces: 1
- Fireplace features: Great Room
Interior area
- Total structure area: 5,289
- Total interior livable area: 5,289 sqft
Video & virtual tour
Property
Parking
- Total spaces: 7
- Parking features: Paved Driveway, Garage Door Opener
- Has garage: Yes
- Covered spaces: 2
- Uncovered spaces: 5
- Details: Off Street Parking
Features
- Levels: One and One Half
- Stories: 1.5
- Patio & porch: Covered Porch, Deck
Lot
- Size: 4.58 Acres
- Features: Gentle Sloping, Wooded
Details
- Parcel number: 106.000260.010000
- Zoning: R1
Construction
Type & style
- Home type: SingleFamily
- Property subtype: Single Family Residence
Materials
- Brick
Condition
- Year built: 2007
Utilities & green energy
- Electric: Generator
- Sewer: Private Septic
- Water: Private Well
- Utilities for property: Underground Utilities
Community & HOA
Community
- Features: Restaurant
- Security: Security System
- Subdivision: Spring Forest
HOA
- Has HOA: No
Location
- Region: Boones Mill
Financial & listing details
- Price per square foot: $261/sqft
- Tax assessed value: $833,900
- Annual tax amount: $9,239
- Date on market: 6/1/2026
- Cumulative days on market: 140 days
Estimated market value
$1,310,000
$1.24M - $1.38M
$3,621/mo
Price history
| Date | Event | Price |
|---|---|---|
| 8/19/2026 | Price change | $1,379,000-1.4%$261/sqft |
Source:  RVAR #927765 Report a problem RVAR #927765 Report a problem | ||
| 6/1/2026 | Listed for sale | $1,399,000+105.7%$265/sqft |
Source: RVAR #927765 Report a problem | ||
| 3/16/2021 | Sold | $680,000-2.9%$129/sqft |
Source: RVAR #875944 Report a problem | ||
| 1/24/2021 | Pending sale | $699,950$132/sqft |
Source: RVAR #875944 Report a problem | ||
| 12/31/2020 | Listed for sale | $699,950+16.7%$132/sqft |
Source: MKB, REALTORS(r) - OAK GROVE #875944 Report a problem | ||
| 7/15/2014 | Sold | $599,950$113/sqft |
Source: RVAR #803479 Report a problem | ||
| 5/3/2014 | Listed for sale | $599,950-7.7%$113/sqft |
Source: RE/MAX Valley Realtors #803479 Report a problem | ||
| 1/28/2014 | Listing removed | $649,950$123/sqft |
Source: Curtis Burchett #778928 Report a problem | ||
| 1/25/2014 | Listed for sale | $649,950+3.3%$123/sqft |
Source: Curtis Burchett #778928 Report a problem | ||
| 11/1/2013 | Listing removed | $629,000$119/sqft |
Source: RE/MAX Valley Realtors #792119 Report a problem | ||
| 4/27/2013 | Listed for sale | $629,000-3.2%$119/sqft |
Source: RE/MAX Valley Realtors #792119 Report a problem | ||
| 7/24/2012 | Listing removed | $649,950$123/sqft |
Source: BIRDVIEW Technologies. Inc. #778928 Report a problem | ||
| 2/25/2012 | Listed for sale | $649,950-5.7%$123/sqft |
Source: BIRDVIEW Technologies. Inc. #778928 Report a problem | ||
| 8/19/2011 | Listed for sale | $689,000+526.4%$130/sqft |
Source: BIRDVIEW Technologies. Inc. #774012 Report a problem | ||
| 4/7/2006 | Sold | $110,000$21/sqft |
Source: Public Record Report a problem | ||
Public tax history
| Year | Property taxes | Tax assessment |
|---|---|---|
| 2025 | $8,589 +5.7% | $833,900 +6.7% |
| 2024 | $8,126 +5.8% | $781,300 +7.9% |
| 2023 | $7,678 +5.9% | $724,300 +8.9% |
| 2022 | $7,252 +14.6% | $665,300 +14.6% |
| 2021 | $6,326 +1.9% | $580,400 +1.9% |
| 2020 | $6,208 +2% | $569,500 +2% |
| 2019 | $6,088 +2.1% | $558,500 +2.1% |
| 2018 | $5,963 | $547,100 +1.1% |
| 2017 | $5,963 +1.3% | $541,000 +0.1% |
| 2016 | $5,889 | $540,300 +0.2% |
| 2015 | $5,889 +3.8% | $539,400 +3.6% |
| 2014 | $5,673 -2.3% | $520,500 -2.3% |
| 2012 | $5,810 -1.6% | $533,000 -1.6% |
| 2011 | $5,907 +0.2% | $541,900 +0.2% |
| 2010 | $5,894 +0.2% | $540,700 +0.2% |
| 2009 | $5,883 +1% | $539,700 +1% |
| 2008 | $5,826 +810.5% | $534,500 |
| 2007 | $640 +92.8% | -- |
| 2006 | $332 +10.2% | -- |
| 2005 | $301 +7.6% | -- |
| 2004 | $280 | -- |
Find assessor info on the county website
Monthly payment
Est. payment
Payment breakdown
Explore the cost of this home by adjusting the details. Changes won't be saved.Climate risks
Neighborhood: 24065
Nearby schools
Schools provided by the listing agent
- Elementary: Clearbrook
- Middle: Cave Spring
- High: Cave Spring
Source: RVAR. This data may not be complete. We recommend contacting the local school district to confirm school assignments for this home.
- $310,1004 bd1 ba2.2k sqft7445 Starlight Ln, Boones Mill, VA 24065Off Market
- $835,3002 bd2 ba3.1k sqft7355 Starlight Ln, Boones Mill, VA 24065Off Market
- $1,092,2004 bd3 ba3.2k sqft7295 Starlight Ln, Boones Mill, VA 24065Off Market
- $54,7002 bd1 ba776 sqft7464 Starlight Ln, Boones Mill, VA 24065Off Market
Similar homes
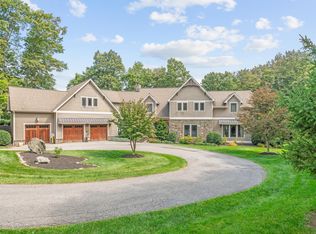
- $1,425,0005 bd5 ba5.2k sqft8828 Willett Ln, Bent Mountain, VA 24059For Sale
 MLS ID #928316, JAY KILBY. RVAR
 - $899,9954 bd3 ba4.7k sqft5540 Carons View Ln, Roanoke, VA 24014For Sale
 MLS ID #929595, RENE REINER. RVAR
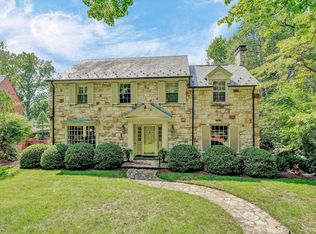
 - $1,295,0005 bd5 ba5.1k sqft2421 Cornwallis Ave SE, Roanoke, VA 24014For Sale
 MLS ID #929549, SCOTT AVIS. RVAR
 - $848,9504 bd4 ba4.2k sqft5780 Lost Mountain Rd, Roanoke, VA 24018For Sale
 MLS ID #925861, NORM PULLEN. RVAR
 - $769,0004 bd5 ba5.3k sqft5027 Hunting Hills Dr, Roanoke, VA 24018For SaleMLS ID #929961, JEN BENNETT-VILLAREAL. RVAR
- $1,395,0004 bd4 ba3.2k sqft614 Forest Lawn Dr, Moneta, VA 24121For SaleMLS ID #931027, BART SMITH. RVAR
- $1,139,0006 bd4 ba6.1k sqft3226 Peakwood Dr SW, Roanoke, VA 24014For SaleMLS ID #929373, SCOTT AVIS. RVAR
- $1,489,0005 bd5 ba5k sqft7429 Old Mill Plantation Dr, Roanoke, VA 24018New ConstructionMLS ID #927279, BARBARA MICHELSEN. RVAR
- $1,099,0006 bd6 ba6.3k sqft5141 Crossbow Cir, Roanoke, VA 24018For SaleMLS ID #926839, CALLIE DALTON. RVAR
- $1,999,9996 bd6 ba7.1k sqft8123 Vista Forest Dr, Roanoke, VA 24018For SaleMLS ID #930652, DENA BALZANO. RVAR
- $725,0004 bd4 ba3.1k sqft763 Oakwood Dr SW, Roanoke, VA 24015For SaleMLS ID #928871, ANGIE MCGHEE. RVAR
- $969,0003 bd4 ba2.6k sqft5678 S Roselawn Rd, Roanoke, VA 24018For SaleMLS ID #931449, SCOTT AVIS. RVAR
- $879,5004 bd5 ba2.8k sqft5246 Palmetto Bluff Rd, Hardy, VA 24101For SaleMLS ID #928402, CHERYL COWHER. RVAR
- $724,5004 bd4 ba3.7k sqft4800 Wade Rd, Roanoke, VA 24018For SaleMLS ID #930858, FRAZIER HUGHES. RVAR
- $799,9504 bd4 ba2.9k sqft5504 Wales Ct, Roanoke, VA 24018For SaleMLS ID #930180, SUSAN BAILEY. RVAR
- $1,325,0005 bd4 ba3.2k sqft870 Oakshire Ln, Wirtz, VA 24184For SaleMLS ID #931756, GLENDA D MCDANIEL. RVAR
- $869,9505 bd5 ba3.9k sqft4537 Brentwood Ct, Roanoke, VA 24018For SaleMLS ID #931727, ANASTASIA M THOMPSON. RVAR
- $799,9005 bd5 ba5.1k sqft5812 Old Locke Ct, Roanoke, VA 24018For SaleMLS ID #931607, HEATHER PARKS TURNER. RVAR
- $1,599,9994 bd5 ba4.1k sqft2245 Thomason Ln, Goodview, VA 24095For SaleMLS ID #927825, EDNA JAMIESON WOOD. RVAR
- $1,495,0005 bd6 ba5k sqft2250 Lovely Valley Rd, Wirtz, VA 24184For SaleMLS ID #929398, JADA A. TURNER. RVAR
