This is more than a home--it's a carefully designed and thought out living experience where peace and tranquility marry efficiency, quality, comfort, and functionality in a way that is difficult to replicate and even harder to secure in existing construction.
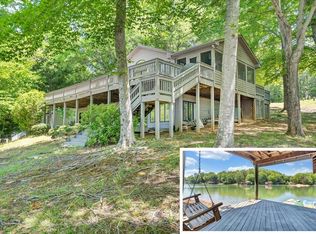
As you drive in, you'll love the beautifully lined paved drive with budding trees and abundant green, lush grass and wildlife. Designed with top tier craftsmanship (EARTHCRAFT CERTIFIED PLATINUM) and pragmatic luxury (11.9kW SOLAR PANEL system, 20kW whole house GENERATOR, 5 ton GEO THERMAL heatpump) the floor plan offers abundant living space, beautiful reclaimed oak hardwood flooring, whole house audio, and extensive safety and security features. Being North Facing, this home is as comfortable as it is impressive; you'll love the afternoon shade and ideal temperatures for relaxing and eating outdoors. The DETACHED, TWO STORY, 2250 sq ft GARAGE is truly one of a kind, offering flexibility and utility rarely found on the water. The oversized impressive bonus room is an excellent option for hobbies, crafts, recreation, or additional guest accommodations. It includes a well-furnished home gym, an irrigation system, an abundance of parking (cars, RV, etc), a camera and alarm system. NO HOA. Conveniently located near shopping, dining, and healthcare, it combines lake-area living with exceptional accessibility. Once you see this property, you'll be convinced that its assets warrant careful consideration as your new forever home.
For sale
$1,495,000
2250 Lovely Valley Rd, Wirtz, VA 24184
5beds
5,005sqft
Single Family Residence
Built in 2010
2.01 Acres Lot
$-- Zestimate®
$299/sqft
$-- HOA
What's special
Irrigation systemWell-furnished home gymAbundant living spaceWhole house audioOversized impressive bonus room
- 82 days
- 457
- 28
Zillow last checked:
Listing updated:
Listed by:
JADA A. TURNER 540-263-0202,
BERKSHIRE HATHAWAY HOMESERVICES SMITH MOUNTAIN LAKE REAL ESTATE 540-721-8659
Source: RVAR,MLS#: 929398
Facts & features
Interior
Bedrooms & bathrooms
- Bedrooms: 5
- Bathrooms: 6
- Full bathrooms: 4
- 1/2 bathrooms: 2
- Main level bathrooms: 2
- Main level bedrooms: 2
Primary bedroom
- Level: Entry
Primary bedroom
- Level: Entry
Primary bedroom
- Level: Upper
Bedroom 4
- Level: Lower
Bedroom 5
- Level: Lower
Dining area
- Level: Entry
Great room
- Level: Lower
Laundry
- Level: Entry
Living room
- Level: Entry
Recreation room
- Level: Upper
Sun room
- Level: Entry
Other
- Level: Lower
Heating
- Heat Pump Electric
Cooling
- Heat Pump Electric
Features
- Cathedral Ceiling(s), Ceiling Fan(s), Walk-In Closet(s), Whirlpool Bath, Wired for Data
- Flooring: Carpet, Tile, Wood
- Doors: Full View, Wood
- Windows: Skylight(s)
- Basement: Full
- Number of fireplaces: 3
- Fireplace features: Great Room, Living Room, Primary Bedroom
Interior area
- Total structure area: 6,100
- Total interior livable area: 5,005 sqft
Video & virtual tour
Property
Parking
- Total spaces: 9
- Parking features: Paved Driveway
- Covered spaces: 3
- Uncovered spaces: 6
Features
- Patio & porch: Covered Porch, Screened Porch, Deck, Patio
- Has view: Yes
- View description: Lake, Sunrise, Sunset
- Has water view: Yes
- Water view: Lake
- Waterfront features: Cove
- Body of water: Smith Mtn Lake
Lot
- Size: 2.01 Acres
- Features: Sloped Down, Level
Details
- Parcel number: 033 04028 00
Construction
Type & style
- Home type: SingleFamily
- Architectural style: Other
- Property subtype: Single Family Residence
Materials
- HardiPlank Type, Stone
Condition
- Year built: 2010
Utilities & green energy
- Sewer: Private Septic
- Water: Private Well
Community & HOA
Community
- Security: Security System
- Subdivision: The Inlet
HOA
- Has HOA: No
Location
- Region: Wirtz
Financial & listing details
- Price per square foot: $299/sqft
- Tax assessed value: $1,282,800
- Annual tax amount: $5,387
- Date on market: 7/10/2026
- Cumulative days on market: 84 days
Estimated market value
Not available
Estimated sales range
Not available
Not available
Price history
| Date | Event | Price |
|---|---|---|
| 7/10/2026 | Listed for sale | $1,495,000$299/sqft |
Source:  RVAR #929398 Report a problem RVAR #929398 Report a problem | ||
Public tax history
| Year | Property taxes | Tax assessment |
|---|---|---|
| 2025 | $5,516 | $1,282,800 |
| 2024 | $5,516 +15.1% | $1,282,800 +59.2% |
| 2023 | $4,794 -2.5% | $805,700 |
| 2022 | $4,915 +12.6% | $805,700 |
| 2021 | $4,364 | $805,700 +12.6% |
| 2020 | $4,364 -2.5% | $715,400 -2.5% |
| 2019 | $4,477 | $734,000 |
| 2018 | $4,477 | $734,000 -1.2% |
| 2017 | $4,477 +10.9% | $743,100 |
| 2016 | $4,037 | $743,100 |
| 2015 | $4,037 +1.6% | $743,100 |
| 2014 | $3,975 | -- |
| 2013 | $3,975 | $736,100 |
| 2012 | -- | -- |
| 2011 | -- | -- |
Find assessor info on the county website
Monthly payment
Est. payment
Payment breakdown
Explore the cost of this home by adjusting the details. Changes won't be saved.Climate risks
Neighborhood: 24184
Nearby schools
Schools provided by the listing agent
- Elementary: Dudley
- Middle: Ben Franklin Middle
- High: Franklin County
Source: RVAR. This data may not be complete. We recommend contacting the local school district to confirm school assignments for this home.
Similar homes
- $1,475,0004 bd3 ba3k sqft194-220 Kings Way, Wirtz, VA 24184For Sale
 MLS ID #928897, TERESA GRANT. RVAR
 - $1,475,0004 bd3 ba3k sqft194 Kings Way #220, Wirtz, VA 24184For Sale
 MLS ID #367612, Teresa Grant, Keller Williams. LMLS
 - $1,499,9993 bd3 ba3.1k sqft41 Old Point Rd, Moneta, VA 24121For Sale
 MLS ID #931460, KATHRYN JORAN SINK. RVAR
 - $1,698,0005 bd3 ba4.5k sqft6641 Horseshoe Bend Rd, Goodview, VA 24095For Sale
 MLS ID #927230, TERESA A CRINER. RVAR
 - $1,696,6624 bd4 ba4.6k sqft3020 Northridge Rd, Hardy, VA 24101For SaleMLS ID #931226, DAWN MICHELLE LAMBERT. RVAR
- $1,195,0004 bd4 ba3.9k sqft1970 Morewood Rd, Hardy, VA 24101For SaleMLS ID #931863, ANDREA HODGES WEISS. RVAR
- $1,449,9003 bd4 ba3.1k sqft65 Backcove Dr, Moneta, VA 24121For SaleMLS ID #928536, ERIC H FANSLER. RVAR
- $1,395,0004 bd4 ba3.2k sqft614 Forest Lawn Dr, Moneta, VA 24121For SaleMLS ID #931027, BART SMITH. RVAR
- $1,675,0005 bd5 ba4.6k sqft1325 Nicholas Ln, Moneta, VA 24121For SaleMLS ID #928028, CASEY DANIELLE JOHNSON. RVAR
- $1,299,9004 bd3 ba4.9k sqft40 Kings Way, Wirtz, VA 24184New ConstructionMLS ID #930570, NORMAN S DOMINGO. RVAR
- $1,695,0008 bd6 ba6.5k sqft85 Cedar Bay Rd, Union Hall, VA 24176For SaleMLS ID #926651, JADA A. TURNER. RVAR
- $1,149,0003 bd3 ba2.8k sqft214 Twin Chimneys Dr, Wirtz, VA 24184For SaleMLS ID #926886, GLENDA D MCDANIEL. RVAR
- $1,599,0004 bd4 ba2.6k sqft6015 Smith Mountain Rd, Penhook, VA 24137For SaleMLS ID #929820, BARBARA R JOHNSTON. RVAR
- $1,299,7004 bd3 ba3.9k sqft56 Brookside Ln, Moneta, VA 24121For SaleMLS ID #929321, TRICIA JOHNSON. RVAR
- $1,700,0004 bd4 ba5k sqft2455 Merriman Way Rd, Moneta, VA 24121For SaleMLS ID #929419, NORMAN MATTSON. RVAR
- $949,9005 bd5 ba4.8k sqft479 Constitution Blvd, Wirtz, VA 24184For SaleMLS ID #930722, SYLVIA PAGANS. RVAR
- $995,0006 bd5 ba6.1k sqft235 Waverly Ln, Moneta, VA 24121For SaleMLS ID #930147, DAWN MICHELLE LAMBERT. RVAR
- $1,590,0006 bd4 ba3.4k sqft212 Driftwood Ct, Moneta, VA 24121For SaleMLS ID #925139, KENDRA REED PORTER. RVAR
