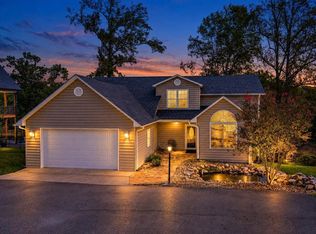
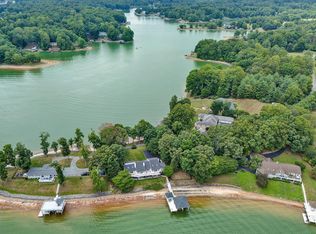
Exceptional Lake living with wide-water views and a waterfront setup that is truly hard to duplicate! This spacious 4,670± SF home offers TWO upgraded AZEK composite dock areas with abundant room for boats and water toys, a remote-controlled boat lift, plus the rare convenience of your own private boat launch. With the waterfront just steps from the house--approximately 8 steps to the dock--days on the Lake couldn't be easier. The owners have continued to access the Lake and get their boat in and out throughout this summer's unusually low water levels. Designed for gathering, the home offers generous indoor and outdoor entertaining spaces and has benefited from extensive interior and exterior improvements during the current ownership. At the heart of the home is an impressive high-end chef's kitchen featuring custom inset cabinetry, leathered marble countertops, under-cabinet lighting, beverage/wine refrigerator and an oversized island with seating for 8+--a natural gathering place for family and friends. The flexible floor plan is currently decorated as five bedrooms (3-bedroom septic), offering plenty of room for family, guests, home offices and recreation. The walk-out lower level adds another dimension to the home with an additional primary-style bedroom, den and a truly unique bar/game room made for entertaining. The HUGE fully functioning bar offers seating for a crowd, refrigerator, separate ice maker, dishwasher and plenty of space for games and recreation. Pool table conveys! Additional features include an attached 3-car garage, 10x12 storage building, two HVAC systems, two water heaters and the peace of mind of a whole-house generator. Outside, multiple gathering areas take advantage of the beautiful wide-water setting, while the exceptional dock configuration, boat lift and private launch make boating convenient right from home. Conveniently located in Hardy near Westlake Town Center, shopping, dining and everyday amenities, 3020 Northridge combines substantial living space, memorable entertaining areas and an exceptional waterfront package with features that are increasingly difficult to find at the Lake.
For sale
$1,696,662
3020 Northridge Rd, Hardy, VA 24101
4beds
4,674sqft
Single Family Residence
Built in 2002
1 Acres Lot
$1,589,400 Zestimate®
$363/sqft
$-- HOA
What's special
Private boat launchRemote-controlled boat liftWalk-out lower levelSeparate ice makerFlexible floor planWaterfront setupExceptional dock configuration
- 21 days
- 1,435
- 112
Zillow last checked:
Listing updated:
Listed by:
DAWN MICHELLE LAMBERT 540-882-4119,
EXP REALTY LLC - SML 703-665-3362
Source: RVAR,MLS#: 931226
Facts & features
Interior
Bedrooms & bathrooms
- Bedrooms: 4
- Bathrooms: 4
- Full bathrooms: 3
- 1/2 bathrooms: 1
- Main level bathrooms: 2
- Main level bedrooms: 2
Primary bedroom
- Level: Entry
Primary bedroom
- Level: Lower
Bedroom 2
- Level: Entry
Bedroom 3
- Level: Lower
Bedroom 4
- Level: Lower
Bedroom 5
- Level: Lower
Den
- Level: Lower
Dining area
- Level: Entry
Eat in kitchen
- Level: Entry
Foyer
- Level: Entry
Great room
- Level: Entry
Recreation room
- Level: Lower
Heating
- Heat Pump Electric, Propane
Cooling
- Heat Pump Electric
Appliances
- Included: Microwave Oven (Built In), Other, Wall Oven
Features
- Cathedral Ceiling(s), Ceiling Fan(s), Storage, Walk-In Closet(s), Wet Bar, Central Vacuum
- Flooring: Carpet, Tile, Luxury Vinyl Plank
- Doors: Insulated, Wood
- Windows: Insulated Windows
- Basement: Full,Walk-Out Access
- Number of fireplaces: 2
- Fireplace features: Den, Great Room, Gas Log, Masonry
Interior area
- Total structure area: 4,674
- Total interior livable area: 4,674 sqft
- Finished area below ground: 0
Video & virtual tour
Property
Parking
- Total spaces: 9
- Parking features: Paved Driveway, Garage Door Opener
- Has garage: Yes
- Covered spaces: 3
- Uncovered spaces: 6
- Details: Off Street Parking
Features
- Patio & porch: Rear Porch, Side Porch, Deck, Patio
- Exterior features: Gas Grill & Line
- Has view: Yes
- View description: Lake, Sunrise
- Has water view: Yes
- Water view: Lake
- Waterfront features: Point, Riprap Shoreline
- Body of water: Smith Mtn Lake
Lot
- Size: 1 Acres
- Features: Gentle Sloping, Level, Cul-De-Sac
Details
- Additional structures: Shed(s)
- Parcel number: 015 01023 00
- Zoning: R-1
Construction
Type & style
- Home type: SingleFamily
- Architectural style: Other
- Property subtype: Single Family Residence
Materials
- Stone, Vinyl Siding
Condition
- Year built: 2002
Utilities & green energy
- Electric: Generator
- Sewer: Private Septic
- Water: Private Well
Community & HOA
Community
- Features: Golf
- Subdivision: Pagan Isle
HOA
- Has HOA: No
Location
- Region: Hardy
Financial & listing details
- Price per square foot: $363/sqft
- Tax assessed value: $1,006,700
- Annual tax amount: $4,328
- Date on market: 9/10/2026
- Cumulative days on market: 22 days
Estimated market value
$1,589,400
$1.51M - $1.67M
$3,515/mo
Price history
| Date | Event | Price |
|---|---|---|
| 9/10/2026 | Listed for sale | $1,696,662+140.3%$363/sqft |
Source: eXp Realty #931226 Report a problem | ||
| 8/25/2020 | Sold | $706,000+2.3%$151/sqft |
Source:  RVAR #871511 Report a problem RVAR #871511 Report a problem | ||
| 7/23/2020 | Pending sale | $689,999$148/sqft |
Source: RE/MAX REAL ESTATE ONE #871511 Report a problem | ||
| 7/21/2020 | Listed for sale | $689,999+20%$148/sqft |
Source: RE/MAX REAL ESTATE ONE #871511 Report a problem | ||
| 1/27/2012 | Sold | $575,000$123/sqft |
Source: RVAR #775036 Report a problem | ||
Public tax history
| Year | Property taxes | Tax assessment |
|---|---|---|
| 2025 | $4,329 | $1,006,700 |
| 2024 | $4,329 +14.1% | $1,006,700 +61.9% |
| 2023 | $3,792 | $621,700 |
| 2022 | $3,792 +0% | $621,700 |
| 2021 | $3,792 | $621,700 |
| 2020 | $3,792 +3.9% | $621,700 +3.9% |
| 2019 | $3,651 | $598,500 |
| 2018 | $3,651 | $598,500 +5.1% |
| 2017 | $3,651 +10.9% | $569,400 |
| 2016 | $3,292 | $569,400 |
| 2015 | $3,292 +7.1% | $569,400 |
| 2014 | $3,075 | -- |
| 2013 | $3,075 | $569,400 |
| 2012 | -- | -- |
| 2011 | -- | -- |
| 2010 | -- | -- |
Find assessor info on the county website
Monthly payment
Est. payment
Payment breakdown
Explore the cost of this home by adjusting the details. Changes won't be saved.Climate risks
Neighborhood: 24101
Nearby schools
Schools provided by the listing agent
- Elementary: Dudley
- Middle: Ben Franklin Middle
- High: Franklin County
Source: RVAR. This data may not be complete. We recommend contacting the local school district to confirm school assignments for this home.

Similar homes
- $1,195,0004 bd4 ba3.9k sqft1970 Morewood Rd, Hardy, VA 24101For Sale
 MLS ID #931863, ANDREA HODGES WEISS. RVAR
 - $1,698,0005 bd3 ba4.5k sqft6641 Horseshoe Bend Rd, Goodview, VA 24095For Sale
 MLS ID #927230, TERESA A CRINER. RVAR
 - $1,700,0004 bd5 ba4.1k sqft2245 Thomason Ln, Goodview, VA 24095For Sale
 MLS ID #927825, EDNA JAMIESON WOOD. RVAR
 - $1,700,0004 bd4 ba5k sqft2455 Merriman Way Rd, Moneta, VA 24121For Sale
 MLS ID #929419, NORMAN MATTSON. RVAR
 - $1,395,0004 bd4 ba3.2k sqft614 Forest Lawn Dr, Moneta, VA 24121For SaleMLS ID #931027, BART SMITH. RVAR
- $1,249,0003 bd3 ba3.4k sqft1411 Idlewood Rd, Hardy, VA 24101For SaleMLS ID #929994, TRACY DAVID. RVAR
- $869,0003 bd4 ba2.8k sqft420 Juniper Rd, Hardy, VA 24101For SaleMLS ID #928514, JESSICA DOOLEY. RVAR
- $1,395,0003 bd4 ba3.4k sqft320 Hales Point Dr, Moneta, VA 24121For SaleMLS ID #930990, GLENDA D MCDANIEL. RVAR
- $1,895,0004 bd4 ba4.1k sqft544 Woodbrook Rd, Moneta, VA 24121For SaleMLS ID #926045, CASEY DANIELLE JOHNSON. RVAR
- $1,675,0005 bd5 ba4.6k sqft1325 Nicholas Ln, Moneta, VA 24121For SaleMLS ID #928028, CASEY DANIELLE JOHNSON. RVAR
- $1,299,9503 bd3 ba2.4k sqft1617 Walnut Run Dr, Hardy, VA 24101For SaleMLS ID #928329, BRADLEY VICTOR THOMAS. RVAR
- $1,495,0005 bd6 ba5k sqft2250 Lovely Valley Rd, Wirtz, VA 24184For SaleMLS ID #929398, JADA A. TURNER. RVAR
- $1,050,0005 bd3 ba2.9k sqft120 Lemon Ln, Hardy, VA 24101For SaleMLS ID #927672, CARMELA ADAMS. RVAR
- $999,9504 bd3 ba2.6k sqft860 Long Island Dr, Moneta, VA 24121For SaleMLS ID #931072, GRANT COCKRELL. RVAR
- $1,250,0004 bd4 ba2.8k sqft1101 Angela Ct, Moneta, VA 24121For SaleMLS ID #927516, FRED CUFFARI. RVAR
- $899,9504 bd3 ba3.9k sqft173 Bentgrass Dr, Hardy, VA 24101For SaleMLS ID #930927, STEVEN LEE. RVAR
- $1,475,0004 bd3 ba3k sqft194-220 Kings Way, Wirtz, VA 24184For SaleMLS ID #928897, TERESA GRANT. RVAR
- $1,599,0004 bd4 ba2.6k sqft6015 Smith Mountain Rd, Penhook, VA 24137For SaleMLS ID #929820, BARBARA R JOHNSTON. RVAR
