Escape to your own slice of paradise with this beautiful waterfront home on Smith Mountain Lake that was designed by the renowned architect Donald Gardner. This luxury single-family home is located in the Walnut Run Subdivision and is on the main channel with wide water views. If you step into the kitchen you will see the state-of-the-art JennAir Gourmet kitchen, perfect for entertaining or preparing family meals. This home features three spacious bedrooms and two-and-a-half baths designed with comfort and privacy in mind. The open-concept living area boasts expansive windows offering natural light and breathtaking lake views no matter where you are on the entry level. The primary suite is located on the entry level of the home and is perfect for folks that need one level living and offers a soaking tub and a stand up shower with luxury marble finishes. If you make your way downstairs, the basement can act as a guest quarters with two bedrooms and one full bath giving you plenty of privacy and space for overnight guests. There is also a whole house Generac generator that automatically turns on if the power goes out giving you peace of mind no matter the weather. Once you are outside, there is a paved driveway leading to the dock that is perfect for your UTV or golf cart to get to and from the dock for convenience. Once at the dock, you will see a retractable awning that will cover the stationary dock that provides plenty of shade during the hot summer days as well as a retractable boat cover to keep your boat covered and protected from the weather. After the sun sets, be sure to turn your LED dock lights on and enjoy the ambiance at the fire pit by the lake. This home has been well maintained and designed with convenience in mind and also offers a full irrigation system supplied by a pump at the dock that keeps your landscaping alive and beautiful. You do not want to miss the opportunity so give us a call today for a showing and get ready to enjoy your lake retreat.
For sale
$1,299,950
1617 Walnut Run Dr, Hardy, VA 24101
3beds
2,420sqft
Single Family Residence
Built in 2015
0.65 Acres Lot
$1,227,500 Zestimate®
$537/sqft
$6/mo HOA
What's special
Three spacious bedroomsState-of-the-art jennair gourmet kitchenSoaking tub
- 126 days
- 242
- 11
Zillow last checked:
Listing updated:
Listed by:
BRADLEY VICTOR THOMAS 540-915-3637,
MOUNTAIN VIEW REAL ESTATE LLC 540-904-5424,
KEVIN THOMAS WILLIAMS 540-580-5958,
MOUNTAIN VIEW REAL ESTATE LLC
Source: RVAR,MLS#: 928329
Facts & features
Interior
Bedrooms & bathrooms
- Bedrooms: 3
- Bathrooms: 3
- Full bathrooms: 2
- 1/2 bathrooms: 1
- Main level bathrooms: 1
- Main level bedrooms: 1
Primary bedroom
- Level: Entry
Bedroom 2
- Level: Lower
Bedroom 3
- Level: Lower
Dining room
- Level: Entry
Family room
- Level: Lower
Foyer
- Level: Entry
Kitchen
- Level: Entry
Laundry
- Level: Entry
Living room
- Level: Entry
Other
- Level: Lower
Heating
- Heat Pump Electric
Cooling
- Heat Pump Electric
Appliances
- Included: Microwave Oven (Built In)
Features
- Bookcases, Cathedral Ceiling(s), Ceiling Fan(s), Indirect Lighting, Storage, Walk-In Closet(s)
- Flooring: Tile, Wood
- Doors: Full View, Wood
- Windows: Insulated Windows, Tilt-In
- Basement: Walk-Out Access
- Number of fireplaces: 1
- Fireplace features: Living Room, Wood Burning Stove
Interior area
- Total structure area: 2,420
- Total interior livable area: 2,420 sqft
Property
Parking
- Total spaces: 4.5
- Parking features: Paved Driveway
- Covered spaces: 2.5
- Uncovered spaces: 2
- Details: Off Street Parking
Features
- Patio & porch: Front Porch, Covered Porch, Screened Porch, Deck
- Fencing: Fenced
- Has view: Yes
- View description: Lake
- Has water view: Yes
- Water view: Lake
- Body of water: Smith Mtn Lake
Lot
- Size: 0.65 Acres
- Features: Cul-De-Sac
Details
- Parcel number: 003 01059 00
Construction
Type & style
- Home type: SingleFamily
- Architectural style: Other
- Property subtype: Single Family Residence
Materials
- Stone, Vinyl Siding
Condition
- Year built: 2015
Utilities & green energy
- Sewer: Private Septic, Community System
Community & HOA
Community
- Features: Marina Access
- Subdivision: Walnut Run
HOA
- Has HOA: Yes
- HOA fee: $75 annually
Location
- Region: Hardy
Financial & listing details
- Price per square foot: $537/sqft
- Tax assessed value: $1,005,200
- Annual tax amount: $4,724
- Date on market: 6/9/2026
- Cumulative days on market: 128 days
Estimated market value
$1,227,500
$1.17M - $1.29M
$2,733/mo
Price history
| Date | Event | Price |
|---|---|---|
| 6/9/2026 | Listed for sale | $1,299,950+26.8%$537/sqft |
Source:  RVAR #928329 Report a problem RVAR #928329 Report a problem | ||
| 8/1/2023 | Sold | $1,025,000-6.8%$424/sqft |
Source: RVAR #898750 Report a problem | ||
| 7/10/2023 | Pending sale | $1,100,000$455/sqft |
Source: RVAR #898750 Report a problem | ||
| 6/2/2023 | Listed for sale | $1,100,000+566.7%$455/sqft |
Source: RVAR #898750 Report a problem | ||
| 5/23/2012 | Sold | $165,000$68/sqft |
Source: Public Record Report a problem | ||
Public tax history
| Year | Property taxes | Tax assessment |
|---|---|---|
| 2025 | $4,322 | $1,005,200 |
| 2024 | $4,322 +36.1% | $1,005,200 +93.1% |
| 2023 | $3,176 | $520,600 |
| 2022 | $3,176 +1.2% | $520,600 |
| 2021 | $3,139 | $520,600 +1.2% |
| 2020 | $3,139 +2.5% | $514,600 +2.5% |
| 2019 | $3,062 | $502,000 |
| 2018 | $3,062 | $502,000 +0.2% |
| 2017 | $3,062 +10.9% | $500,800 |
| 2016 | $2,761 | $500,800 +157.1% |
| 2015 | $2,761 | $194,800 |
Find assessor info on the county website
Monthly payment
Est. payment
Payment breakdown
Explore the cost of this home by adjusting the details. Changes won't be saved.Climate risks
Neighborhood: 24101
Nearby schools
Schools provided by the listing agent
- Elementary: Dudley
- Middle: Ben Franklin Middle
- High: Franklin County
Source: RVAR. This data may not be complete. We recommend contacting the local school district to confirm school assignments for this home.
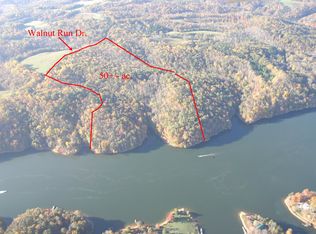
Similar homes
- $1,249,0003 bd3 ba3.4k sqft1411 Idlewood Rd, Hardy, VA 24101For Sale

 MLS ID #929994, TRACY DAVID. RVAR
 - $799,0003 bd3 ba2k sqft335 Lakecrest Dr, Hardy, VA 24101For Sale
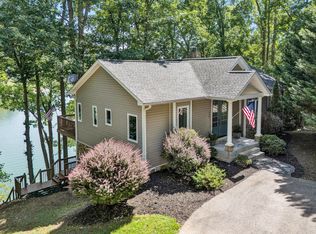 MLS ID #929093, DEBBIE SHELTON. RVAR
 - $699,0004 bd2 ba2.9k sqft1085 Carters Island Rd, Goodview, VA 24095For Sale
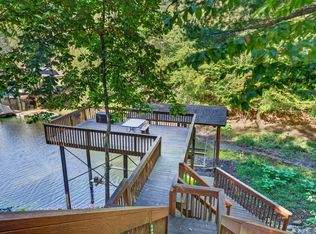 MLS ID #932270, MARY LOU MCDONALD. RVAR
 - $650,0005 bd4 ba3k sqft55 Walnut Trace Dr, Hardy, VA 24101For Sale
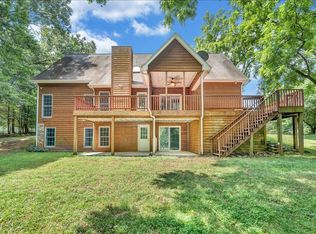 MLS ID #926672, DAWN MICHELLE LAMBERT. RVAR
 - $869,0003 bd4 ba2.8k sqft420 Juniper Rd, Hardy, VA 24101For SaleMLS ID #928514, JESSICA DOOLEY. RVAR
- $1,395,0004 bd4 ba3.2k sqft614 Forest Lawn Dr, Moneta, VA 24121For SaleMLS ID #931027, BART SMITH. RVAR
- $1,000,0006 bd6 ba3.1k sqft114 Pleasure Point Dr, Goodview, VA 24095For SaleMLS ID #930571, CHERYL ANN DAFFNER. RVAR
- $1,294,9964 bd3 ba2.5k sqft95 Royal Ct, Wirtz, VA 24184For SaleMLS ID #931966, LISA M MARTIN. RVAR
- $799,9003 bd4 ba2.7k sqft67 Overlook Rd, Hardy, VA 24101For SaleMLS ID #928904, TERESA A CRINER. RVAR
- $999,9504 bd3 ba2.6k sqft860 Long Island Dr, Moneta, VA 24121For SaleMLS ID #931072, GRANT COCKRELL. RVAR
- $1,325,0005 bd4 ba3.2k sqft870 Oakshire Ln, Wirtz, VA 24184For SaleMLS ID #931756, GLENDA D MCDANIEL. RVAR
- $1,200,0004 bd3 ba3.2k sqft274 Woodbrook Rd, Moneta, VA 24121For SaleMLS ID #928738, STEVEN CAMPBELL WISOTZKEY. RVAR
- $1,295,0005 bd3 ba3.1k sqft1171 Shady Point Rd, Huddleston, VA 24104For SaleMLS ID #931433, WIL CHILDRESS. RVAR
- $885,9504 bd5 ba2.8k sqft5246 Palmetto Bluff Rd, Hardy, VA 24101For SaleMLS ID #928402, CHERYL COWHER. RVAR
- $1,449,9003 bd4 ba3.1k sqft65 Backcove Dr, Moneta, VA 24121For SaleMLS ID #928536, ERIC H FANSLER. RVAR
- $899,9003 bd3 ba2.5k sqft6136 Horseshoe Bend Rd, Goodview, VA 24095For SaleMLS ID #930493, TERESA A CRINER. RVAR
- $974,9502 bd3 ba2.5k sqft1527 Quail Dr, Goodview, VA 24095For SaleMLS ID #926653, TAMMY L RICKMAN. RVAR
- $1,525,0004 bd4 ba3.2k sqft13384 Hardy Rd, Hardy, VA 24101New ConstructionMLS ID #932119, ANGELA FEAZELL ARRINGTON. RVAR
- $1,199,9003 bd4 ba3k sqft469 Cedar Ridge Rd, Union Hall, VA 24176For SaleMLS ID #931437, BRITTANY ELIZABETH HUTCHISON. RVAR
