No water issues here, bring your boat and enjoy the lake, boat lift and jet ski hoist, storage on dock. Deep Water, Wide Water View. Extensive 2026 upgrades include; New Roof, All New Gutters, Premium New Windows
3 Bedroom home could easily be converted into 5 bedrooms. Solar Panels, Home Generator. 10 minutes to West Lake, 30 Minutes to Roanoke City. paved driveway with pavement all the way to the lake. 3 car detached garage/ A must see.
For sale
Price cut: $51K (9/25)
$1,249,000
1411 Idlewood Rd, Hardy, VA 24101
3beds
3,416sqft
Single Family Residence
Built in 1999
0.73 Acres Lot
$1,193,100 Zestimate®
$366/sqft
$17/mo HOA
What's special
Boat liftStorage on dockSolar panelsWide water viewJet ski hoist
- 61 days
- 405
- 16
Zillow last checked:
Listing updated:
Listed by:
TRACY DAVID 540-263-0007,
DAVID & COMPANY REALTY LLC 540-263-0007
Source: RVAR,MLS#: 929994
Facts & features
Interior
Bedrooms & bathrooms
- Bedrooms: 3
- Bathrooms: 3
- Full bathrooms: 3
- Main level bathrooms: 2
- Main level bedrooms: 2
Bedroom 1
- Level: Entry
Bedroom 2
- Level: Entry
Bedroom 3
- Level: Lower
Dining area
- Level: Entry
Family room
- Level: Entry
Foyer
- Level: Entry
Great room
- Level: Entry
Kitchen
- Level: Entry
Laundry
- Level: Lower
Office
- Level: Entry
Recreation room
- Level: Lower
Other
- Level: Lower
Heating
- Heat Pump Gas
Cooling
- Central Air, Heat Pump Electric
Appliances
- Included: Microwave Oven (Built In)
Features
- Flooring: Tile, Wood
- Doors: Insulated, Sliding Doors
- Windows: Clad, Insulated Windows, Low-Emissivity Windows
- Basement: Full,Walk-Out Access
- Number of fireplaces: 1
- Fireplace features: Great Room
Interior area
- Total structure area: 3,416
- Total interior livable area: 3,416 sqft
Property
Parking
- Total spaces: 3
- Parking features: Paved Driveway, Garage Door Opener
- Has garage: Yes
- Covered spaces: 3
- Has uncovered spaces: Yes
Features
- Levels: One
- Stories: 1
- Patio & porch: Front Porch, Rear Porch, Covered Porch, Screened Porch, Deck
- Has view: Yes
- View description: Lake
- Has water view: Yes
- Water view: Lake
- Waterfront features: Main Channel, Riprap Shoreline
- Body of water: Smith Mtn Lake
Lot
- Size: 0.73 Acres
- Features: Wooded, Cul-De-Sac
Details
- Parcel number: 013 05022 00
- Zoning: R1
Construction
Type & style
- Home type: SingleFamily
- Architectural style: Ranch
- Property subtype: Single Family Residence
Materials
- Vinyl Siding
Condition
- Year built: 1999
Utilities & green energy
- Electric: Generator
- Sewer: Private Septic
- Water: Private Well
- Utilities for property: Underground Utilities
Community & HOA
Community
- Subdivision: Idlewood Shores
HOA
- Has HOA: Yes
- HOA fee: $200 annually
Location
- Region: Hardy
Financial & listing details
- Price per square foot: $366/sqft
- Tax assessed value: $815,900
- Annual tax amount: $3,835
- Date on market: 8/1/2026
- Cumulative days on market: 63 days
Estimated market value
$1,193,100
$1.13M - $1.25M
$2,913/mo
Price history
| Date | Event | Price |
|---|---|---|
| 9/25/2026 | Price change | $1,249,000-3.9%$366/sqft |
Source:  RVAR #929994 Report a problem RVAR #929994 Report a problem | ||
| 8/1/2026 | Listed for sale | $1,300,000$381/sqft |
Source: RVAR #929994 Report a problem | ||
Public tax history
| Year | Property taxes | Tax assessment |
|---|---|---|
| 2025 | $3,508 | $815,900 |
| 2024 | $3,508 +12.1% | $815,900 +59% |
| 2023 | $3,130 -1.6% | $513,100 |
| 2022 | $3,181 +0% | $513,100 -1.6% |
| 2021 | $3,181 +1.6% | $521,500 |
| 2020 | $3,130 +1.2% | $521,500 +2.8% |
| 2019 | $3,093 | $507,100 |
| 2018 | $3,093 | $507,100 +0.2% |
| 2017 | $3,093 +10.9% | $505,900 |
| 2016 | $2,789 | $505,900 |
| 2015 | $2,789 +2.1% | $505,900 |
| 2014 | $2,732 | -- |
| 2013 | $2,732 | $505,900 |
| 2012 | -- | -- |
| 2011 | -- | -- |
| 2010 | -- | -- |
Find assessor info on the county website
Monthly payment
Est. payment
Payment breakdown
Explore the cost of this home by adjusting the details. Changes won't be saved.Climate risks
Neighborhood: 24101
Nearby schools
Schools provided by the listing agent
- Elementary: Windy Gap
- Middle: Ben Franklin Middle
- High: Franklin County
Source: RVAR. This data may not be complete. We recommend contacting the local school district to confirm school assignments for this home.
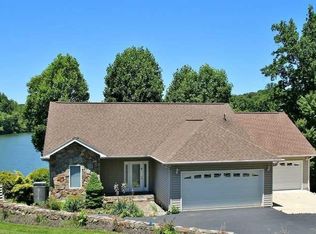
Similar homes
- $1,195,0004 bd4 ba3.9k sqft1970 Morewood Rd, Hardy, VA 24101For Sale
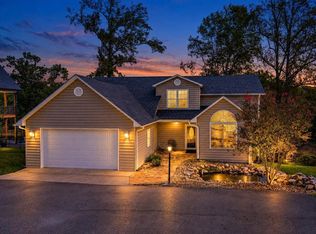
 MLS ID #931863, ANDREA HODGES WEISS. RVAR
 - $1,299,9503 bd3 ba2.4k sqft1617 Walnut Run Dr, Hardy, VA 24101For Sale
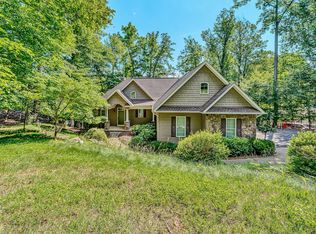 MLS ID #928329, BRADLEY VICTOR THOMAS. RVAR
 - $1,050,0005 bd3 ba2.9k sqft120 Lemon Ln, Hardy, VA 24101For Sale
 MLS ID #927672, CARMELA ADAMS. RVAR
 - $799,9003 bd4 ba2.7k sqft67 Overlook Rd, Hardy, VA 24101For Sale
 MLS ID #928904, TERESA A CRINER. RVAR
 - $869,0003 bd4 ba2.8k sqft420 Juniper Rd, Hardy, VA 24101For SaleMLS ID #928514, JESSICA DOOLEY. RVAR
- $1,696,6624 bd4 ba4.6k sqft3020 Northridge Rd, Hardy, VA 24101For SaleMLS ID #931226, DAWN MICHELLE LAMBERT. RVAR
- $899,9003 bd3 ba2.5k sqft6136 Horseshoe Bend Rd, Goodview, VA 24095For SaleMLS ID #930493, TERESA A CRINER. RVAR
- $1,250,0004 bd4 ba2.8k sqft1101 Angela Ct, Moneta, VA 24121For SaleMLS ID #927516, FRED CUFFARI. RVAR
- $1,200,0003 bd3 ba3.2k sqft274 Woodbrook Rd, Moneta, VA 24121For SaleMLS ID #928738, STEVEN CAMPBELL WISOTZKEY. RVAR
- $1,395,0003 bd4 ba3.4k sqft320 Hales Point Dr, Moneta, VA 24121For SaleMLS ID #930990, GLENDA D MCDANIEL. RVAR
- $650,0005 bd4 ba3k sqft55 Walnut Trace Dr, Hardy, VA 24101For SaleMLS ID #926672, DAWN MICHELLE LAMBERT. RVAR
- $1,395,0004 bd4 ba3.2k sqft614 Forest Lawn Dr, Moneta, VA 24121For SaleMLS ID #931027, BART SMITH. RVAR
- $650,0004 bd4 ba4k sqft131 Grand Harbour Ct, Hardy, VA 24101For SaleMLS ID #929970, LUKE SCHMIDT. RVAR
- $999,9504 bd3 ba2.6k sqft860 Long Island Dr, Moneta, VA 24121For SaleMLS ID #931072, GRANT COCKRELL. RVAR
- $629,0006 bd5 ba3.4k sqft160 Indian Pointe Dr, Hardy, VA 24101For SaleMLS ID #927650, ERIK OLSON. RVAR
- $1,274,9003 bd4 ba3k sqft469 Cedar Ridge Rd, Union Hall, VA 24176For SaleMLS ID #931437, BRITTANY ELIZABETH HUTCHISON. RVAR
- $799,0003 bd3 ba2k sqft335 Lakecrest Dr, Hardy, VA 24101For SaleMLS ID #929093, DEBBIE SHELTON. RVAR
- $1,095,0004 bd4 ba3.3k sqft2085 Lakewood Forest Rd, Moneta, VA 24121For SaleMLS ID #925798, DAYNA R PATRICK. RVAR
