Welcome to 6015 Smith Mountain Road, this beautiful lakefront home is located at the foothills of Smith Mountain, gorgeous wide water and mountain views all around, natural sand beach, double slip dock w/floater, fire pit, hot tub, it has it all, plans already approved for an infinity pool overlooking the lake, included is a vacant lot fronting Smith Mountain Road for total acreage of 1.19+/- acres, many possibilities for the vacant lot, you will always feel like you're on vacation at 6015 Smith Mountain Road, Penhook, VA, this property and the surroundings are simply amazing, no homeowner's association, rental income $60K+ per season, decorated as 5 bedrooms, storage building, paved drive, much more to see, make your appointment today!
For sale
$1,599,000
6015 Smith Mountain Rd, Penhook, VA 24137
4beds
2,645sqft
Single Family Residence
Built in 1987
1.19 Acres Lot
$-- Zestimate®
$605/sqft
$-- HOA
What's special
Hot tubPaved driveStorage buildingNatural sand beachFire pitBeautiful lakefront home
- 65 days
- 507
- 21
Zillow last checked:
Listing updated:
Listed by:
BARBARA R JOHNSTON 540-493-5047,
SOUTH LAKE REAL ESTATE LLC 540-576-9981
Source: RVAR,MLS#: 929820
Facts & features
Interior
Bedrooms & bathrooms
- Bedrooms: 4
- Bathrooms: 4
- Full bathrooms: 4
- Main level bathrooms: 3
- Main level bedrooms: 3
Heating
- Heat Pump Electric, Ductless
Cooling
- Heat Pump Water, Ductless
Appliances
- Included: Microwave Oven (Built In)
Features
- Ceiling Fan(s)
- Flooring: Tile, Luxury Vinyl Plank
- Doors: Insulated, Sliding Doors
- Windows: Insulated Windows
- Basement: Walk-Out Access
- Number of fireplaces: 1
- Fireplace features: Living Room, Masonry
Interior area
- Total structure area: 2,645
- Total interior livable area: 2,645 sqft
Property
Parking
- Parking features: Paved Driveway
- Has uncovered spaces: Yes
- Details: Off Street Parking
Features
- Patio & porch: Front Porch, Rear Porch, Covered Porch, Deck
- Spa features: Above Ground
- Has view: Yes
- View description: Lake, Mountain(s), Sunrise, Sunset
- Has water view: Yes
- Water view: Lake
- Waterfront features: Cove, Main Channel, Riprap Shoreline, Beach Front
- Body of water: Smith Mtn Lake
Lot
- Size: 1.19 Acres
- Features: Gentle Sloping, Views
Details
- Additional structures: Shed(s)
- Parcel number: 1563360617 &1563362706
Construction
Type & style
- Home type: SingleFamily
- Architectural style: Ranch
- Property subtype: Single Family Residence
Materials
- Wood Siding
Condition
- Year built: 1987
Utilities & green energy
- Sewer: Private Septic
- Water: Private Well
Community & HOA
Community
- Features: Beach Access, Marina Access
HOA
- Has HOA: No
Location
- Region: Penhook
Financial & listing details
- Price per square foot: $605/sqft
- Tax assessed value: $743,800
- Annual tax amount: $4,829
- Date on market: 7/25/2026
- Cumulative days on market: 67 days
Estimated market value
Not available
Estimated sales range
Not available
Not available
Price history
| Date | Event | Price |
|---|---|---|
| 7/25/2026 | Listed for sale | $1,599,000+68.3%$605/sqft |
Source:  RVAR #929820 Report a problem RVAR #929820 Report a problem | ||
| 12/2/2021 | Sold | $950,000+5.7%$359/sqft |
Source: RVAR #883663 Report a problem | ||
| 9/16/2021 | Pending sale | $899,000+71.2%$340/sqft |
Source: RVAR #883663 Report a problem | ||
| 8/24/2020 | Sold | $524,999$198/sqft |
Source: RVAR #869485 Report a problem | ||
Public tax history
| Year | Property taxes | Tax assessment |
|---|---|---|
| 2025 | $4,165 | $743,800 |
| 2024 | $4,165 +46.2% | $743,800 +61.9% |
| 2023 | $2,848 | $459,400 |
| 2022 | $2,848 | $459,400 |
| 2021 | $2,848 | $459,400 |
| 2020 | $2,848 | $459,400 |
| 2019 | $2,848 | $459,400 |
| 2018 | $2,848 | $459,400 |
| 2017 | $2,848 +8.2% | $459,400 +3% |
| 2016 | $2,631 | $446,000 |
| 2015 | $2,631 | $446,000 +8% |
| 2011 | -- | $412,900 |
| 2010 | -- | -- |
Find assessor info on the county website
Monthly payment
Est. payment
Payment breakdown
Explore the cost of this home by adjusting the details. Changes won't be saved.Climate risks
Neighborhood: 24137
Nearby schools
Schools provided by the listing agent
- Elementary: Gretna Elementary
- Middle: Gretna Middle
- High: Gretna High
Source: RVAR. This data may not be complete. We recommend contacting the local school district to confirm school assignments for this home.

Similar homes
- $1,395,0004 bd3 ba2.9k sqft337 Emerald Point, Penhook, VA 24137For Sale
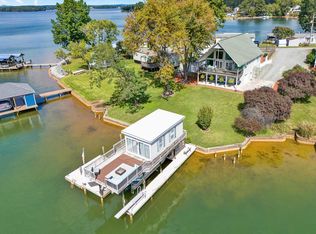
 MLS ID #929049, DANIEL BROWN. RVAR
 - $995,0003 bd3 ba2.7k sqft320 Fingerlake Rd, Penhook, VA 24137For Sale
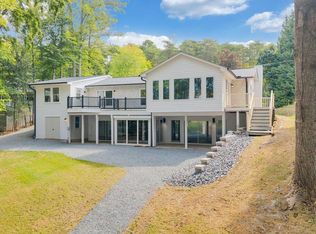 MLS ID #931627, AUDREY EVANS. RVAR
 - $1,195,0004 bd4 ba2.8k sqft18 Flagstick Ct, Penhook, VA 24137For Sale
 MLS ID #931173, VICKI S MILLEHAN. RVAR
 - $1,475,0004 bd3 ba3k sqft194-220 Kings Way, Wirtz, VA 24184For Sale
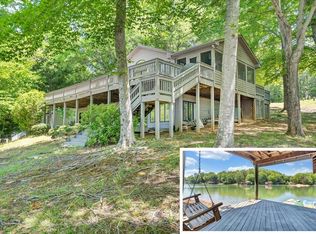 MLS ID #928897, TERESA GRANT. RVAR
 - $1,399,0004 bd5 ba3.4k sqft140 Island Green Cir, Penhook, VA 24137For SaleMLS ID #929901, JOEL HUMPHREYS. RVAR
- $1,595,0004 bd4 ba3.7k sqft253 Island Green Dr, Penhook, VA 24137For SaleMLS ID #926504, PETER JOHN ROBERTS. RVAR
- $1,499,5004 bd3 ba2.4k sqft175 Clubhouse Tower Dr, Moneta, VA 24121For SaleMLS ID #930391, TRICIA JOHNSON. RVAR
- $1,295,0005 bd3 ba3.1k sqft1171 Shady Point Rd, Huddleston, VA 24104For SaleMLS ID #931433, WIL CHILDRESS. RVAR
- $1,650,0003 bd4 ba3.7k sqft202 Lake Pine Dr, Moneta, VA 24121For SaleMLS ID #930802, PAT BAILEY. RVAR
- $1,499,9993 bd3 ba3.1k sqft41 Old Point Rd, Moneta, VA 24121For SaleMLS ID #931460, KATHRYN JORAN SINK. RVAR
- $989,0004 bd4 ba2.8k sqft31 Flagstick Ct, Penhook, VA 24137New ConstructionMLS ID #917613, COURTNEY MILLS GRECO. RVAR
- $1,274,9003 bd4 ba3k sqft469 Cedar Ridge Rd, Union Hall, VA 24176For SaleMLS ID #931437, BRITTANY ELIZABETH HUTCHISON. RVAR
- $1,449,9003 bd4 ba3.1k sqft65 Backcove Dr, Moneta, VA 24121For SaleMLS ID #928536, ERIC H FANSLER. RVAR
- $1,597,5005 bd4 ba3.9k sqft639 Compass Cove Cir, Moneta, VA 24121New ConstructionMLS ID #922905, DAWN MICHELLE LAMBERT. RVAR
- $1,395,0004 bd4 ba3.2k sqft614 Forest Lawn Dr, Moneta, VA 24121For SaleMLS ID #931027, BART SMITH. RVAR
- $1,149,9693 bd2 ba2.3k sqft269 Key Lakewood Dr, Moneta, VA 24121For SaleMLS ID #928775, LISA M MARTIN. RVAR
- $1,590,0006 bd4 ba3.4k sqft212 Driftwood Ct, Moneta, VA 24121For SaleMLS ID #925139, KENDRA REED PORTER. RVAR
- $1,299,0003 bd4 ba3.4k sqft110 Windmere Trl, Moneta, VA 24121For SaleMLS ID #928900, JASON PHILIP SAPHIRE. RVAR
