Welcome to your newly remodeled waterfront retreat on Smith Mountain Lake! This stunning 3-bedroom, 3-bathroom home combines modern updates with the relaxed charm of lakefront living.
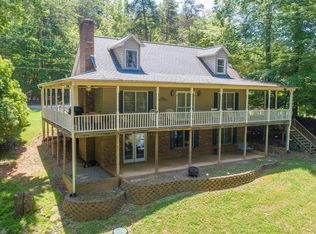
Step inside to discover a thoughtfully renovated interior with comfortable living spaces and breathtaking water views. The finished basement provides additional space for entertaining, complete with a built-in bar--perfect for hosting family and friends after a day on the lake.
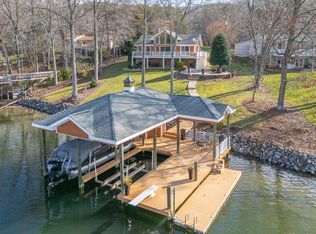
Outside, enjoy your own private waterfront setting with a large dock, offering plenty of room for boating, swimming, fishing, and soaking in the spectacular Smith Mountain Lake sunsets. Whether you're looking for a peaceful full-time residence, a weekend getaway, or an investment opportunity, this property offers exceptional versatility.
With its prime waterfront setting, expansive views, remodeled interiors, finished basement, and impressive dock, this home is ready to enjoy. It also has the potential for use as a short-term rental!
Come experience lake life at its finest!
For sale
$995,000
320 Fingerlake Rd, Penhook, VA 24137
3beds
2,796sqft
Single Family Residence
Built in 1981
0.49 Acres Lot
$947,700 Zestimate®
$356/sqft
$-- HOA
What's special
Large dockModern updatesImpressive dockFinished basementBuilt-in barRemodeled interiorsComfortable living spaces
- 6 days
- 634
- 45
Zillow last checked:
Listing updated:
Listed by:
AUDREY EVANS 540-874-0317,
RE/MAX LAKEFRONT REALTY INC 540-721-3555
Source: RVAR,MLS#: 931627
Facts & features
Interior
Bedrooms & bathrooms
- Bedrooms: 3
- Bathrooms: 3
- Full bathrooms: 3
- Main level bathrooms: 2
- Main level bedrooms: 2
Bedroom 1
- Level: Entry
Bedroom 2
- Level: Entry
Bedroom 3
- Level: Lower
Heating
- Heat Pump Electric
Cooling
- Heat Pump Electric
Features
- Cathedral Ceiling(s)
- Flooring: Vinyl
- Basement: Full,Walk-Out Access
- Has fireplace: Yes
- Fireplace features: Basement
Interior area
- Total structure area: 2,796
- Total interior livable area: 2,796 sqft
- Finished area below ground: 1,200
Property
Parking
- Total spaces: 1
- Covered spaces: 1
Features
- Patio & porch: Covered Porch, Deck
- Has view: Yes
- View description: Lake, Sunrise, Sunset
- Has water view: Yes
- Water view: Lake
- Waterfront features: No Wake Area
- Body of water: Smith Mtn Lake
Lot
- Size: 0.49 Acres
- Features: Gentle Sloping
Details
- Parcel number: 1563421053
- Zoning: R1
Construction
Type & style
- Home type: SingleFamily
- Architectural style: Ranch
- Property subtype: Single Family Residence
Materials
- Brick, Vinyl Siding
Condition
- Year built: 1981
Utilities & green energy
- Sewer: Private Septic
- Water: Private Well
Community & HOA
Community
- Subdivision: Penhook
HOA
- Has HOA: No
Location
- Region: Penhook
Financial & listing details
- Price per square foot: $356/sqft
- Tax assessed value: $541,100
- Annual tax amount: $3,970
- Date on market: 9/22/2026
- Cumulative days on market: 8 days
Estimated market value
$947,700
$900,000 - $995,000
$2,000/mo
Price history
| Date | Event | Price |
|---|---|---|
| 9/22/2026 | Listed for sale | $995,000+53.1%$356/sqft |
Source:  RVAR #931627 Report a problem RVAR #931627 Report a problem | ||
| 7/22/2025 | Sold | $650,000-18.2%$232/sqft |
Source: RVAR #915528 Report a problem | ||
| 5/8/2025 | Pending sale | $795,000$284/sqft |
Source: RVAR #915528 Report a problem | ||
| 3/25/2025 | Listed for sale | $795,000+120.2%$284/sqft |
Source: RVAR #915528 Report a problem | ||
| 12/1/2016 | Sold | $361,100$129/sqft |
Source: Public Record Report a problem | ||
Public tax history
| Year | Property taxes | Tax assessment |
|---|---|---|
| 2025 | $3,030 | $541,100 |
| 2024 | $3,030 +35.3% | $541,100 +49.8% |
| 2023 | $2,240 | $361,300 |
| 2022 | $2,240 | $361,300 |
| 2021 | $2,240 | $361,300 |
| 2020 | $2,240 | $361,300 |
| 2019 | $2,240 | $361,300 |
| 2018 | $2,240 | $361,300 |
| 2017 | $2,240 +5.1% | $361,300 +0.1% |
| 2016 | $2,130 | $361,100 |
| 2015 | $2,130 | $361,100 -3.9% |
| 2011 | -- | $375,800 |
| 2010 | -- | -- |
Find assessor info on the county website
Monthly payment
Est. payment
Payment breakdown
Explore the cost of this home by adjusting the details. Changes won't be saved.Climate risks
Neighborhood: 24137
Nearby schools
Schools provided by the listing agent
- Elementary: Gretna Elementary
- Middle: Gretna Middle
- High: Gretna High
Source: RVAR. This data may not be complete. We recommend contacting the local school district to confirm school assignments for this home.
Similar homes
- $719,9003 bd3 ba2.5k sqft145 Golfers Crossing Dr, Penhook, VA 24137For Sale
 MLS ID #930688, PETER JOHN ROBERTS. RVAR
 - $1,395,0004 bd3 ba2.9k sqft337 Emerald Point, Penhook, VA 24137For Sale
 MLS ID #929049, DANIEL BROWN. RVAR
 - $995,0005 bd3 ba2.2k sqft103 White Oak Cir, Moneta, VA 24121For Sale
 MLS ID #929699, DANIEL SCOTT. RVAR
 - $649,9003 bd3 ba1.8k sqft268 Sweetwater Bay Dr, Penhook, VA 24137For Sale
 MLS ID #927363, JADA A. TURNER. RVAR
 - $650,0002 bd2 ba2.8k sqft255 Plantation Dr, Penhook, VA 24137For SaleMLS ID #930851, DEBBIE SHELTON. RVAR
- $1,000,0004 bd2 ba2.4k sqft129 Leeward Dr, Moneta, VA 24121For SaleMLS ID #931090, JADA A. TURNER. RVAR
- $999,9504 bd3 ba2.6k sqft860 Long Island Dr, Moneta, VA 24121For SaleMLS ID #931072, GRANT COCKRELL. RVAR
- $894,0004 bd3 ba3.2k sqft435 Lands End Cir, Union Hall, VA 24176For SaleMLS ID #931100, ALLA CHAIKOVSKAYA SCOTT. RVAR
- $1,149,0003 bd3 ba2.8k sqft214 Twin Chimneys Dr, Wirtz, VA 24184For SaleMLS ID #926886, GLENDA D MCDANIEL. RVAR
- $1,295,0005 bd3 ba3.1k sqft1171 Shady Point Rd, Huddleston, VA 24104For SaleMLS ID #931433, WIL CHILDRESS. RVAR
- $1,274,9003 bd4 ba3k sqft469 Cedar Ridge Rd, Union Hall, VA 24176For SaleMLS ID #931437, BRITTANY ELIZABETH HUTCHISON. RVAR
- $1,000,0006 bd6 ba3.1k sqft114 Pleasure Point Dr, Goodview, VA 24095For SaleMLS ID #930571, CHERYL ANN DAFFNER. RVAR
- $977,0004 bd4 ba3.3k sqft1483 Morgans Church Rd, Bedford, VA 24523For SaleMLS ID #920229, DANA D MONTGOMERY. RVAR
- $885,0003 bd4 ba2.5k sqft300 Crawford Dr, Moneta, VA 24121For SaleMLS ID #925563, NOREEN HARTKERN. RVAR
- $1,149,9693 bd2 ba2.3k sqft269 Key Lakewood Dr, Moneta, VA 24121For SaleMLS ID #928775, LISA M MARTIN. RVAR
- $1,399,0004 bd5 ba3.4k sqft140 Island Green Cir, Penhook, VA 24137For SaleMLS ID #929901, JOEL HUMPHREYS. RVAR
- $974,9502 bd3 ba2.5k sqft1527 Quail Dr, Goodview, VA 24095For SaleMLS ID #926653, TAMMY L RICKMAN. RVAR
- $1,099,0004 bd4 ba3.3k sqft2085 Lakewood Forest Rd, Moneta, VA 24121For SaleMLS ID #925798, DAYNA R PATRICK. RVAR
