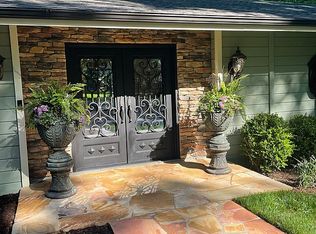
Completely re-imagined and extensively renovated, this exceptional residence blends timeless character with high-end modern upgrades throughout. Thoughtfully expanded and structurally enhanced, the entry-level primary suite features steel beam reinforcement, a spa-inspired bath with heated floors, a vintage 1937 clawfoot tub, Kohler ''Mellefluer'' designer sink, and a custom walk-in closet with California Closet system. The home showcases new flooring, custom built-ins, and a warm, inviting den with wood stove, while the main living area is anchored by a fireplace with new gas logs. The updated interior includes 5 updated bathrooms, including a distinctive half bath featuring a vanity from the historic Washington Hotel and a rare Victorian light fixture sourced from the Chesapeake Bay region.
Designed for both everyday comfort and entertaining, the lower level offers a wood-burning fireplace, wired for heated floors, and is fully plumbed for a future bar or secondary kitchen. Additional highlights include plantation shutters, new ceiling fans, and a cedar-lined closet. Outside, the property has been meticulously upgraded with new James Hardie siding, a new roof, copper chimney detailing, and premium gutter systems with leaf guards and snow protection. The grounds have been transformed with extensive landscaping, removal of over 30 trees, an underground drainage system, an expanded stone patio, and a newly constructed porch. Two exterior bathrooms serve the pool area, complemented by new outdoor electrical, lighting, and refreshed decking. All major systems--including HVAC, plumbing, and electrical--have been fully replaced, offering peace of mind alongside exceptional craftsmanship and distinctive design.
For sale
Price cut: $50K (9/29)
$1,099,000
5141 Crossbow Cir, Roanoke, VA 24018
6beds
6,313sqft
Single Family Residence
Built in 1972
0.64 Acres Lot
$-- Zestimate®
$174/sqft
$-- HOA
What's special
Extensive landscapingNew james hardie sidingEntry-level primary suiteExpanded stone patioTimeless characterHigh-end modern upgradesNew flooring
- 177 days
- 1,131
- 74
Zillow last checked:
Listing updated:
Listed by:
CALLIE DALTON 540-520-8408,
LONG & FOSTER - OAK GROVE 540-769-0000,
GRANT SNYDER 540-797-8396,
LONG & FOSTER - OAK GROVE
Source: RVAR,MLS#: 926839
Facts & features
Interior
Bedrooms & bathrooms
- Bedrooms: 6
- Bathrooms: 6
- Full bathrooms: 5
- 1/2 bathrooms: 1
- Main level bathrooms: 2
- Main level bedrooms: 2
Primary bedroom
- Level: Entry
Bedroom 2
- Level: Entry
Bedroom 3
- Level: Upper
Bedroom 4
- Level: Upper
Bedroom 5
- Level: Upper
Bedroom 6
- Level: Lower
Dining room
- Level: Entry
Eat in kitchen
- Level: Entry
Foyer
- Level: Entry
Game room
- Level: Entry
Great room
- Level: Entry
Laundry
- Level: Entry
Laundry
- Level: Lower
Library
- Level: Entry
Living room
- Level: Entry
Office
- Level: Lower
Heating
- Forced Air Gas, Zoned
Cooling
- Central Air
Appliances
- Included: Microwave Oven (Built In)
Features
- Bookcases, Ceiling Fan(s), Other, Storage, Walk-In Closet(s)
- Flooring: Carpet, Marble, Tile, Wood
- Doors: Fiberglass, Wood
- Windows: Clad, Insulated Windows, Tilt-In
- Basement: Full,Walk-Out Access
- Number of fireplaces: 3
- Fireplace features: Den, Great Room, Living Room
Interior area
- Total structure area: 6,313
- Total interior livable area: 6,313 sqft
Property
Parking
- Total spaces: 6
- Parking features: Paved Driveway, Garage Door Opener
- Has garage: Yes
- Covered spaces: 2
- Uncovered spaces: 4
- Details: Off Street Parking
Features
- Levels: One and One Half
- Stories: 1.5
- Patio & porch: Covered Porch, Screened Porch, Deck, Patio
- Exterior features: Balcony
- Pool features: In Ground
- Fencing: Fenced
- Has view: Yes
- View description: Golf Course
Lot
- Size: 0.64 Acres
- Dimensions: 1 Lot
- Features: On Golf Course
Details
- Parcel number: 088.090216.000000
Construction
Type & style
- Home type: SingleFamily
- Property subtype: Single Family Residence
Materials
- Brick
Condition
- Year built: 1972
Utilities & green energy
- Sewer: Public Sewer
- Water: Public
- Utilities for property: Underground Utilities
Community & HOA
Community
- Features: Golf, Restaurant
- Security: Security System
- Subdivision: Hunting Hills
HOA
- Has HOA: No
Location
- Region: Roanoke
Financial & listing details
- Price per square foot: $174/sqft
- Tax assessed value: $795,600
- Annual tax amount: $8,195
- Date on market: 4/23/2026
- Cumulative days on market: 179 days
Estimated market value
Not available
Estimated sales range
Not available
Not available
Price history
| Date | Event | Price |
|---|---|---|
| 9/29/2026 | Price change | $1,099,000-4.4%$174/sqft |
Source:  RVAR #926839 Report a problem RVAR #926839 Report a problem | ||
| 8/25/2026 | Price change | $1,149,000-4.2%$182/sqft |
Source: RVAR #926839 Report a problem | ||
| 7/10/2026 | Price change | $1,199,000-7.1%$190/sqft |
Source: RVAR #926839 Report a problem | ||
| 5/31/2026 | Price change | $1,290,000-7.2%$204/sqft |
Source: RVAR #926839 Report a problem | ||
| 4/23/2026 | Listed for sale | $1,390,000+208.9%$220/sqft |
Source: RVAR #926839 Report a problem | ||
| 12/12/2019 | Sold | $450,000-18.2%$71/sqft |
Source: RVAR #862593 Report a problem | ||
| 11/5/2019 | Pending sale | $550,000$87/sqft |
Source: Long & Foster-Roanoke/South #0862593 Report a problem | ||
| 10/8/2019 | Price change | $550,000-4.3%$87/sqft |
Source: Long & Foster-Roanoke/South #0862593 Report a problem | ||
| 8/26/2019 | Listed for sale | $575,000$91/sqft |
Source: LONG & FOSTER - ROANOKE OFFICE #862593 Report a problem | ||
Public tax history
| Year | Property taxes | Tax assessment |
|---|---|---|
| 2025 | $8,195 +9.3% | $795,600 +10.4% |
| 2024 | $7,495 +0.9% | $720,700 +2.8% |
| 2023 | $7,431 +11.1% | $701,000 +14.3% |
| 2022 | $6,686 +19.8% | $613,400 +19.8% |
| 2021 | $5,580 +2.7% | $511,900 +2.7% |
| 2020 | $5,431 -9.8% | $498,300 -9.8% |
| 2019 | $6,021 +0.7% | $552,400 +0.7% |
| 2018 | $5,976 +0.9% | $548,300 +0.9% |
| 2017 | $5,921 +4.4% | $543,200 +4.4% |
| 2016 | $5,672 | $520,400 +1.4% |
| 2015 | $5,672 +2.7% | $513,000 +1.3% |
| 2014 | $5,522 -2.2% | $506,600 -2.2% |
| 2012 | $5,644 -5.1% | $517,800 -5.1% |
| 2011 | $5,949 -1.3% | $545,800 -1.3% |
| 2010 | $6,027 +0.5% | $552,900 +0.5% |
| 2009 | $5,994 +2.9% | $549,900 +2.9% |
| 2008 | $5,824 +4.9% | $534,300 |
| 2007 | $5,550 +4.8% | -- |
| 2006 | $5,294 +3.5% | -- |
| 2005 | $5,114 +3.5% | -- |
| 2004 | $4,940 | -- |
Find assessor info on the county website
Monthly payment
Est. payment
Payment breakdown
Explore the cost of this home by adjusting the details. Changes won't be saved.Climate risks
Neighborhood: Cave Spring
Nearby schools
Schools provided by the listing agent
- Elementary: Clearbrook
- Middle: Cave Spring
- High: Cave Spring
Source: RVAR. This data may not be complete. We recommend contacting the local school district to confirm school assignments for this home.
Similar homes

- $769,0004 bd5 ba5.3k sqft5027 Hunting Hills Dr, Roanoke, VA 24018For Sale

 MLS ID #929961, JEN BENNETT-VILLAREAL. RVAR
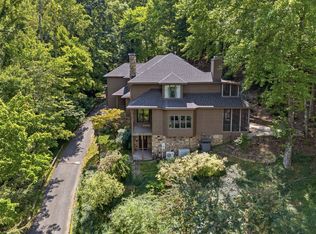
 - $1,139,0006 bd4 ba6.1k sqft3226 Peakwood Dr SW, Roanoke, VA 24014For Sale
 MLS ID #929373, SCOTT AVIS. RVAR
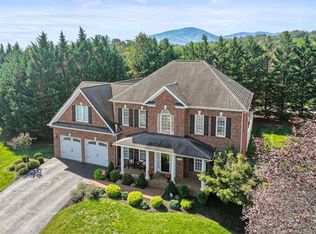
 - $869,9505 bd5 ba3.9k sqft4537 Brentwood Ct, Roanoke, VA 24018For Sale
 MLS ID #931727, ANASTASIA M THOMPSON. RVAR
 - $799,9005 bd5 ba5.1k sqft5812 Old Locke Ct, Roanoke, VA 24018For Sale
 MLS ID #931607, HEATHER PARKS TURNER. RVAR
 - $669,9505 bd3 ba3.4k sqft1612 Red Oak Ln SW, Roanoke, VA 24018For SaleMLS ID #932213, KRISTIN LORAINE MCABEE. RVAR
- $1,150,0006 bd6 ba5.2k sqft320 Huntington Blvd NE, Roanoke, VA 24012For SaleMLS ID #927133, MICHAEL BRANDON BELCHER. RVAR
- $1,295,0005 bd5 ba5.1k sqft2421 Cornwallis Ave SE, Roanoke, VA 24014For SaleMLS ID #929549, SCOTT AVIS. RVAR
- $784,9004 bd4 ba3.7k sqft6306 Midsummer Ln, Roanoke, VA 24018For SaleMLS ID #929307, IRINA HALLACHER. RVAR
- $848,9504 bd4 ba4.2k sqft5780 Lost Mountain Rd, Roanoke, VA 24018For SaleMLS ID #925861, NORM PULLEN. RVAR
- $685,0005 bd4 ba4.8k sqft7031 Highfields Farm Trl, Roanoke, VA 24018For SaleMLS ID #928687, BARRY POWELL. RVAR
- $724,5004 bd4 ba3.7k sqft4800 Wade Rd, Roanoke, VA 24018For SaleMLS ID #930858, FRAZIER HUGHES. RVAR
- $899,9954 bd3 ba4.7k sqft5540 Carons View Ln, Roanoke, VA 24014For SaleMLS ID #929595, RENE REINER. RVAR
- $890,0005 bd5 ba5.1k sqft6104 Greyholme Ln, Roanoke, VA 24019For SaleMLS ID #928974, MICHAEL BRANDON BELCHER. RVAR
- $595,0005 bd4 ba4k sqft5885 Bent Mountain Rd, Roanoke, VA 24018For SaleMLS ID #929669, MACK B GARMON. RVAR
- $620,0005 bd5 ba3.5k sqft415 Willow Oak Dr SW, Roanoke, VA 24014For SaleMLS ID #925632, NORMAN S DOMINGO. RVAR
- $849,0004 bd5 ba4k sqft3052 Poplar Ln SW, Roanoke, VA 24014For SaleMLS ID #928841, SCOTT AVIS. RVAR
- $595,9004 bd4 ba3.3k sqft4220 Kings Court Dr, Roanoke, VA 24018For SaleMLS ID #930881, MELISSA V BELCHER. RVAR
- $670,0004 bd4 ba3.5k sqft6378 Hidden Valley Dr, Roanoke, VA 24018For SaleMLS ID #931075, VICKIE CLARKE. RVAR
- $1,379,0004 bd5 ba5.2k sqft7395 Starlight Ln, Boones Mill, VA 24065For SaleMLS ID #927765, JANIE ROBINSON MEGGERS. RVAR
