Located in the Ashley Plantation golf course community in Daleville, this brick home offers an open floorplan with hardwood floors and a dramatic two-story great room with a bonus area overlooking below. The first-floor primary suite is complemented by large bedrooms, a bonus room over the garage, and an oversized garage with extra storage. The finished walkout basement features a family room, bedroom, full bath, bar area, and ample storage. Enjoy a private backyard bordering the golf course, with optional membership, plus a covered deck, open deck, and patio below. Fiber-optic internet. Recent updates include roof, HVAC, appliances, garage doors, gas logs, and water heater. Quiet cul-de-sac street. See additional doc for all the updated equipment in the house!
For sale
$779,950
154 Butler Ct, Daleville, VA 24083
5beds
5,433sqft
:
Get pre-qualified$4,722/mo
Single Family Residence
Built in 2005
0.79 Acres Lot
$-- Zestimate®
$144/sqft
$10/mo HOA
What's special
- 15 days |
- 760 |
- 31 |
Zillow last checked:
Listing updated:
Listed by:
JAY KILBY 540-793-2167,
RE/MAX ALL STARS 540-992-2525
Source: RVAR,MLS#: 929229
Facts & features
Interior
Bedrooms & bathrooms
- Bedrooms: 5
- Bathrooms: 4
- Full bathrooms: 3
- 1/2 bathrooms: 1
Primary bedroom
- Level: E
Primary bedroom
- Level: U
Bedroom 3
- Level: U
Bedroom 4
- Level: U
Bedroom 5
- Level: L
Other
- Level: E
Dining area
- Level: E
Dining room
- Level: E
Eat in kitchen
- Level: E
Family room
- Level: L
Foyer
- Level: E
Great room
- Level: E
Laundry
- Level: E
Office
- Level: L
Other
- Level: L
Heating
- Forced Air Gas, Heat Pump Electric
Cooling
- Central Air, Heat Pump Electric
Appliances
- Included: Dryer, Washer, Dishwasher, Microwave, Gas Range, Refrigerator
Features
- Storage
- Flooring: Carpet, Laminate, Ceramic Tile, Wood
- Windows: Tilt-In
- Has basement: Yes
- Number of fireplaces: 2
- Fireplace features: Family Room, Great Room
Interior area
- Total structure area: 5,666
- Total interior livable area: 5,433 sqft
- Finished area above ground: 3,558
- Finished area below ground: 1,875
Property
Parking
- Total spaces: 2
- Parking features: Attached, Paved, Off Street
- Has attached garage: Yes
- Covered spaces: 2
- Has uncovered spaces: Yes
Features
- Levels: Two
- Stories: 2
- Patio & porch: Deck, Patio, Front Porch, Rear Porch
- Has view: Yes
- View description: Golf Course
Lot
- Size: 0.79 Acres
- Features: Gentle Sloping
Details
- Parcel number: 88F(6)13
- Zoning: R1
Construction
Type & style
- Home type: SingleFamily
- Property subtype: Single Family Residence
Materials
- Brick
Condition
- Completed
- Year built: 2005
Utilities & green energy
- Electric: 0 Phase
- Sewer: Public Sewer
- Water: Community System
- Utilities for property: Cable Connected
Community & HOA
Community
- Security: Security System
- Subdivision: The Meadows Of Ashley
HOA
- Has HOA: Yes
- HOA fee: $125 annually
Location
- Region: Daleville
Financial & listing details
- Price per square foot: $144/sqft
- Tax assessed value: $689,000
- Annual tax amount: $4,823
- Date on market: 7/9/2026
- Road surface type: Paved
Estimated market value
Not available
Estimated sales range
Not available
Not available
Price history
| Date | Event | Price |
|---|---|---|
| 7/9/2026 | Listed for sale | $779,950-0.6%$144/sqft |
Source:  RVAR #929229 Report a problem RVAR #929229 Report a problem | ||
| 7/4/2026 | Listing removed | $785,000$144/sqft |
Source: RVAR #923695 Report a problem | ||
| 4/22/2026 | Price change | $785,000-1.9%$144/sqft |
Source: RVAR #923695 Report a problem | ||
| 1/5/2026 | Listed for sale | $800,000+70.1%$147/sqft |
Source: RVAR #923695 Report a problem | ||
| 6/19/2005 | Sold | $470,248$87/sqft |
Source: Public Record Report a problem | ||
Public tax history
| Year | Property taxes | Tax assessment |
|---|---|---|
| 2025 | $4,823 | $689,000 |
| 2024 | $4,823 +23.9% | $689,000 +39.8% |
| 2023 | $3,894 | $492,900 |
| 2022 | $3,894 -99.2% | $492,900 |
| 2021 | $492,900 +12558.2% | $492,900 |
| 2020 | $3,894 +14.3% | $492,900 +14.3% |
| 2018 | $3,408 | $431,400 +1.6% |
| 2017 | $3,408 +1.6% | $424,400 |
| 2016 | $3,353 | $424,400 -4.8% |
| 2015 | $3,353 +4.5% | $445,600 |
| 2014 | $3,208 | $445,600 |
Find assessor info on the county website
Monthly payment
Est. payment
Payment breakdown
Explore the cost of this home by adjusting the details. Changes won't be saved.Climate risks
Neighborhood: 24083
Getting around
2 / 100
Car-DependentNearby schools
GreatSchools rating
- 9/10Troutville Elementary SchoolGrades: PK-5Distance: 2.6 mi
- 8/10Read Mountain Middle SchoolGrades: 6-8Distance: 6.1 mi
- 7/10Lord Botetourt High SchoolGrades: 9-12Distance: 3 mi
Schools provided by the listing agent
- Elementary: Troutville
- Middle: Read Mountain
- High: Lord Botetourt
Source: RVAR. This data may not be complete. We recommend contacting the local school district to confirm school assignments for this home.
- $681,5004 bd3 ba3k sqft178 Butler Ct, Daleville, VA 24083Off Market

- $651,2003 bd3 ba2.9k sqft130 Butler Ct, Daleville, VA 24083Off Market
- $727,0005 bd3 ba3.2k sqft200 Butler Ct, Daleville, VA 24083Off Market

- $610,0004 bd3 ba2.5k sqft165 Butler Ct, Daleville, VA 24083Sold
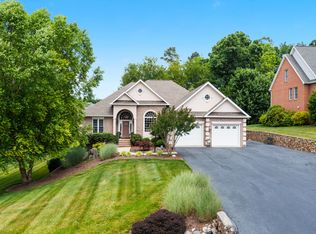
- $749,0005 bd5 ba4.8k sqft137 Butler Ct, Daleville, VA 24083Off Market
- $663,0004 bd3 ba3.3k sqft179 Butler Ct, Daleville, VA 24083Off Market
- $823,1005 bd4 ba4k sqft222 Butler Ct, Daleville, VA 24083Off Market
- $790,8005 bd4 ba3.7k sqft111 Butler Ct, Daleville, VA 24083Off Market
A local agent can set up tours, give advice and negotiate with sellers.
Similar homes
- $774,9004 bd4 ba4.1k sqft31 Fairway Ct, Daleville, VA 24083For Sale

 MLS ID #929472, VARUN PATEL. RVAR
 - $734,9504 bd3 ba3.7k sqft45 Fairway Ct, Daleville, VA 24083For Sale
 MLS ID #925245, JAY KILBY. RVAR
 - $715,0005 bd4 ba3.8k sqft40 Sowder Farm Rd, Troutville, VA 24175For Sale
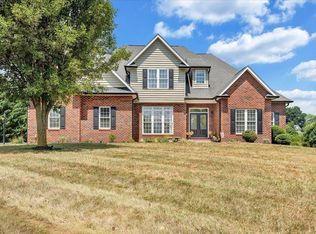 MLS ID #367892, Austin Bousman, Re/Max All Stars Realty. LMLS
 - $899,9503 bd3 ba5.4k sqft120 Stonelea Dr, Troutville, VA 24175For Sale
 MLS ID #366461, Lisa Martin, Berkshire Hathaway Homeservice. LMLS
 - $899,0004 bd3 ba3.7k sqft144 E Arrowhead Ct, Troutville, VA 24175For SaleMLS ID #928326, RORY TATER BENSON. RVAR
- $849,9504 bd6 ba4k sqft134 Stoneybrook Rd, Roanoke, VA 24019For SaleMLS ID #928496, TIM HASH. RVAR
- $685,0003 bd4 ba2.8k sqft75 Walnut Manor Dr, Fincastle, VA 24090For SaleMLS ID #928550, JAY KILBY. RVAR
- $589,9503 bd3 ba3.3k sqft801 Orchard Lake Dr, Daleville, VA 24083For SaleMLS ID #928798, JEFF SNYDER. RVAR
- $715,0005 bd5 ba4.5k sqft4620 Carvins Cove Rd, Salem, VA 24153For SaleMLS ID #926844, DAVID MITCHELL JEARLS. RVAR
- $649,9995 bd4 ba5k sqft83 Springview Ct, Troutville, VA 24175For SaleMLS ID #926154, SHEENA GROTH. RVAR
- $825,0003 bd4 ba3k sqft1560 Lee Ln, Fincastle, VA 24090For SaleMLS ID #927987, DANIEL BROWN. RVAR
- $775,0004 bd4 ba3.7k sqft3490 Pine Dr, Salem, VA 24153For SaleMLS ID #929231, JARROD HINES. RVAR
- $774,0004 bd4 ba3.1k sqft763 Oakwood Dr SW, Roanoke, VA 24015For SaleMLS ID #928871, ANGIE MCGHEE. RVAR
- $699,0003 bd3 ba2.8k sqft11010 Catawba Rd, Troutville, VA 24175For SaleMLS ID #928724, JEFFREY CLAY PHILLIPS. RVAR
- $514,9506 bd4 ba3.3k sqft282 Four Seasons Dr, Troutville, VA 24175For SaleMLS ID #928778, CHRISTY CROUCH. RVAR
- $514,9503 bd4 ba3.4k sqft466 Summit Ridge Rd, Daleville, VA 24083For SaleMLS ID #928908, JODI STILES. RVAR
- $769,0005 bd5 ba5.4k sqft1223 Roanoke Blvd, Salem, VA 24153For SaleMLS ID #928847, BAILEY JENKINS. RVAR
- $589,9505 bd4 ba4.3k sqft5306 Dresden Cir, Roanoke, VA 24012For SaleMLS ID #929368, HEATHER LEFFELL JONES. RVAR
- $624,9505 bd4 ba3.2k sqft4149 Toddsbury Dr, Vinton, VA 24179For SaleMLS ID #929107, TIMOTHY DWAYNE GREENWAY. RVAR
- $730,0004 bd4 ba3k sqft3723 Renfield Dr SW, Roanoke, VA 24018For SaleMLS ID #928866, SHERYL ANN GARNER. RVAR
