Welcome home to this beautifully maintained 4-bedroom, 3.5-bath residence offering the convenience of one-level living with two additional bedrooms on the main level, perfect for family, guests, or a home office. The spacious main level features a large kitchen with abundant cabinetry and workspace, flowing seamlessly into the living area highlighted by a skylight that fills the room with natural light.The primary suite offers a relaxing retreat with an updated bath showcasing beautiful tile work and modern finishes with a large walk in closet. Enjoy outdoor living at its best with a large deck, side screened-in porch, and stunning stamped concrete patio -- perfect for entertaining family and friends year-round. Professionally maintained landscaping is enhanced by landscape lighting and an irrigation sprinkler system, adding beauty and convenience to the outdoor spaces.
Downstairs, the expansive recreation room provides endless possibilities for a media room, game space, or guest retreat, complete with an additional bedroom and full bath. A generous storage room offers plenty of extra space for organization and seasonal items.
This home combines comfort, functionality, and exceptional entertaining spaces both inside and out.
For sale
Price cut: $25K (7/22)
$730,000
3723 Renfield Dr SW, Roanoke, VA 24018
4beds
3,067sqft
:
Get pre-qualified$4,617/mo
Single Family Residence
Built in 1998
0.64 Acres Lot
$713,900 Zestimate®
$238/sqft
$-- HOA
What's special
Spacious main levelLandscape lightingProfessionally maintained landscapingSide screened-in porchExpansive recreation roomGenerous storage roomIrrigation sprinkler system
- 30 days |
- 1,170 |
- 32 |
Zillow last checked:
Listing updated:
Listed by:
SHERYL ANN GARNER 540-797-1430,
LICHTENSTEIN ROWAN, REALTORS(r) 540-904-6888
Source: RVAR,MLS#: 928866
Facts & features
Interior
Bedrooms & bathrooms
- Bedrooms: 4
- Bathrooms: 4
- Full bathrooms: 3
- 1/2 bathrooms: 1
Bedroom 1
- Level: E
Bedroom 2
- Level: E
Bedroom 3
- Level: E
Bedroom 4
- Level: L
Other
- Level: E
Family room
- Level: U
Laundry
- Level: E
Living room
- Level: E
Mud room
- Level: E
Recreation room
- Level: L
Heating
- Forced Air Gas
Cooling
- Central Air
Appliances
- Included: Dryer, Washer, Dishwasher, Disposal, Microwave, Other - See Remarks, Electric Range, Refrigerator
Features
- Breakfast Area, Storage
- Flooring: Carpet, Ceramic Tile, Wood
- Doors: Metal
- Windows: Insulated Windows, Skylight(s)
- Has basement: Yes
- Number of fireplaces: 2
- Fireplace features: Living Room, Recreation Room
Interior area
- Total structure area: 4,267
- Total interior livable area: 3,067 sqft
- Finished area above ground: 2,167
- Finished area below ground: 900
Video & virtual tour
Property
Parking
- Total spaces: 2
- Parking features: Attached, Paved
- Has attached garage: Yes
- Covered spaces: 2
Features
- Patio & porch: Deck, Patio, Rear Porch, Side Porch
- Exterior features: Garden Space, Other - See Remarks, Sunroom
- Has view: Yes
- View description: Sunset
Lot
- Size: 0.64 Acres
- Features: Cul-De-Sac, Gentle Sloping
Details
- Parcel number: 5070425
- Other equipment: Satellite Dish
Construction
Type & style
- Home type: SingleFamily
- Architectural style: Ranch
- Property subtype: Single Family Residence
Materials
- Brick, Vinyl
Condition
- Completed
- Year built: 1998
Utilities & green energy
- Electric: 0 Phase
- Sewer: Public Sewer
- Utilities for property: Cable
Community & HOA
Community
- Features: Golf, Restaurant
- Subdivision: Renfield Farms
HOA
- Has HOA: No
Location
- Region: Roanoke
Financial & listing details
- Price per square foot: $238/sqft
- Tax assessed value: $567,300
- Annual tax amount: $7,204
- Date on market: 6/26/2026
- Road surface type: Paved
Estimated market value
$713,900
$678,000 - $750,000
$3,085/mo
Price history
| Date | Event | Price |
|---|---|---|
| 7/22/2026 | Price change | $730,000-3.3%$238/sqft |
Source:  RVAR #928866 Report a problem RVAR #928866 Report a problem | ||
| 6/26/2026 | Listed for sale | $755,000+1.3%$246/sqft |
Source: RVAR #928866 Report a problem | ||
| 6/16/2026 | Listing removed | $745,000$243/sqft |
Source: RVAR #924401 Report a problem | ||
| 4/24/2026 | Price change | $745,000-1.3%$243/sqft |
Source: RVAR #924401 Report a problem | ||
| 3/10/2026 | Price change | $755,000-1.9%$246/sqft |
Source: RVAR #924401 Report a problem | ||
| 2/3/2026 | Listed for sale | $770,000$251/sqft |
Source: RVAR #924401 Report a problem | ||
| 1/12/2026 | Sold | $770,000+0.1%$251/sqft |
Source: RVAR #922455 Report a problem | ||
| 11/11/2025 | Pending sale | $769,500$251/sqft |
Source: RVAR #922455 Report a problem | ||
| 11/10/2025 | Listed for sale | $769,500+92.4%$251/sqft |
Source: RVAR #922455 Report a problem | ||
| 7/17/2008 | Sold | $399,950$130/sqft |
Source: Public Record Report a problem | ||
Public tax history
| Year | Property taxes | Tax assessment |
|---|---|---|
| 2025 | $6,921 +7.5% | $567,300 +7.5% |
| 2024 | $6,436 +5.2% | $527,500 +5.2% |
| 2023 | $6,115 +8.9% | $501,200 +8.9% |
| 2022 | $5,614 +13% | $460,200 +13% |
| 2021 | $4,968 +1.1% | $407,200 +2.7% |
| 2020 | $4,914 +4.3% | $396,600 +2.7% |
| 2019 | $4,710 -0.5% | $386,100 +4% |
| 2018 | $4,735 +4.2% | $371,400 +2.2% |
| 2017 | $4,543 +1.3% | $363,500 +1.3% |
| 2016 | $4,484 +7.4% | $358,700 -0.9% |
| 2015 | $4,177 | $361,900 +1.1% |
| 2014 | $4,177 | $358,000 +2% |
| 2013 | -- | $351,000 |
| 2012 | -- | $351,000 |
| 2011 | -- | $351,000 |
| 2010 | -- | $351,000 |
| 2009 | -- | $351,000 |
| 2008 | -- | $351,000 +3.2% |
| 2007 | -- | $340,200 +13.6% |
| 2005 | -- | $299,400 +5.5% |
| 2004 | -- | $283,900 +5% |
| 2003 | -- | $270,300 +6% |
| 2002 | -- | $255,000 +2.7% |
| 2001 | -- | $248,200 |
Find assessor info on the county website
Monthly payment
Est. payment
Payment breakdown
Explore the cost of this home by adjusting the details. Changes won't be saved.Climate risks
Neighborhood: Greater Deyerle
Nearby schools
GreatSchools rating
- 10/10Grandin Court Elementary SchoolGrades: PK-5Distance: 1.5 mi
- 2/10Woodrow Wilson Middle SchoolGrades: 6-8Distance: 1.6 mi
- 3/10Patrick Henry High SchoolGrades: 9-12Distance: 1.6 mi
Schools provided by the listing agent
- Elementary: Grandin Court
- Middle: Woodrow Wilson
- High: Patrick Henry
Source: RVAR. This data may not be complete. We recommend contacting the local school district to confirm school assignments for this home.
- $629,8003 bd2 ba2.1k sqft3729 Renfield Dr SW, Roanoke, VA 24018Off Market
- $649,3004 bd3 ba2.9k sqft3717 Renfield Dr SW, Roanoke, VA 24018Off Market
- $607,4003 bd2 ba2.3k sqft1741 Beckys Pl SW, Roanoke, VA 24018Off Market
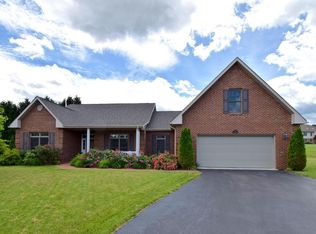
- $593,7003 bd2 ba2.3k sqft1733 Beckys Pl SW, Roanoke, VA 24018Off Market
- $539,1003 bd2 ba1.9k sqft3735 Renfield Dr SW, Roanoke, VA 24018Off Market
- $348,4002 bd2 ba1.3k sqft5530 S Village Dr, Roanoke, VA 24018Off Market
- $394,4004 bd3 ba1.3k sqft5522 S Village Dr, Roanoke, VA 24018Off Market
- $405,0003 bd3 ba1.3k sqft5518 S Village Dr, Roanoke, VA 24018Sold
A local agent can set up tours, give advice and negotiate with sellers.
A local lender can help you make sure your offer is ready when you are.
Similar homes
- $749,9503 bd3 ba2.4k sqft4118 Belle Aire Cir SW, Roanoke, VA 24018For Sale

 MLS ID #928925, TRACY ANN STOVER- DAVIS. RVAR
 - $699,9503 bd3 ba2.8k sqft5350 Black Bear Ln, Roanoke, VA 24018For Sale
 MLS ID #929210, RICK PAYNE. RVAR
 - $574,9504 bd4 ba2.7k sqft3341 Hidden Oak Rd SW, Roanoke, VA 24018For Sale
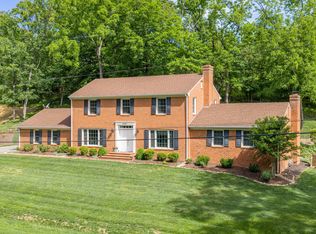 MLS ID #927600, JAY KILBY. RVAR
 - $684,9504 bd4 ba3.9k sqft1624 Sunberry Cir, Roanoke, VA 24018For Sale
 MLS ID #924798, THOMAS STOVER. RVAR
 - $625,0004 bd4 ba3.8k sqft6316 Sandhurst Dr, Roanoke, VA 24018For SaleMLS ID #929077, KRISTI LEIGH BOWMAN. RVAR
- $774,0004 bd4 ba3.1k sqft763 Oakwood Dr SW, Roanoke, VA 24015For SaleMLS ID #928871, ANGIE MCGHEE. RVAR
- $639,9004 bd5 ba3.4k sqft4235 Berkeley Place Dr, Roanoke, VA 24018For SaleMLS ID #926763, JASON RONALD ROGGENSEE. RVAR
- $379,9504 bd3 ba2.2k sqft3721 Chaparral Dr, Roanoke, VA 24018For SaleMLS ID #929762, RICHARD P WIMBERLEY. RVAR
- $735,0004 bd4 ba4.1k sqft6880 Linn Cove Ct, Roanoke, VA 24018For SaleMLS ID #928952, CALLIE DALTON. RVAR
- $699,0004 bd4 ba3.7k sqft3404 Woodland Hills Ln SW, Roanoke, VA 24014For SaleMLS ID #926377, SCOTT AVIS. RVAR
- $649,0004 bd3 ba3.6k sqft3289 Avenham Ave SW, Roanoke, VA 24014For SaleMLS ID #927217, SHARON B SMITH. RVAR
- $425,0004 bd3 ba2.7k sqft5040 Pleasant Hill Dr, Roanoke, VA 24018For SaleMLS ID #927343, DIANE KAY HOFFMAN. RVAR
- $709,9505 bd4 ba4k sqft1505 Ashley Dr, Salem, VA 24153For SaleMLS ID #926442, LEWIS BARKER. RVAR
- $525,0004 bd3 ba2.5k sqft2013 Bear Creek Dr, Salem, VA 24153For SaleMLS ID #928919, SARAH GOODMAN. RVAR
- $545,0007 bd4 ba3.2k sqft5206 Falcon Ridge Rd, Roanoke, VA 24018For SaleMLS ID #927246, DAMON JONATHAN GETTIER. RVAR
- $675,0004 bd4 ba3.4k sqft419 Willowood Dr, Vinton, VA 24179For SaleMLS ID #929137, TAMMY L RICKMAN. RVAR
- $795,0005 bd3 ba2.9k sqft2015 Denniston Ave SW, Roanoke, VA 24015For SaleMLS ID #928097, PATRICA DIANE HAWKINS. RVAR
- $699,5006 bd4 ba3.1k sqft606 N Broad St, Salem, VA 24153For SaleMLS ID #927754, ANGEL LANE. RVAR
- $429,9503 bd2 ba2.4k sqft5712 Littlehorn Dr, Roanoke, VA 24018For SaleMLS ID #928563, KERIN FLATTERY. RVAR
- $529,0004 bd3 ba3.5k sqft5432 Quail Ridge Cir, Roanoke, VA 24018For SaleMLS ID #925868, WEI LI CHOW. RVAR
