FANTASTIC C ONE FLOOR LIVING NEW CONSTRUCTION IN ONE SALEM'S MOST SOUGHT AFTER NEIGHBORHOODS WITH THE HIGHEST QUALITY OF WORKMANSHIP AROUND. HOME FEATURES OPEN FLOOR PLAN WITH DINING ROOM, OPEN BRIGHT KITCHEN WITH ALL APPLIANCES, A BUTLER'S PANTRY, ENTRANCE LEVEL MASTER SUITE, 2 ADDITIONAL BEDROOMS. INTERIOR FEATURES ENGINEERED WOOD, LVT AND TILE FLOORING. FINISHED BASEMENT INCLUDES GREAT ROOM AND BEDROOM WITH AMPLE ROOM FOR ADDITIONAL FUTURE ADDED SQUARE FOOTAGE, PERFECT FOR AN ADDITIONAL BEDROOM, GAME ROOM, GOLF SIMULATOR, HOME GYM, THEATER ROOM OR IN LAW SUITE. ADDITIONAL GARAGE LOFT HAS POTENTIAL FOR AN ADDITIONAL SQUARE FOOTAGE. HOME IS CONVENIENT TO I-81, 10 MINUTES TO LEWIS GALE AND VA HOSPITALS, 15 MINUTES TO CARILION MEDICAL CENTER, DOWNTOWN ROANOKE, ROANOKE COLLEGE, VIRGINIA TECH, AND DOWNTOWN SALEM
New construction
$699,950
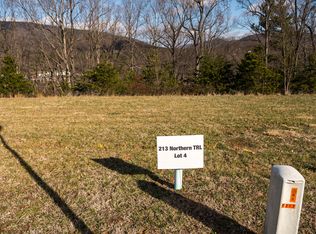
209 Northern Trl, Salem, VA 24153
4beds
2,867sqft
Single Family Residence
Built in 2026
0.4 Acres Lot
$698,100 Zestimate®
$244/sqft
$-- HOA
What's special
Entrance level master suiteOpen floor planOne floor livingAdditional garage loftDining room
- 7 days
- 601
- 30
Zillow last checked:
Listing updated:
Listed by:
STEVE W SILCOTT, I I 540-529-2771,
RE/MAX REAL ESTATE ONE 540-387-4200
Source: RVAR,MLS#: 930875
Facts & features
Interior
Bedrooms & bathrooms
- Bedrooms: 4
- Bathrooms: 3
- Full bathrooms: 3
- Main level bathrooms: 2
- Main level bedrooms: 3
Primary bedroom
- Level: Entry
Bedroom 1
- Level: Entry
Bedroom 2
- Level: Entry
Bedroom 3
- Level: Lower
Dining area
- Level: Entry
Eat in kitchen
- Level: Entry
Foyer
- Level: Entry
Great room
- Level: Entry
Great room
- Level: Lower
Laundry
- Level: Entry
Other
- Level: Lower
Heating
- Forced Air Gas
Cooling
- Central Air
Appliances
- Included: Microwave Oven (Built In)
Features
- Ceiling Fan(s), Walk-In Closet(s)
- Flooring: Tile, Luxury Vinyl Plank
- Doors: Insulated Storm
- Windows: Insulated Windows
- Basement: Walk-Out Access
Interior area
- Total structure area: 4,146
- Total interior livable area: 2,867 sqft
Property
Parking
- Total spaces: 2
- Parking features: Paved Driveway, Garage Door Opener
- Has garage: Yes
- Covered spaces: 2
- Has uncovered spaces: Yes
Features
- Levels: One and One Half
- Stories: 1.5
- Patio & porch: Front Porch, Deck
- Has view: Yes
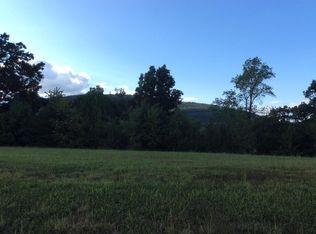
- View description: Mountain(s), Sunrise, Sunset
Lot
- Size: 0.4 Acres
- Features: Level, Cul-De-Sac
Details
- Parcel number: 1011.3
Construction
Type & style
- Home type: SingleFamily
- Property subtype: Single Family Residence
Materials
- Fiber Cement
Condition
- New construction: Yes
- Year built: 2026
Utilities & green energy
- Sewer: Public Sewer
- Water: Public
Community & HOA
HOA
- Has HOA: No
Location
- Region: Salem
Financial & listing details
- Price per square foot: $244/sqft
- Tax assessed value: $67,400
- Annual tax amount: $3,954
- Date on market: 8/29/2026
- Cumulative days on market: 9 days
Estimated market value
$698,100
$663,000 - $733,000
$3,117/mo
Price history
| Date | Event | Price |
|---|---|---|
| 8/29/2026 | Listed for sale | $699,950+976.8%$244/sqft |
Source:  RVAR #930875 Report a problem RVAR #930875 Report a problem | ||
| 1/10/2024 | Sold | $65,000+32.7%$23/sqft |
Source: RVAR #904241 Report a problem | ||
| 5/4/2020 | Sold | $49,000-10.1%$17/sqft |
Source: RVAR #858555 Report a problem | ||
| 4/23/2020 | Pending sale | $54,500$19/sqft |
Source: NEST REALTY ROANOKE #858555 Report a problem | ||
| 4/29/2019 | Listed for sale | $54,500$19/sqft |
Source: BARKER REALTY CO #858555 Report a problem | ||
| 8/31/2018 | Listing removed | $54,500$19/sqft |
Source: BARKER REALTY CO #841398 Report a problem | ||
| 6/22/2018 | Listed for sale | $54,500$19/sqft |
Source: BARKER REALTY CO #841398 Report a problem | ||
Public tax history
| Year | Property taxes | Tax assessment |
|---|---|---|
| 2025 | $795 0% | $67,400 +1.7% |
| 2024 | $796 +4.1% | $66,300 +4.1% |
| 2023 | $764 +9.3% | $63,700 +9.3% |
| 2022 | $700 +4.5% | $58,300 +4.5% |
| 2021 | $670 | $55,800 |
| 2020 | $670 +12.1% | $55,800 +10.3% |
| 2019 | $597 | $50,600 |
| 2018 | $597 | $50,600 |
| 2017 | $597 | $50,600 |
| 2016 | $597 -3.6% | $50,600 -3.6% |
| 2015 | $620 | $52,500 |
| 2014 | $620 | $52,500 |
| 2012 | -- | $52,500 |
| 2011 | -- | $52,500 +11% |
| 2010 | -- | $47,300 |
| 2008 | -- | -- |
Find assessor info on the county website
Monthly payment
Est. payment
Payment breakdown
Explore the cost of this home by adjusting the details. Changes won't be saved.Climate risks
Neighborhood: 24153
Nearby schools
Schools provided by the listing agent
- Elementary: G. W. Carver
- Middle: Andrew Lewis
- High: Salem High
Source: RVAR. This data may not be complete. We recommend contacting the local school district to confirm school assignments for this home.

Similar homes
- $599,9503 bd4 ba2.7k sqft419 Tennessee St, Salem, VA 24153For Sale

 MLS ID #930423, CHERI JORDAN KELLER. RVAR
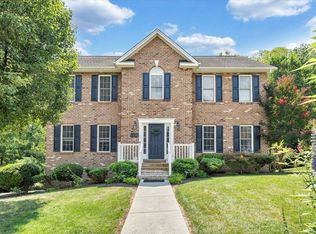
 - $460,0004 bd4 ba2.1k sqft2430 Tyler Way, Salem, VA 24153For Sale
 MLS ID #930354, LIRO RAMIREZ MARINO. RVAR
 - $375,0004 bd3 ba2.3k sqft5625 N Lake Dr, Roanoke, VA 24019For Sale
 MLS ID #369055, Austin Bousman, Re/Max All Stars Realty. LMLS
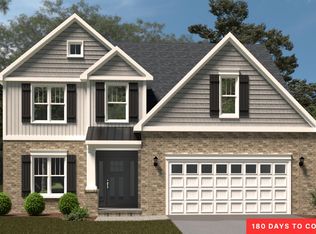
 - $499,9505 bd4 ba2.9k sqft2828 Russlen Dr, Salem, VA 24153New Construction
 MLS ID #926397, ROBERT PARKER FRALIN. RVAR
 - $749,9994 bd4 ba3.7k sqft4800 Wade Rd, Roanoke, VA 24018For SaleMLS ID #930858, FRAZIER HUGHES. RVAR
- $529,9504 bd3 ba3.2k sqft176 McIntosh Rd, Roanoke, VA 24019For SaleMLS ID #931114, ROB (CLARK) ROBINSON. RVAR
- $439,9504 bd3 ba2.1k sqft2812 Russlen Dr, Salem, VA 24153New ConstructionRVAR
- $459,5004 bd3 ba2.1k sqft2228 Foxfield Ln, Salem, VA 24153For SaleMLS ID #929333, CHRISTY CROUCH. RVAR
- $650,0003 bd3 ba2.8k sqft11010 Catawba Rd, Troutville, VA 24175For SaleMLS ID #928724, JEFFREY CLAY PHILLIPS. RVAR
- $670,0004 bd4 ba3k sqft1180 Greenfield St, Daleville, VA 24083For SaleMLS ID #930395, JENNIFER IKENBERRY. RVAR
- $458,0003 bd3 ba1.9k sqft6720 Bradshaw Rd, Salem, VA 24153For SaleMLS ID #925504, KRYSANDRA RUBIANO. RVAR
- $375,0003 bd2 ba2.7k sqft3417 Windsor Rd SW, Roanoke, VA 24018For SaleMLS ID #931132, FRAZIER HUGHES. RVAR
- $419,9504 bd4 ba2.4k sqft142 Parker Ln, Salem, VA 24153New ConstructionRVAR
- $419,9504 bd4 ba2.4k sqft141 Parker Ln, Salem, VA 24153New ConstructionRVAR
- $649,0004 bd3 ba2.8k sqft154 Mitchell Dr, New Castle, VA 24127For SaleMLS ID #925381, TESSA SNIDER. RVAR
- $689,9006 bd4 ba4.1k sqft7026 Parkway View Trl, Roanoke, VA 24018For SaleMLS ID #930756, BILL GEARHART. RVAR
- $794,9004 bd4 ba3.7k sqft6306 Midsummer Ln, Roanoke, VA 24018For SaleMLS ID #929307, IRINA HALLACHER. RVAR
- $848,9504 bd4 ba4.2k sqft5780 Lost Mountain Rd, Roanoke, VA 24018For SaleMLS ID #925861, NORM PULLEN. RVAR
- $615,0005 bd4 ba4.1k sqft4816 Hickory Hill Dr, Roanoke, VA 24018For SaleMLS ID #930588, CHRIS MARTIN. RVAR
- $454,9503 bd2 ba1.9k sqft5391 Latah St, Salem, VA 24153New ConstructionRVAR
