Welcome to this fully updated, 3000+ sq. ft. home where timeless craftsmanship meets contemporary design. Set on a serene, wooded lot with sweeping mountain views, this property offers a rare blend of architectural history and modern comfort. Step into an open floor plan filled with natural light and anchored by three stunning stone fireplaces that bring warmth, texture, and character to each living space. The heart of the home is the new modern kitchen, designed with clean lines, premium finishes, and a layout ideal for cooking, gathering, and entertaining. The updated bathrooms elevate everyday living with spa like materials and thoughtful details. Throughout the home, historic beams reclaimed from an old west Salem church add architectural drama and a sense of story -- a rare feature that makes this property truly one of a kind. A spacious screened in porch extends your living area outdoors, offering beautiful views of the surrounding forest and mountains. It's the perfect setting for morning coffee, evening relaxation, or hosting friends in every season. With its combination of history, luxury, and natural beauty, this home delivers a lifestyle that feels both elevated and deeply peaceful.
For sale
$550,000
7429 Fort Mason Dr, Roanoke, VA 24018
3beds
3,022sqft
Single Family Residence
Built in 1977
1.18 Acres Lot
$526,600 Zestimate®
$182/sqft
$67/mo HOA
What's special
Sweeping mountain viewsClean lines premium finishesSerene wooded lotThree stunning stone fireplacesSpacious screened in porchNew modern kitchen
- 34 days
- 2,966
- 384
Zillow last checked:
Listing updated:
Listed by:
CHARLES ALLEN BURNETTE 540-357-2778,
BURNETTE REAL ESTATE SALES & MGMT INC 540-951-2775
Source: RVAR,MLS#: 931393
Facts & features
Interior
Bedrooms & bathrooms
- Bedrooms: 3
- Bathrooms: 3
- Full bathrooms: 3
- Main level bathrooms: 1
- Main level bedrooms: 1
Primary bedroom
- Level: Upper
Bedroom 1
- Level: Entry
Bedroom 2
- Level: Lower
Kitchen
- Level: Entry
Living room
- Level: Entry
Heating
- Heat Pump Electric
Cooling
- Heat Pump Electric
Features
- Cathedral Ceiling(s), Storage
- Flooring: Luxury Vinyl Plank
- Doors: Wood
- Windows: Insulated Windows
- Basement: Crawl Space
- Number of fireplaces: 3
- Fireplace features: Family Room, Living Room, Primary Bedroom
Interior area
- Total structure area: 3,022
- Total interior livable area: 3,022 sqft
Video & virtual tour
Property
Features
- Levels: One and One Half
- Stories: 1.5
- Patio & porch: Front Porch, Side Porch, Screened Porch, Deck, Patio
- Has view: Yes
- View description: Mountain(s)
Lot
- Size: 1.18 Acres
- Features: Gentle Sloping, Wooded
Details
- Additional structures: Shed(s)
- Parcel number: 096.040241.000000
Construction
Type & style
- Home type: SingleFamily
- Architectural style: Contemporary
- Property subtype: Single Family Residence
Materials
- Vinyl Siding
Condition
- Year built: 1977
Utilities & green energy
- Sewer: Private Septic
- Water: Private Well
Community & HOA
Community
- Subdivision: Fort Mason
HOA
- Has HOA: Yes
- HOA fee: $800 annually
Location
- Region: Roanoke
Financial & listing details
- Price per square foot: $182/sqft
- Tax assessed value: $281,700
- Annual tax amount: $2,990
- Date on market: 9/15/2026
- Cumulative days on market: 35 days
Estimated market value
$526,600
$500,000 - $553,000
$2,807/mo
Price history
| Date | Event | Price |
|---|---|---|
| 9/15/2026 | Listed for sale | $550,000+124.5%$182/sqft |
Source:  New River Valley AOR #428682 Report a problem | ||
| 12/5/2025 | Sold | $245,000-18.3%$81/sqft |
Source:  RVAR #918713 Report a problem | ||
| 10/17/2025 | Pending sale | $299,900$99/sqft |
Source: RVAR #918713 Report a problem | ||
| 10/10/2025 | Price change | $299,900-6.2%$99/sqft |
Source: RVAR #918713 Report a problem | ||
| 9/24/2025 | Price change | $319,800-3%$106/sqft |
Source: RVAR #918713 Report a problem | ||
| 9/15/2025 | Price change | $329,800-4.4%$109/sqft |
Source: RVAR #918713 Report a problem | ||
| 9/5/2025 | Price change | $344,8000%$114/sqft |
Source: RVAR #918713 Report a problem | ||
| 8/25/2025 | Price change | $344,900-4.2%$114/sqft |
Source: RVAR #918713 Report a problem | ||
| 8/15/2025 | Price change | $359,900-2.7%$119/sqft |
Source: RVAR #918713 Report a problem | ||
| 8/1/2025 | Price change | $369,900-1.3%$122/sqft |
Source: RVAR #918713 Report a problem | ||
| 7/25/2025 | Price change | $374,900-1.3%$124/sqft |
Source: RVAR #918713 Report a problem | ||
| 7/18/2025 | Listed for sale | $379,900$126/sqft |
Source: RVAR #918713 Report a problem | ||
Public tax history
| Year | Property taxes | Tax assessment |
|---|---|---|
| 2025 | $2,902 +4.8% | $281,700 +5.8% |
| 2024 | $2,770 +12.6% | $266,300 +14.8% |
| 2023 | $2,459 +3.2% | $232,000 +6.1% |
| 2022 | $2,384 +3.5% | $218,700 +3.5% |
| 2021 | $2,304 +0.7% | $211,400 +0.7% |
| 2020 | $2,288 +0.5% | $209,900 +0.5% |
| 2019 | $2,277 +1.4% | $208,900 +1.4% |
| 2018 | $2,245 +0.9% | $206,000 +0.9% |
| 2017 | $2,226 +1% | $204,200 +1% |
| 2016 | $2,204 | $202,200 |
| 2015 | $2,204 +0.3% | $202,200 +0.3% |
| 2014 | $2,197 -5.3% | $201,600 -5.3% |
| 2012 | $2,321 -2.3% | $212,900 -2.3% |
| 2011 | $2,375 | $217,900 |
| 2010 | $2,375 +0.1% | $217,900 +0.1% |
| 2009 | $2,372 +2.5% | $217,600 +2.5% |
| 2008 | $2,313 +33.2% | $212,200 |
| 2003 | $1,737 -0.4% | -- |
| 2002 | $1,745 +2.9% | -- |
| 2001 | $1,696 +1% | -- |
| 2000 | $1,679 | -- |
Find assessor info on the county website
Monthly payment
Est. payment
Payment breakdown
Explore the cost of this home by adjusting the details. Changes won't be saved.Climate risks
Neighborhood: 24018
Nearby schools
Schools provided by the listing agent
- Elementary: Penn Forest
- Middle: Cave Spring
- High: Cave Spring
Source: RVAR. This data may not be complete. We recommend contacting the local school district to confirm school assignments for this home.


Similar homes
- $550,0005 bd4 ba2.9k sqft5526 Westbriar Ct, Roanoke, VA 24018For Sale
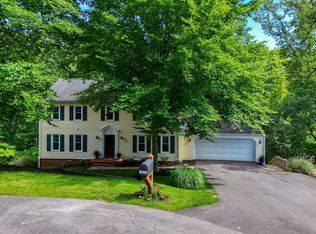
 MLS ID #928166, MICHELLE LEE RHODENIZER. RVAR
- $519,9005 bd4 ba2.5k sqft6121 Homewood Cir, Roanoke, VA 24018For Sale
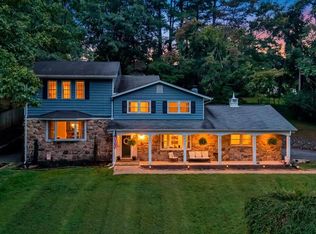 MLS ID #930342, CAMRYN LOVELACE. RVAR
- $480,0005 bd5 ba4k sqft5539 Highfields Rd, Roanoke, VA 24018For Sale
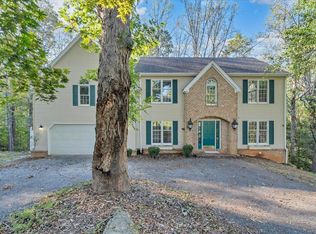 MLS ID #932155, MICHAEL BRANDON BELCHER. RVAR
- $424,9505 bd3 ba2.8k sqft3431 Westmoreland Dr, Roanoke, VA 24018For Sale
 MLS ID #930837, ASHLEY RENEE RAMSEY. RVAR
- $559,9504 bd3 ba2.8k sqft5751 Cox Hopkins Rd, Roanoke, VA 24014For SaleMLS ID #926691, STEPHANIE VARNEY. RVAR
- $439,0005 bd3 ba2.4k sqft3711 Verona Trl, Roanoke, VA 24018For SaleMLS ID #930607, DAVID LINDEN. RVAR
- $554,9505 bd4 ba2.8k sqft7074 Parkway View Trl, Roanoke, VA 24018New ConstructionRVAR
- $628,8883 bd3 ba2.7k sqft5905 Cartwright Dr, Roanoke, VA 24018New ConstructionMLS ID #929709, FRAZIER HUGHES. RVAR
- $525,0003 bd3 ba2.9k sqft2412 Alberta Ave SW, Roanoke, VA 24015For SaleMLS ID #931912, CHRISTY CROUCH. RVAR
- $369,0004 bd3 ba2.2k sqft2750 White Pelican Ln, Roanoke, VA 24018For SaleMLS ID #931841, CALLIE DALTON. RVAR
- $419,0003 bd3 ba2.4k sqft6121 Scotford Ct, Roanoke, VA 24018For SaleMLS ID #929707, FRAZIER HUGHES. RVAR
- $365,0003 bd2 ba2.7k sqft3417 Windsor Rd SW, Roanoke, VA 24018For SaleMLS ID #931132, FRAZIER HUGHES. RVAR
- $525,0004 bd4 ba2.9k sqft290 Silver Shadow Rd, Hardy, VA 24101For SaleMLS ID #932003, KIMBERLY MICHELLE WOOD. RVAR
- $549,0004 bd3 ba3.2k sqft712 Cassell Ln SW, Roanoke, VA 24014For SaleMLS ID #927681, IRINA HALLACHER. RVAR
- $724,4004 bd4 ba3.7k sqft4800 Wade Rd, Roanoke, VA 24018For SaleMLS ID #930858, FRAZIER HUGHES. RVAR
- $784,9004 bd4 ba3.7k sqft6306 Midsummer Ln, Roanoke, VA 24018For SaleMLS ID #929307, IRINA HALLACHER. RVAR
- $594,9505 bd4 ba3k sqft7086 Parkway View Trl, Roanoke, VA 24018New ConstructionRVAR
- $635,0004 bd4 ba3.3k sqft7965 Franklin Rd, Boones Mill, VA 24065For SaleMLS ID #931924, JOSHUA RYAN DIX. RVAR
- $594,9505 bd4 ba3k sqft3275 Moyer Ct, Roanoke, VA 24012New ConstructionMLS ID #932156, ROBERT PARKER FRALIN. RVAR
- $499,0004 bd3 ba2.2k sqft3135 W Ridge Rd SW, Roanoke, VA 24014For SaleMLS ID #920542, DAVID LINDEN. RVAR
