Beautifully updated home featuring new luxury vinyl plank flooring and new lighting throughout. The property offers a unique and versatile layout with two separate living areas: one featuring 3 bedrooms and 1 bathroom, and the other offering 3 bedrooms and 2 bathrooms. This setup is ideal for an attached in-law suite, multigenerational living, or added flexibility for your household. Enjoy relaxing or entertaining on the nice back deck. A great opportunity with plenty of space and endless possibilities!
For sale
$379,950
4428 Keefer Rd, Roanoke, VA 24018
6beds
2,558sqft
Single Family Residence
Built in 1945
0.33 Acres Lot
$221,400 Zestimate®
$149/sqft
$-- HOA
What's special
Beautifully updated homeUnique and versatile layoutNice back deckNew lighting throughout
- 10 hours
- 141
- 7
Zillow last checked:
Listing updated:
Listed by:
DAVID LEROY LUCAS 540-397-3283,
RED KEY REALTY INC 540-400-6449,
BARRY C COMPTON 540-293-5294,
RED KEY REALTY INC
Source: RVAR,MLS#: 933076
Facts & features
Interior
Bedrooms & bathrooms
- Bedrooms: 6
- Bathrooms: 3
- Full bathrooms: 3
- Main level bathrooms: 3
- Main level bedrooms: 5
Bedroom 1
- Level: Entry
Bedroom 2
- Level: Entry
Bedroom 3
- Level: Entry
Bedroom 4
- Level: Entry
Bedroom 5
- Level: Entry
Bedroom 6
- Level: Upper
Kitchen
- Level: Entry
Kitchen
- Level: Entry
Living room
- Level: Entry
Living room
- Level: Entry
Heating
- Ductless
Cooling
- Ductless
Features
- Flooring: Luxury Vinyl Plank
Interior area
- Total structure area: 5,016
- Total interior livable area: 2,558 sqft
Property
Features
- Levels: One and One Half
- Stories: 1.5
Lot
- Size: 0.33 Acres
Details
- Parcel number: 097.070111.000000
Construction
Type & style
- Home type: SingleFamily
- Property subtype: Single Family Residence
Materials
- Vinyl Siding
Condition
- Year built: 1945
Utilities & green energy
- Sewer: Private Septic
- Water: Public
Community & HOA
Community
- Subdivision: Buck Mountain
HOA
- Has HOA: No
Location
- Region: Roanoke
Financial & listing details
- Price per square foot: $149/sqft
- Tax assessed value: $78,300
- Annual tax amount: $870
- Date on market: 11/9/2026
- Cumulative days on market: 2 days
Estimated market value
$221,400
$157,000 - $294,000
$2,879/mo
Price history
| Date | Event | Price |
|---|---|---|
| 11/9/2026 | Listed for sale | $379,950+1552%$149/sqft |
Source:  RVAR #933076 Report a problem | ||
| 10/31/2018 | Sold | $23,000$9/sqft |
Source: RVAR #852074 Report a problem | ||
| 10/5/2018 | Price change | $23,000-9.8%$9/sqft |
Source: PRIME REAL ESTATE SERVICES INC #852074 Report a problem | ||
| 9/4/2018 | Listed for sale | $25,500-78.1%$10/sqft |
Source: PRIME REAL ESTATE SERVICES INC #852074 Report a problem | ||
| 5/17/2018 | Listing removed | $116,424+45.5%$46/sqft |
Source: Auction.com Report a problem | ||
| 3/17/2018 | Listed for sale | -- |
Source: Auction.com Report a problem | ||
| 2/26/2018 | Sold | $80,000$31/sqft |
Source: Public Record Report a problem | ||
| 1/24/2018 | Listed for sale | -- |
Source: Auction.com Report a problem | ||
Public tax history
| Year | Property taxes | Tax assessment |
|---|---|---|
| 2025 | $806 -0.1% | $78,300 +0.9% |
| 2024 | $807 +5% | $77,600 +7% |
| 2023 | $769 +9.8% | $72,500 +12.9% |
| 2022 | $700 +1.9% | $64,200 +1.9% |
| 2021 | $687 +1.3% | $63,000 +1.3% |
| 2020 | $678 -1.7% | $62,200 -1.7% |
| 2019 | $690 -42.2% | $63,300 -42.2% |
| 2018 | $1,194 +3.8% | $109,500 +3.8% |
| 2017 | $1,150 +0.9% | $105,500 +0.9% |
| 2016 | $1,140 | $104,600 -0.7% |
| 2015 | $1,140 +0.3% | $105,300 +1% |
| 2014 | $1,137 -1.8% | $104,300 -1.8% |
| 2012 | $1,158 -4.2% | $106,200 -4.2% |
| 2011 | $1,209 +0.5% | $110,900 +0.5% |
| 2010 | $1,202 +0.5% | $110,300 +0.5% |
| 2009 | $1,197 +1.2% | $109,800 +1.2% |
| 2008 | $1,183 +5.8% | $108,500 |
| 2007 | $1,118 +4.4% | -- |
| 2006 | $1,071 +4.4% | -- |
| 2005 | $1,026 +7.4% | -- |
| 2004 | $955 +3.6% | -- |
| 2003 | $922 +2.4% | -- |
| 2002 | $900 +5.1% | -- |
| 2001 | $857 +1.6% | -- |
| 2000 | $843 | -- |
Find assessor info on the county website
Monthly payment
Est. payment
Payment breakdown
Explore the cost of this home by adjusting the details. Changes won't be saved.Climate risks
Neighborhood: 24018
Nearby schools
Schools provided by the listing agent
- Elementary: Clearbrook
- Middle: Cave Spring
- High: Cave Spring
Source: RVAR. This data may not be complete. We recommend contacting the local school district to confirm school assignments for this home.


Similar homes
- $385,9504 bd3 ba2.3k sqft5021 Sunny Side Dr, Roanoke, VA 24018For Sale
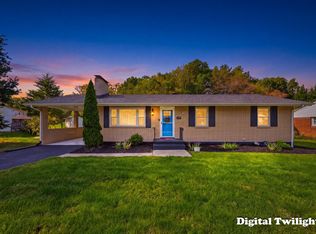
 MLS ID #932834, TODD MCKEE. RVAR
- $375,0003 bd3 ba1.9k sqft4555 Summerset Dr, Roanoke, VA 24018For Sale
 MLS ID #927518, KARIN COLOZZA. RVAR
- $399,0004 bd3 ba2.4k sqft4104 Blue Jay Cir, Roanoke, VA 24018For Sale
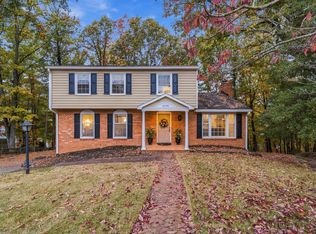 MLS ID #933028, JACOB GIBSON. RVAR
- $--4 bd3 ba2.3k sqft6533 Circleview Dr, Roanoke, VA 24014Auction
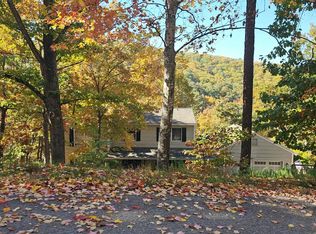 Auction.com 2
- $330,0003 bd2 ba1.5k sqft3214 Penn Forest Blvd, Roanoke, VA 24018For SaleMLS ID #932980, JUDY BROMM SELLERS. RVAR
- $500,0005 bd4 ba3.1k sqft4198 Faircrest Ln, Roanoke, VA 24018For SaleMLS ID #933012, MICHAEL BRANDON BELCHER. RVAR
- $379,9004 bd3 ba2.2k sqft4005 Chaparral Dr, Roanoke, VA 24018For SaleMLS ID #930627, JESSICA P ROSSELLO. RVAR
- $369,0004 bd3 ba2.2k sqft2750 White Pelican Ln, Roanoke, VA 24018For SaleMLS ID #931841, CALLIE DALTON. RVAR
- $377,0004 bd3 ba2.9k sqft3702 Verona Trl, Roanoke, VA 24018For SaleMLS ID #931368, SCOTT AVIS. RVAR
- $379,0003 bd3 ba2.1k sqft6804 Cotton Hill Rd, Roanoke, VA 24018For SaleMLS ID #931903, ANDREA LYNN JACOBUS. RVAR
- $369,9003 bd3 ba1.9k sqft4322 Rosecrest Rd, Roanoke, VA 24018For SaleMLS ID #932404, JASON M UNDERWOOD. RVAR
- $399,0004 bd2 ba2.9k sqft3612 Parkwood Dr, Roanoke, VA 24018For SaleMLS ID #932085, JOSH DOWDEN. RVAR
- $419,9504 bd3 ba1.9k sqft4313 William Ct, Roanoke, VA 24018For SaleMLS ID #932581, STAN SPIEWAK. RVAR
- $424,9004 bd3 ba2k sqft4307 Faircrest Ln, Roanoke, VA 24018For SaleMLS ID #932443, DOT FLESHMAN. RVAR
- $410,0004 bd3 ba2.9k sqft5812 Knowles Dr, Roanoke, VA 24018For SaleMLS ID #931399, RUTH GRAY. RVAR
- $439,0005 bd3 ba2.4k sqft3711 Verona Trl, Roanoke, VA 24018For SaleMLS ID #930607, DAVID LINDEN. RVAR
- $410,0003 bd3 ba2.3k sqft4434 Rosecrest Rd, Roanoke, VA 24018For SaleMLS ID #932521, THOMAS STOVER. RVAR
- $361,9504 bd2 ba1.7k sqft3308 Kenwick Trl, Roanoke, VA 24018For SaleMLS ID #931790, MCLAREN GARTH WESTLAND. RVAR
- $380,0003 bd3 ba1.8k sqft3503 Bunker Hill Dr, Roanoke, VA 24018For SaleMLS ID #932078, Connie Lowe. RVAR
