Every now and then, a fresh start comes to one of the neighborhood's most enduring streets. This refreshed four-level split is a welcome opportunity you don't want to miss! Recently refinished hardwood floors and fresh paint throughout most of the home create a bright first impression, while four bedrooms, two full baths, 2 year old roof, and a thoughtfully arranged layout offer the flexibility to grow, gather, or simply enjoy everyday life. The cozy family room with a fireplace invites quiet evenings at home, while the fenced backyard, patio, and attached garage add space to relax and unwind. Located in the Cave Spring school district and just minutes from shopping, dining, and parks, this Southwest Roanoke home is ready to begin its next chapter.
For sale
Price cut: $8K (10/16)
$361,950
3308 Kenwick Trl, Roanoke, VA 24018
4beds
1,794sqft
Single Family Residence
Built in 1970
10,454 Square Feet Lot
$356,400 Zestimate®
$202/sqft
$-- HOA
What's special
Fenced backyardAttached garageRefreshed four-level splitThoughtfully arranged layoutFour bedroomsRecently refinished hardwood floors
- 45 days
- 482
- 33
Zillow last checked:
Listing updated:
Listed by:
MCLAREN GARTH WESTLAND 540-312-9202,
MAC WESTLAND REAL ESTATE GROUP 540-312-9202
Source: RVAR,MLS#: 931790
Facts & features
Interior
Bedrooms & bathrooms
- Bedrooms: 4
- Bathrooms: 2
- Full bathrooms: 2
- Main level bathrooms: 1
Primary bedroom
- Level: Upper
Bedroom 2
- Level: Upper
Bedroom 3
- Level: Upper
Bedroom 4
- Level: Upper
Dining room
- Level: Upper
Family room
- Level: Entry
Kitchen
- Level: Upper
Laundry
- Level: Entry
Living room
- Level: Upper
Heating
- Forced Air Gas
Cooling
- Heat Pump Electric
Appliances
- Included: Dishwasher, Microwave Oven (Built In), Refrigerator, Electric Range
Features
- Storage
- Flooring: Carpet, Tile, Wood
- Windows: Tilt-In
- Basement: Sump Pump,Partial,Walk-Out Access
- Number of fireplaces: 1
- Fireplace features: Family Room
Interior area
- Total structure area: 2,669
- Total interior livable area: 1,794 sqft
Property
Parking
- Total spaces: 3
- Parking features: Paved Driveway
- Covered spaces: 1
- Uncovered spaces: 2
- Details: Off Street Parking
Features
- Levels: Quad-Level
- Patio & porch: Front Porch, Covered Porch, Patio
- Fencing: Fenced
Lot
- Size: 10,454 Square Feet
- Features: Cleared
Details
- Additional structures: Shed(s)
- Parcel number: 087.060333.000000
Construction
Type & style
- Home type: SingleFamily
- Property subtype: Single Family Residence
Materials
- Brick, Vinyl Siding
Condition
- Year built: 1970
Utilities & green energy
- Sewer: Public Sewer
- Water: Public
Community & HOA
Community
- Features: Restaurant
HOA
- Has HOA: No
Location
- Region: Roanoke
Financial & listing details
- Price per square foot: $202/sqft
- Tax assessed value: $282,400
- Annual tax amount: $3,022
- Date on market: 9/25/2026
- Cumulative days on market: 47 days
Estimated market value
$356,400
$339,000 - $374,000
$2,253/mo
Price history
| Date | Event | Price |
|---|---|---|
| 10/16/2026 | Price change | $361,950-2.2%$202/sqft |
Source:  RVAR #931790 Report a problem | ||
| 9/26/2026 | Listed for sale | $369,950+75.7%$206/sqft |
Source: RVAR #931790 Report a problem | ||
| 9/25/2008 | Sold | $210,500-4.1%$117/sqft |
Source: Public Record Report a problem | ||
| 7/20/2008 | Listed for sale | $219,500$122/sqft |
Source: Long and Foster Real Estate #0734520 Report a problem | ||
Public tax history
| Year | Property taxes | Tax assessment |
|---|---|---|
| 2025 | $2,909 +3.4% | $282,400 +4.4% |
| 2024 | $2,813 +8.8% | $270,500 +10.9% |
| 2023 | $2,585 +8.2% | $243,900 +11.3% |
| 2022 | $2,389 +9.1% | $219,200 +9.1% |
| 2021 | $2,190 +4% | $200,900 +4% |
| 2020 | $2,106 +1.7% | $193,200 +1.7% |
| 2019 | $2,070 +4.9% | $189,900 +4.9% |
| 2018 | $1,974 +0.8% | $181,100 +0.8% |
| 2017 | $1,958 +2% | $179,600 +2% |
| 2016 | $1,919 | $176,100 +3.2% |
| 2015 | $1,919 +4.3% | $170,600 +1% |
| 2014 | $1,841 -3.2% | $168,900 -3.2% |
| 2012 | $1,902 -2.6% | $174,500 -2.6% |
| 2011 | $1,952 +0.5% | $179,100 +0.5% |
| 2010 | $1,942 +1.6% | $178,200 +1.6% |
| 2009 | $1,912 +3.2% | $175,400 +3.2% |
| 2008 | $1,853 +6.8% | $170,000 |
| 2007 | $1,735 +6.9% | -- |
| 2006 | $1,623 +5.2% | -- |
| 2005 | $1,542 +3.4% | -- |
| 2004 | $1,492 +6% | -- |
| 2003 | $1,408 +4.1% | -- |
| 2002 | $1,353 +3.7% | -- |
| 2001 | $1,305 +3% | -- |
| 2000 | $1,267 | -- |
Find assessor info on the county website
Monthly payment
Est. payment
Payment breakdown
Explore the cost of this home by adjusting the details. Changes won't be saved.Climate risks
Neighborhood: Cave Spring
Nearby schools
Schools provided by the listing agent
- Elementary: Cave Spring
- Middle: Cave Spring
- High: Cave Spring
Source: RVAR. This data may not be complete. We recommend contacting the local school district to confirm school assignments for this home.

Similar homes
- $330,0003 bd2 ba1.5k sqft3214 Penn Forest Blvd, Roanoke, VA 24018For Sale
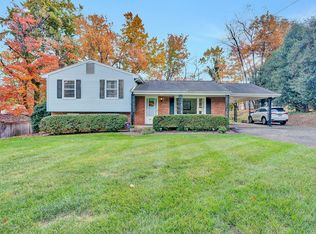
 MLS ID #932980, JUDY BROMM SELLERS. RVAR
- $369,0004 bd3 ba2.2k sqft2750 White Pelican Ln, Roanoke, VA 24018For Sale
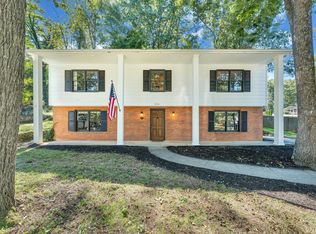 MLS ID #931841, CALLIE DALTON. RVAR
- $385,9504 bd3 ba2.3k sqft5021 Sunny Side Dr, Roanoke, VA 24018For Sale
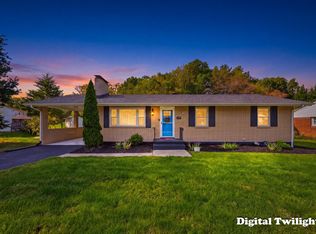 MLS ID #932834, TODD MCKEE. RVAR
- $379,9506 bd3 ba2.5k sqft4428 Keefer Rd, Roanoke, VA 24018For Sale
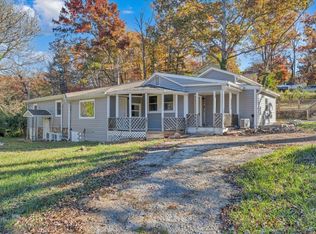 MLS ID #933076, DAVID LEROY LUCAS. RVAR
- $379,9004 bd3 ba2.2k sqft4005 Chaparral Dr, Roanoke, VA 24018For SaleMLS ID #930627, JESSICA P ROSSELLO. RVAR
- $339,9903 bd2 ba2.1k sqft3565 Colony Ln, Roanoke, VA 24018For SaleMLS ID #928968, MARK HARDIN. RVAR
- $369,9003 bd3 ba1.9k sqft4322 Rosecrest Rd, Roanoke, VA 24018For SaleMLS ID #932404, JASON M UNDERWOOD. RVAR
- $324,9504 bd3 ba1.6k sqft3344 Colonial Ave, Roanoke, VA 24018For SaleMLS ID #931533, DAMON JONATHAN GETTIER. RVAR
- $339,9504 bd2 ba2.2k sqft5514 Castle Rock Rd, Roanoke, VA 24018For SaleMLS ID #931001, CHRISTY CROUCH. RVAR
- $399,0004 bd3 ba2.4k sqft4104 Blue Jay Cir, Roanoke, VA 24018For SaleMLS ID #933028, JACOB GIBSON. RVAR
- $379,0003 bd3 ba2.1k sqft6804 Cotton Hill Rd, Roanoke, VA 24018For SaleMLS ID #931903, ANDREA LYNN JACOBUS. RVAR
- $359,9004 bd2 ba1.9k sqft3030 Sedgefield Rd SW, Roanoke, VA 24015For SaleMLS ID #928626, FRAZIER HUGHES. RVAR
- $375,0003 bd3 ba1.9k sqft4555 Summerset Dr, Roanoke, VA 24018For SaleMLS ID #927518, KARIN COLOZZA. RVAR
- $380,0003 bd3 ba1.8k sqft3503 Bunker Hill Dr, Roanoke, VA 24018For SaleMLS ID #932078, Connie Lowe. RVAR
- $439,0005 bd3 ba2.4k sqft3711 Verona Trl, Roanoke, VA 24018For SaleMLS ID #930607, DAVID LINDEN. RVAR
- $349,0003 bd1 ba1.5k sqft5735 Knowles Dr, Roanoke, VA 24018For SaleMLS ID #929646, DAVID LINDEN. RVAR
- $290,0003 bd2 ba1.6k sqft5028 Sunny Side Dr, Roanoke, VA 24018For SaleMLS ID #932095, MICHAEL BRANDON BELCHER. RVAR
- $349,9504 bd3 ba2k sqft3014 Bancroft Dr SW, Roanoke, VA 24014For SaleMLS ID #932534, VALERIE S EAGLE. RVAR
