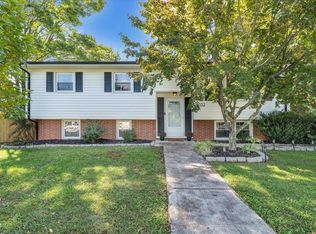
Expansive brick ranch featuring 3 bedrooms, living room, dining room, family room and large kitchen in a great SW County neighborhood. This home has been beautifully updated and remodeled. Featuring gleaming hardwood floors, fresh paint, updated kitchen and bath this home is absolutely move-in ready. You'll love the expansive deck overlooking the level back yard which is fenced in and includes a nice storage building. This home has replacement windows, newer HVAC system, new roof, updated electrical panel and more! The unfinished basement includes a fireplace and a professionally installed all-dry basement system. Located within easy walking distance to Cave Spring Elementary & Middle School. The low-maintenance exterior and fantastic curb appeal make this one of SW County's best bargains.
For sale
Price cut: $10K (9/27)
$349,000
5735 Knowles Dr, Roanoke, VA 24018
3beds
1,567sqft
Single Family Residence
Built in 1965
0.28 Acres Lot
$339,100 Zestimate®
$223/sqft
$-- HOA
What's special
Expansive brick ranchFamily roomFantastic curb appealNice storage buildingBeautifully updated and remodeledLarge kitchenLow-maintenance exterior
- 87 days
- 663
- 43
Zillow last checked:
Listing updated:
Listed by:
DAVID LINDEN 540-293-1695,
REALSTAR, REALTORS® LLC 540-776-0606
Source: RVAR,MLS#: 929646
Facts & features
Interior
Bedrooms & bathrooms
- Bedrooms: 3
- Bathrooms: 1
- Full bathrooms: 1
- Main level bathrooms: 1
- Main level bedrooms: 3
Bedroom 1
- Level: Entry
Bedroom 2
- Level: Entry
Bedroom 3
- Level: Entry
Den
- Level: Entry
Dining room
- Level: Entry
Kitchen
- Level: Entry
Laundry
- Level: Entry
Living room
- Level: Entry
Mud room
- Level: Lower
Heating
- Forced Air Gas
Cooling
- Central Air
Features
- Ceiling Fan(s), Storage
- Flooring: Concrete, Tile, Wood
- Doors: Insulated
- Windows: Insulated Windows
- Basement: Full,Walk-Out Access
- Number of fireplaces: 1
- Fireplace features: Basement
Interior area
- Total structure area: 2,906
- Total interior livable area: 1,567 sqft
Property
Parking
- Total spaces: 3
- Parking features: Paved Driveway
- Uncovered spaces: 3
- Details: Off Street Parking
Features
- Levels: One
- Stories: 1
- Patio & porch: Front Porch, Deck, Patio
- Fencing: Fenced
Lot
- Size: 0.28 Acres
- Dimensions: 121' x 124' x 66' x 128'
- Features: Level
Details
- Additional structures: Shed(s)
- Parcel number: 086.160305.000000
Construction
Type & style
- Home type: SingleFamily
- Architectural style: Ranch
- Property subtype: Single Family Residence
Materials
- Brick
Condition
- Year built: 1965
Utilities & green energy
- Sewer: Public Sewer
- Water: Public
Community & HOA
Community
- Features: Restaurant
HOA
- Has HOA: No
Location
- Region: Roanoke
Financial & listing details
- Price per square foot: $223/sqft
- Tax assessed value: $265,400
- Annual tax amount: $3,002
- Date on market: 7/20/2026
- Cumulative days on market: 89 days
Estimated market value
$339,100
$322,000 - $356,000
$1,938/mo
Price history
| Date | Event | Price |
|---|---|---|
| 9/27/2026 | Price change | $349,000-2.8%$223/sqft |
Source:  RVAR #929646 Report a problem RVAR #929646 Report a problem | ||
| 8/13/2026 | Price change | $359,000-4.3%$229/sqft |
Source: RVAR #929646 Report a problem | ||
| 7/20/2026 | Listed for sale | $375,000+36.4%$239/sqft |
Source: RVAR #929646 Report a problem | ||
| 7/15/2026 | Sold | $275,000+73%$175/sqft |
Source: Public Record Report a problem | ||
| 4/15/2008 | Sold | $159,000-2.2%$101/sqft |
Source: Public Record Report a problem | ||
| 3/10/2008 | Listed for sale | $162,500$104/sqft |
Source: NCI Report a problem | ||
Public tax history
| Year | Property taxes | Tax assessment |
|---|---|---|
| 2025 | $2,734 +8.9% | $265,400 +9.9% |
| 2024 | $2,511 +7.5% | $241,400 +9.6% |
| 2023 | $2,335 +9% | $220,300 +12.1% |
| 2022 | $2,142 +10.7% | $196,500 +10.7% |
| 2021 | $1,935 +5.2% | $177,500 +5.2% |
| 2020 | $1,839 +6.1% | $168,700 +6.1% |
| 2019 | $1,733 +1.5% | $159,000 +1.5% |
| 2018 | $1,707 +6.1% | $156,600 +6.1% |
| 2017 | $1,609 +3.2% | $147,600 +3.2% |
| 2016 | $1,559 | $143,000 -0.2% |
| 2015 | $1,559 +3.5% | $143,300 +3.7% |
| 2014 | $1,506 -4% | $138,200 -4% |
| 2012 | $1,569 -1.4% | $143,900 -1.4% |
| 2011 | $1,591 -0.1% | $146,000 -0.1% |
| 2010 | $1,594 -0.2% | $146,200 -0.2% |
| 2009 | $1,597 +4.3% | $146,500 +4.3% |
| 2008 | $1,531 +6.8% | $140,500 |
| 2007 | $1,434 +5.1% | -- |
| 2006 | $1,364 +5.6% | -- |
| 2005 | $1,291 +1.5% | -- |
| 2004 | $1,272 +4.7% | -- |
| 2003 | $1,215 +5% | -- |
| 2002 | $1,157 | -- |
Find assessor info on the county website
Monthly payment
Est. payment
Payment breakdown
Explore the cost of this home by adjusting the details. Changes won't be saved.Climate risks
Neighborhood: Cave Spring
Nearby schools
Schools provided by the listing agent
- Elementary: Cave Spring
- Middle: Cave Spring
- High: Cave Spring
Source: RVAR. This data may not be complete. We recommend contacting the local school district to confirm school assignments for this home.

Similar homes
- $384,9003 bd3 ba1.9k sqft4322 Rosecrest Rd, Roanoke, VA 24018For Sale
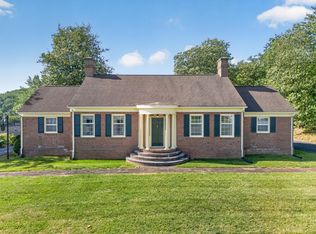
 MLS ID #932404, JASON M UNDERWOOD. RVAR
 - $369,0003 bd2 ba1.9k sqft4203 Woodridge Dr, Roanoke, VA 24018For Sale
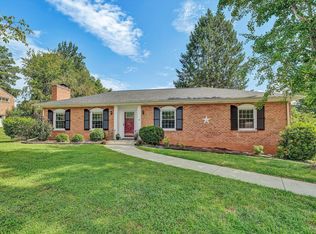 MLS ID #930579, TIM THOMPSON. RVAR
 - $300,0003 bd2 ba1.6k sqft5028 Sunny Side Dr, Roanoke, VA 24018For Sale
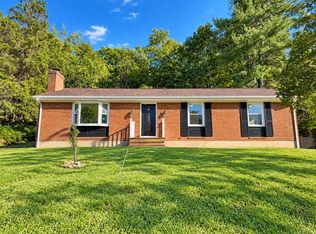 MLS ID #932095, MICHAEL BRANDON BELCHER. RVAR
 - $339,0004 bd2 ba1.9k sqft5532 Green Meadow Rd, Roanoke, VA 24018For Sale
 MLS ID #932138, MONICA NICELY. RVAR
 - $349,9504 bd3 ba2.2k sqft3721 Chaparral Dr, Roanoke, VA 24018For SaleMLS ID #929762, RICHARD P WIMBERLEY. RVAR
- $369,0004 bd3 ba2.2k sqft2750 White Pelican Ln, Roanoke, VA 24018For SaleMLS ID #931841, CALLIE DALTON. RVAR
- $349,9254 bd3 ba1.6k sqft3344 Colonial Ave, Roanoke, VA 24018For SaleMLS ID #931533, DAMON JONATHAN GETTIER. RVAR
- $389,9504 bd3 ba2.2k sqft4005 Chaparral Dr, Roanoke, VA 24018For SaleMLS ID #930627, JESSICA P ROSSELLO. RVAR
- $339,9903 bd2 ba2.1k sqft3565 Colony Ln, Roanoke, VA 24018For SaleMLS ID #928968, MARK HARDIN. RVAR
- $369,9504 bd2 ba1.7k sqft3308 Kenwick Trl, Roanoke, VA 24018For SaleMLS ID #931790, MCLAREN GARTH WESTLAND. RVAR
- $339,9504 bd2 ba2.2k sqft5514 Castle Rock Rd, Roanoke, VA 24018For SaleMLS ID #931001, CHRISTY CROUCH. RVAR
- $329,9504 bd2 ba1.7k sqft3553 Berryhill Dr, Roanoke, VA 24018For SaleMLS ID #932219, ANGEL LANE. RVAR
- $356,5003 bd3 ba2.2k sqft4503 Belford St SW, Roanoke, VA 24018For SaleMLS ID #929492, MONICA NICELY. RVAR
- $339,9004 bd2 ba2.2k sqft5335 Cave Spring Ln, Roanoke, VA 24018For SaleMLS ID #926973, WILLIAM BAIRD. RVAR
- $365,0003 bd2 ba2k sqft5118 Greenfield St SW, Roanoke, VA 24018For SaleMLS ID #931857, SHEPHERD CRONEMEYER. RVAR
- $325,0003 bd2 ba1.6k sqft3510 Penn Forest Blvd, Roanoke, VA 24018For SaleMLS ID #928503, PAMELA PODLEWSKI. RVAR
- $364,9003 bd2 ba1.8k sqft3180 Garst Cabin Dr, Roanoke, VA 24018For SaleMLS ID #931630, KARL FORD. RVAR
- $355,0004 bd2 ba2.3k sqft3166 Galloway Dr, Roanoke, VA 24018For SaleMLS ID #927119, ALISON O'BRIEN. RVAR
- $399,0003 bd3 ba2.1k sqft6804 Cotton Hill Rd, Roanoke, VA 24018For SaleMLS ID #931903, ANDREA LYNN JACOBUS. RVAR
