Move-in ready in prime SW County! This bright, updated home features three entry-level bedrooms, a full bath, and a seamless open living and kitchen area. Step outside to the large screened porch, ideal for your morning coffee, casual dinners, or socializing while kids and dogs play in the fenced yard. Downstairs, discover even more living space with a 4th bedroom, full bath, laundry room, generous storage, and a cozy rec room featuring a wood-burning fireplace. Unbeatable location just minutes from shopping, groceries, and dining. Everything you've been looking for!
Pending
$339,000
5532 Green Meadow Rd, Roanoke, VA 24018
4beds
1,945sqft
Single Family Residence
Built in 1963
0.4 Acres Lot
$338,300 Zestimate®
$174/sqft
$-- HOA
What's special
- 42 days
- 137
- 5
Zillow last checked:
Listing updated:
Listed by:
MONICA NICELY 540-449-2019,
KELLER WILLIAMS REALTY ROANOKE 540-208-6102
Source: RVAR,MLS#: 932138
Facts & features
Interior
Bedrooms & bathrooms
- Bedrooms: 4
- Bathrooms: 2
- Full bathrooms: 2
- Main level bathrooms: 1
- Main level bedrooms: 3
Bedroom 1
- Level: Entry
Bedroom 2
- Level: Entry
Bedroom 3
- Level: Entry
Bedroom 4
- Level: Lower
Eat in kitchen
- Level: Entry
Laundry
- Level: Lower
Living room
- Level: Entry
Recreation room
- Level: Lower
Heating
- Forced Air Gas
Cooling
- Central Air
Appliances
- Included: Dishwasher, Microwave Oven (Built In), Refrigerator, Electric Range
Features
- Ceiling Fan(s), Storage
- Flooring: Tile, Wood
- Doors: Insulated Storm, Insulated
- Windows: Tilt-In
- Basement: Full,Walk-Out Access
- Number of fireplaces: 2
- Fireplace features: Living Room, Recreation Room
Interior area
- Total structure area: 2,130
- Total interior livable area: 1,945 sqft
Property
Parking
- Parking features: Paved Driveway
- Has uncovered spaces: Yes
Features
- Patio & porch: Screened Porch, Patio
- Fencing: Fenced
Lot
- Size: 0.4 Acres
- Features: Cleared, Gentle Sloping
Details
- Parcel number: 076.150510.000000
- Zoning: R1
Construction
Type & style
- Home type: SingleFamily
- Architectural style: Raised Ranch
- Property subtype: Single Family Residence
Materials
- Brick, Vinyl Siding
Condition
- Year built: 1963
Utilities & green energy
- Sewer: Public Sewer
- Water: Public
Community & HOA
Community
- Features: Restaurant
- Subdivision: Castle Rock Farms
HOA
- Has HOA: No
Location
- Region: Roanoke
Financial & listing details
- Price per square foot: $174/sqft
- Tax assessed value: $295,900
- Annual tax amount: $3,236
- Date on market: 10/10/2026
- Cumulative days on market: 29 days
Estimated market value
$338,300
$321,000 - $355,000
$2,507/mo
Price history
| Date | Event | Price |
|---|---|---|
| 10/17/2026 | Pending sale | $339,000$174/sqft |
Source:  RVAR #932138 Report a problem | ||
| 10/10/2026 | Listed for sale | $339,000+61.2%$174/sqft |
Source: RVAR #932138 Report a problem | ||
| 7/24/2019 | Sold | $210,300+0.6%$108/sqft |
Source: RVAR #858528 Report a problem | ||
| 6/12/2019 | Pending sale | $209,000$107/sqft |
Source: THE REAL ESTATE GROUP #858528 Report a problem | ||
| 6/3/2019 | Price change | $209,000-2.8%$107/sqft |
Source: THE REAL ESTATE GROUP #858528 Report a problem | ||
| 5/21/2019 | Price change | $215,000-1.8%$111/sqft |
Source: THE REAL ESTATE GROUP #858528 Report a problem | ||
| 4/29/2019 | Listed for sale | $219,000+100.7%$113/sqft |
Source: THE REAL ESTATE GROUP #858528 Report a problem | ||
| 10/9/2015 | Sold | $109,100+8%$56/sqft |
Source: RVAR #818045 Report a problem | ||
| 8/6/2015 | Listed for sale | $101,000-36.3%$52/sqft |
Source: SML SALES INC #818045 Report a problem | ||
| 7/29/2015 | Sold | $158,500+25.6%$81/sqft |
Source: Public Record Report a problem | ||
| 5/15/2015 | Sold | $126,150-21.1%$65/sqft |
Source: Public Record Report a problem | ||
| 7/27/2005 | Sold | $159,950$82/sqft |
Source: Public Record Report a problem | ||
Public tax history
| Year | Property taxes | Tax assessment |
|---|---|---|
| 2025 | $3,048 +6.3% | $295,900 +7.3% |
| 2024 | $2,868 +11.5% | $275,800 +13.7% |
| 2023 | $2,572 +6% | $242,600 +9% |
| 2022 | $2,425 +5.7% | $222,500 +5.7% |
| 2021 | $2,296 +8.2% | $210,600 +8.2% |
| 2020 | $2,121 +15% | $194,600 +15% |
| 2019 | $1,844 +1.4% | $169,200 +1.4% |
| 2018 | $1,818 +2.9% | $166,800 +2.9% |
| 2017 | $1,767 +0.9% | $162,100 +0.9% |
| 2016 | $1,751 | $160,600 +1.3% |
| 2015 | $1,751 +2.3% | $158,500 +1% |
| 2014 | $1,711 -1.3% | $157,000 -1.3% |
| 2012 | $1,733 -5.5% | $159,000 -5.5% |
| 2011 | $1,833 -0.1% | $168,200 -0.1% |
| 2010 | $1,834 -0.1% | $168,300 -0.1% |
| 2009 | $1,836 +4.5% | $168,400 +4.5% |
| 2008 | $1,757 +7.5% | $161,200 |
| 2007 | $1,634 +7.4% | -- |
| 2006 | $1,521 +5% | -- |
| 2005 | $1,448 +6.9% | -- |
| 2004 | $1,354 +3.8% | -- |
| 2003 | $1,305 +6.2% | -- |
| 2002 | $1,229 | -- |
Find assessor info on the county website
Monthly payment
Est. payment
Payment breakdown
Explore the cost of this home by adjusting the details. Changes won't be saved.Climate risks
Neighborhood: Cave Spring
Nearby schools
Schools provided by the listing agent
- Elementary: Oak Grove
- Middle: Hidden Valley
- High: Hidden Valley
Source: RVAR. This data may not be complete. We recommend contacting the local school district to confirm school assignments for this home.


Similar homes
- $339,9504 bd2 ba2.2k sqft5514 Castle Rock Rd, Roanoke, VA 24018For Sale
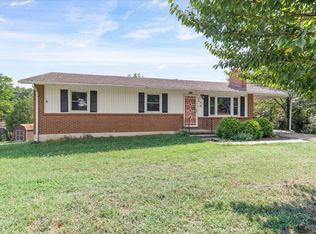
 MLS ID #931001, CHRISTY CROUCH. RVAR
- $339,9504 bd2 ba1.8k sqft5523 Cynthia Dr, Roanoke, VA 24018For Sale
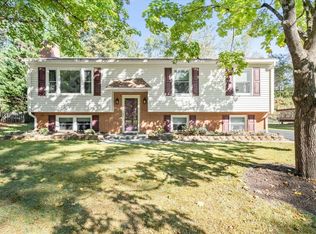 MLS ID #932591, CHRISTY CROUCH. RVAR
- $369,0004 bd3 ba2.2k sqft2750 White Pelican Ln, Roanoke, VA 24018For Sale
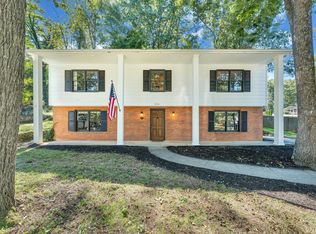 MLS ID #931841, CALLIE DALTON. RVAR
- $339,9504 bd2 ba1.9k sqft2807 Neil Dr, Roanoke, VA 24019For Sale
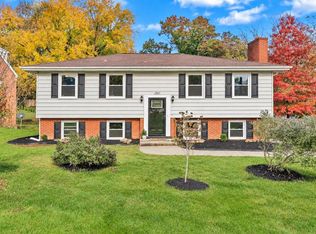 MLS ID #933018, MICHAEL BRANDON BELCHER. RVAR
- $489,0004 bd3 ba2.6k sqft5908 Blackhorse Ln, Roanoke, VA 24018For SaleMLS ID #933329, MICHAEL BRANDON BELCHER. RVAR
- $269,9504 bd2 ba1.8k sqft2936 Fleetwood Ave SW, Roanoke, VA 24015For SaleMLS ID #933342, WILLIAM TAYLOR STONE. RVAR
- $410,0003 bd3 ba2.3k sqft4434 Rosecrest Rd, Roanoke, VA 24018For SaleMLS ID #932521, THOMAS STOVER. RVAR
- $369,9004 bd2 ba1.6k sqft8580 Martins Creek Rd, Roanoke, VA 24018For SaleMLS ID #929610, THOMAS BOETTNER. RVAR
- $384,9994 bd3 ba2.3k sqft7278 Carriage Hills Dr, Roanoke, VA 24018For SaleMLS ID #932742, MICHAEL BRANDON BELCHER. RVAR
- $339,9504 bd2 ba2.7k sqft3067 Parham Dr, Roanoke, VA 24014For SaleMLS ID #932692, BRADLEY VICTOR THOMAS. RVAR
- $379,9506 bd3 ba2.5k sqft4428 Keefer Rd, Roanoke, VA 24018For SaleMLS ID #933076, DAVID LEROY LUCAS. RVAR
- $335,0004 bd3 ba1.6k sqft5405 Twilight Rd, Roanoke, VA 24019For SaleMLS ID #932935, BEN CREASY. RVAR
- $379,0004 bd3 ba2.2k sqft2637 Willowlawn St, Roanoke, VA 24018For SaleMLS ID #930309, LARA H BINGEMAN. RVAR
- $320,0003 bd2 ba2.3k sqft3044 Burnleigh Rd SW, Roanoke, VA 24014For SaleMLS ID #931911, TYLER JORDAN BEGASSE. RVAR
- $279,9993 bd1 ba1.1k sqft3326 Manassas Dr, Roanoke, VA 24018For SaleMLS ID #930983, FRAZIER HUGHES. RVAR
- $365,0004 bd3 ba1.7k sqft2831 Westclub Dr, Salem, VA 24153For SaleMLS ID #932240, ANTHONY MUSCATELLO. RVAR
- $339,9004 bd3 ba1.5k sqft7612 Barrens Rd, Roanoke, VA 24019For SaleMLS ID #932163, BRAD TAYLOR. RVAR
- $359,9504 bd3 ba2.2k sqft4948 N Lake Dr, Roanoke, VA 24019For SaleMLS ID #932144, STEVEN LEE. RVAR
- $340,0004 bd2 ba1.8k sqft1708 Richland Hills Dr, Salem, VA 24153For SaleMLS ID #933058, CHERI JORDAN KELLER. RVAR
- $324,0004 bd2 ba1.8k sqft113 Keesling Ave, Salem, VA 24153For SaleMLS ID #933098, MICHAEL BRANDON BELCHER. RVAR
