Welcome to 6804 Cotton Hill Rd, a unique property offering space, flexibility, and opportunity on 2.61 acres in the Cave Spring school district! The main home features 3 bedrooms, 2.5 baths, and a bonus room on the lower level, providing additional space for a home office, recreation room, guest space, or whatever best fits your needs. Adding even more versatility is the separate 2-bedroom, 1-bath cottage, offering an ideal setup for guests, extended family, a private workspace, or potential rental use. With acreage, multiple living spaces, and a convenient Roanoke location, this property offers a rare combination of privacy and flexibility. Come explore all the possibilities this property has to offer!
For sale
Price cut: $30K (10/7)
$399,000
6804 Cotton Hill Rd, Roanoke, VA 24018
3beds
2,130sqft
Single Family Residence
Built in 1974
2.61 Acres Lot
$386,800 Zestimate®
$187/sqft
$-- HOA
What's special
Multiple living spaces
- 6 days
- 1,225
- 143
Zillow last checked:
Listing updated:
Listed by:
ANDREA LYNN JACOBUS 540-525-3279,
NEST REALTY ROANOKE 540-206-2069
Source: RVAR,MLS#: 931903
Facts & features
Interior
Bedrooms & bathrooms
- Bedrooms: 3
- Bathrooms: 3
- Full bathrooms: 2
- 1/2 bathrooms: 1
- Main level bathrooms: 1
- Main level bedrooms: 3
Primary bedroom
- Level: Entry
Bedroom 2
- Level: Entry
Bedroom 3
- Level: Entry
Laundry
- Level: Lower
Recreation room
- Level: Lower
Heating
- Baseboard Electric, Heat Pump Electric
Cooling
- Heat Pump Electric
Appliances
- Included: Microwave Oven (Built In)
Features
- Ceiling Fan(s)
- Flooring: Tile, Wood, Laminate
- Doors: Fiberglass, Insulated Storm
- Windows: Insulated Windows, Tilt-In
- Basement: Full,Walk-Out Access
- Has fireplace: Yes
- Fireplace features: Gas Log
Interior area
- Total structure area: 2,130
- Total interior livable area: 2,130 sqft
Video & virtual tour
Property
Parking
- Total spaces: 1
- Covered spaces: 1
- Details: Off Street Parking
Features
- Patio & porch: Deck, Patio
- Has view: Yes
- View description: Mountain(s)
Lot
- Size: 2.61 Acres
Details
- Parcel number: 096.040110.000000
Construction
Type & style
- Home type: SingleFamily
- Architectural style: Ranch
- Property subtype: Single Family Residence
Materials
- Brick
Condition
- Year built: 1974
Utilities & green energy
- Sewer: Private Septic
- Water: Private Well
Community & HOA
Community
- Subdivision: Back Creek
HOA
- Has HOA: No
Location
- Region: Roanoke
Financial & listing details
- Price per square foot: $187/sqft
- Tax assessed value: $287,000
- Annual tax amount: $3,117
- Date on market: 10/1/2026
- Cumulative days on market: 8 days
Estimated market value
$386,800
$367,000 - $406,000
$1,868/mo
Price history
| Date | Event | Price |
|---|---|---|
| 10/7/2026 | Price change | $399,000-7%$187/sqft |
Source:  RVAR #931903 Report a problem RVAR #931903 Report a problem | ||
| 10/1/2026 | Listed for sale | $429,000+79.5%$201/sqft |
Source: RVAR #931903 Report a problem | ||
| 4/4/2017 | Sold | $239,000+13.8%$112/sqft |
Source: Public Record Report a problem | ||
| 5/16/2013 | Sold | $210,000$99/sqft |
Source: RVAR #791155 Report a problem | ||
Public tax history
| Year | Property taxes | Tax assessment |
|---|---|---|
| 2025 | $2,956 +8.7% | $287,000 +9.8% |
| 2024 | $2,720 +7.7% | $261,500 +9.8% |
| 2023 | $2,525 +3.1% | $238,200 +6.1% |
| 2022 | $2,448 +0.6% | $224,600 +0.6% |
| 2021 | $2,433 +4.9% | $223,200 +4.9% |
| 2020 | $2,320 +3.6% | $212,800 +3.6% |
| 2019 | $2,239 +2.2% | $205,400 +2.2% |
| 2018 | $2,190 +0.7% | $200,900 +0.7% |
| 2017 | $2,175 +0.8% | $199,500 +0.8% |
| 2016 | $2,157 | $197,900 -0.1% |
| 2015 | $2,157 +2.4% | $198,000 +2.4% |
| 2014 | $2,107 +1.4% | $193,300 +1.4% |
| 2012 | $2,078 | $190,600 |
| 2011 | $2,078 +0.1% | $190,600 +0.1% |
| 2010 | $2,076 +0.1% | $190,500 +0.1% |
| 2009 | $2,074 +2.5% | $190,300 +2.5% |
| 2008 | $2,023 +26.8% | $185,600 |
| 2003 | $1,596 +2% | -- |
| 2002 | $1,565 +4.3% | -- |
| 2001 | $1,500 +5.1% | -- |
| 2000 | $1,427 | -- |
Find assessor info on the county website
Monthly payment
Est. payment
Payment breakdown
Explore the cost of this home by adjusting the details. Changes won't be saved.Climate risks
Neighborhood: 24018
Nearby schools
Schools provided by the listing agent
- Elementary: Penn Forest
- Middle: Cave Spring
- High: Cave Spring
Source: RVAR. This data may not be complete. We recommend contacting the local school district to confirm school assignments for this home.
Similar homes
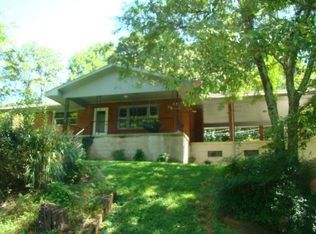
- $375,0004 bd3 ba1.8k sqft5793 Scenic Hills Dr, Roanoke, VA 24018For Sale

 MLS ID #931780, JACKIE BOYD. RVAR
 - $409,5003 bd3 ba1.8k sqft3503 Bunker Hill Dr, Roanoke, VA 24018For Sale
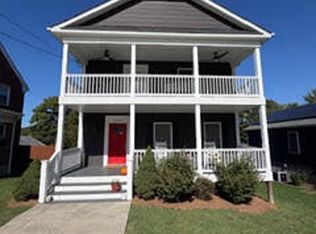 MLS ID #932078, Connie Lowe. RVAR
 - $369,0004 bd3 ba2.2k sqft2750 White Pelican Ln, Roanoke, VA 24018For Sale
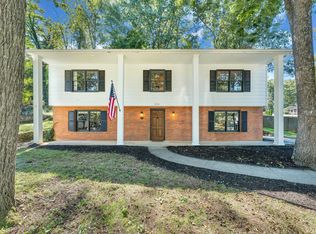 MLS ID #931841, CALLIE DALTON. RVAR
 - $419,9503 bd3 ba1.9k sqft6180 Poage Valley Rd, Roanoke, VA 24018For Sale
 MLS ID #931195, TIM HASH. RVAR
 - $419,9502 bd2 ba1.6k sqft6309 Sunnyvale Rd, Roanoke, VA 24018For SaleMLS ID #931068, ESTHER JOY CERLE. RVAR
- $489,9004 bd3 ba2.8k sqft6709 Raintree Rd, Roanoke, VA 24018For SaleMLS ID #931914, HEATHER PARKS TURNER. RVAR
- $389,9504 bd3 ba2.2k sqft4005 Chaparral Dr, Roanoke, VA 24018For SaleMLS ID #930627, JESSICA P ROSSELLO. RVAR
- $459,9504 bd3 ba2.7k sqft5931 Cotton Hill Rd, Roanoke, VA 24018For SaleMLS ID #931235, MARK A SOWDER. RVAR
- $375,0003 bd3 ba1.9k sqft4555 Summerset Dr, Roanoke, VA 24018For SaleMLS ID #927518, KARIN COLOZZA. RVAR
- $420,0004 bd3 ba2.6k sqft4024 Chaparral Dr, Roanoke, VA 24018For SaleMLS ID #931081, CINDY CLAYTON. RVAR
- $349,0003 bd2 ba1.6k sqft6907 Dawnwood Rd, Roanoke, VA 24018For SaleMLS ID #930269, KATY COOKSTON. RVAR
- $300,0003 bd2 ba1.6k sqft5028 Sunny Side Dr, Roanoke, VA 24018For SaleMLS ID #932095, MICHAEL BRANDON BELCHER. RVAR
- $410,0004 bd3 ba2.9k sqft5812 Knowles Dr, Roanoke, VA 24018For SaleMLS ID #931399, RUTH GRAY. RVAR
- $369,9504 bd2 ba1.7k sqft3308 Kenwick Trl, Roanoke, VA 24018For SaleMLS ID #931790, MCLAREN GARTH WESTLAND. RVAR
- $374,5003 bd2 ba1.9k sqft4203 Woodridge Dr, Roanoke, VA 24018For SaleMLS ID #930579, TIM THOMPSON. RVAR
- $399,9005 bd3 ba2.2k sqft4508 Rosecrest Rd, Roanoke, VA 24018For SaleMLS ID #927846, AVERY PORTERFIELD. RVAR
- $379,0004 bd3 ba2.9k sqft3702 Verona Trl, Roanoke, VA 24018For SaleMLS ID #931368, SCOTT AVIS. RVAR
- $419,9504 bd4 ba2.9k sqft6015 Marsh Wren Ln, Roanoke, VA 24018For SaleMLS ID #930401, BRENT STOVER. RVAR
- $550,0003 bd3 ba3k sqft7429 Fort Mason Dr, Roanoke, VA 24018For SaleMLS ID #931393, CHARLES ALLEN BURNETTE. RVAR
- $379,9503 bd3 ba1.6k sqft3634 Larson Ln, Roanoke, VA 24018For SaleMLS ID #931103, JOE ALLS. RVAR
