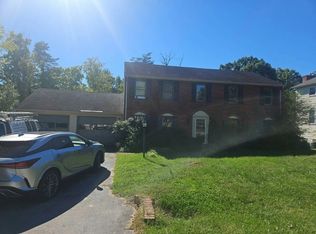
Brick ranch in the desirable Castle Rock neighborhood, situated at the end of a quiet cul-de-sac and offering two parcels totaling .64 acres. This 3-bedroom, 2-full-bath, 1-half-bath home features a spacious primary suite with en-suite bath, a family room with brick fireplace, gas logs, and natural wood beam ceiling that opens to the kitchen. The kitchen is conveniently located off the dining room and living room, which opens to the rear deck overlooking the property. The lower level offers a den with a second fireplace, spacious laundry room, half bath, and a large 2-car garage with plenty of room for a workshop and 2 cars. The entire home has been freshly painted with brand-new carpet throughout, and the roof was replaced in 2026.
For sale
$379,000
3330 Longhorn Rd, Roanoke, VA 24018
3beds
2,426sqft
Single Family Residence
Built in 1975
0.64 Acres Lot
$339,600 Zestimate®
$156/sqft
$-- HOA
What's special
Brick ranchBrand-new carpet throughoutSpacious laundry roomGas logsNatural wood beam ceiling
- 5 hours
- 338
- 35
Zillow last checked:
Listing updated:
Listed by:
SCOTT AVIS 540-529-1983,
MKB, REALTORS® 540-989-4555
Source: RVAR,MLS#: 933223
Facts & features
Interior
Bedrooms & bathrooms
- Bedrooms: 3
- Bathrooms: 3
- Full bathrooms: 2
- 1/2 bathrooms: 1
- Main level bathrooms: 2
- Main level bedrooms: 3
Primary bedroom
- Level: Entry
Bedroom 2
- Level: Entry
Bedroom 3
- Level: Entry
Den
- Level: Lower
Dining room
- Level: Entry
Eat in kitchen
- Level: Entry
Family room
- Level: Entry
Foyer
- Level: Entry
Laundry
- Level: Lower
Living room
- Level: Entry
Heating
- Forced Air Gas
Cooling
- Central Air
Appliances
- Included: Dishwasher, Refrigerator, Electric Range
Features
- Ceiling Fan(s), Storage, Wet Bar
- Flooring: Carpet, Tile
- Doors: Sliding Doors, Wood
- Windows: Storm Window(s)
- Basement: Full,Walk-Out Access
- Number of fireplaces: 2
- Fireplace features: Den, Family Room, Gas Log, Masonry
Interior area
- Total structure area: 2,426
- Total interior livable area: 2,426 sqft
Video & virtual tour
Property
Parking
- Total spaces: 8
- Parking features: Paved Driveway, Garage Door Opener
- Has garage: Yes
- Covered spaces: 2
- Uncovered spaces: 6
- Details: Off Street Parking
Features
- Patio & porch: Rear Porch, Deck, Patio
- Exterior features: Garden Space
Lot
- Size: 0.64 Acres
- Features: Cul-De-Sac
Details
- Parcel number: 076.030314.000000
Construction
Type & style
- Home type: SingleFamily
- Architectural style: Ranch
- Property subtype: Single Family Residence
Materials
- Brick, Vinyl Siding
Condition
- Year built: 1975
Utilities & green energy
- Sewer: Public Sewer
- Water: Public
Community & HOA
Community
- Features: Public Transport, Restaurant
- Subdivision: Castle Rock West
HOA
- Has HOA: No
Location
- Region: Roanoke
Financial & listing details
- Price per square foot: $156/sqft
- Tax assessed value: $312,500
- Annual tax amount: $3,618
- Date on market: 11/13/2026
- Cumulative days on market: 1 day
Estimated market value
$339,600
$312,000 - $363,000
$2,215/mo
Price history
| Date | Event | Price |
|---|---|---|
| 11/13/2026 | Listed for sale | $379,000+235.7%$156/sqft |
Source:  RVAR #933223 Report a problem | ||
| 8/1/1992 | Sold | $112,900$47/sqft |
Source: Agent Provided Report a problem | ||
Public tax history
| Year | Property taxes | Tax assessment |
|---|---|---|
| 2025 | $3,219 +6.1% | $312,500 +7.2% |
| 2024 | $3,033 +9.4% | $291,600 +11.6% |
| 2023 | $2,771 +10.5% | $261,400 +13.6% |
| 2022 | $2,508 +14.4% | $230,100 +14.4% |
| 2021 | $2,193 +2.8% | $201,200 +2.8% |
| 2020 | $2,134 +1.8% | $195,800 +1.8% |
| 2019 | $2,097 +1.7% | $192,400 +1.7% |
| 2018 | $2,061 +1.3% | $189,100 +1.3% |
| 2017 | $2,034 +1% | $186,600 +1% |
| 2016 | $2,014 | $184,800 +1% |
| 2015 | $2,014 +2% | $183,000 +1% |
| 2014 | $1,975 -5.4% | $181,200 -5.4% |
| 2012 | $2,087 -0.2% | $191,500 -0.2% |
| 2011 | $2,091 -1% | $191,800 -1% |
| 2010 | $2,111 +0.2% | $193,700 +0.2% |
| 2009 | $2,108 +3.5% | $193,400 +3.5% |
| 2008 | $2,036 +6% | $186,800 |
| 2007 | $1,922 +6.7% | -- |
| 2006 | $1,800 +4.2% | -- |
| 2005 | $1,727 +3% | -- |
| 2004 | $1,677 +5.6% | -- |
| 2002 | $1,587 +4.2% | -- |
| 2001 | $1,523 +2.8% | -- |
| 2000 | $1,481 | -- |
Find assessor info on the county website
Monthly payment
Est. payment
Payment breakdown
Explore the cost of this home by adjusting the details. Changes won't be saved.Climate risks
Neighborhood: Cave Spring
Nearby schools
Schools provided by the listing agent
- Elementary: Oak Grove
- Middle: Hidden Valley
- High: Hidden Valley
Source: RVAR. This data may not be complete. We recommend contacting the local school district to confirm school assignments for this home.


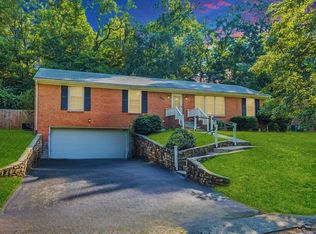

Similar homes
- $339,0004 bd2 ba2k sqft4548 Cresthill Dr, Roanoke, VA 24018For Sale
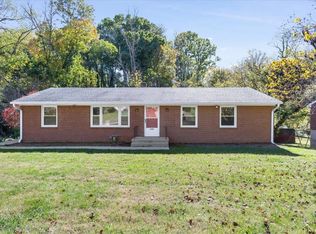
 MLS ID #933233, JOE PATRICK KRAFT. RVAR
- $385,0004 bd3 ba1.8k sqft3726 View Ave, Roanoke, VA 24018For Sale
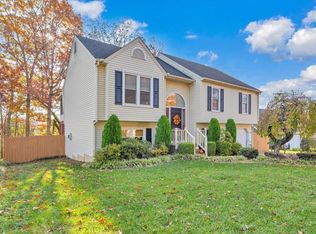 MLS ID #933232, MICKEY GARLAND. RVAR
- $324,9503 bd2 ba1.6k sqft3510 Penn Forest Blvd, Roanoke, VA 24018For Sale
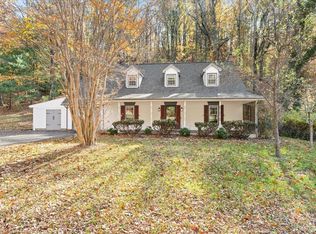 MLS ID #933184, CHRISTY CROUCH. RVAR
- $--4 bd3 ba2.2k sqft5606 Warwood Dr, Roanoke, VA 24018Auction
 Auction.com 2
- $369,9003 bd3 ba1.9k sqft4322 Rosecrest Rd, Roanoke, VA 24018For SaleMLS ID #932404, KELLY HIATT THOMAS. RVAR
- $339,9504 bd2 ba2.2k sqft5514 Castle Rock Rd, Roanoke, VA 24018For SaleMLS ID #931001, CHRISTY CROUCH. RVAR
- $410,0003 bd3 ba2.3k sqft4434 Rosecrest Rd, Roanoke, VA 24018For SaleMLS ID #932521, THOMAS STOVER. RVAR
- $399,0003 bd3 ba2.4k sqft6121 Scotford Ct, Roanoke, VA 24018For SaleMLS ID #929707, FRAZIER HUGHES. RVAR
- $377,0004 bd3 ba2.9k sqft3702 Verona Trl, Roanoke, VA 24018For SaleMLS ID #931368, SCOTT AVIS. RVAR
- $369,0004 bd3 ba2.2k sqft2750 White Pelican Ln, Roanoke, VA 24018For SaleMLS ID #931841, CALLIE DALTON. RVAR
- $389,0003 bd3 ba2.3k sqft5516 Warwood Dr, Roanoke, VA 24018For SaleMLS ID #930383, KIMBERLY PAYNE. RVAR
- $369,9004 bd3 ba2.2k sqft4005 Chaparral Dr, Roanoke, VA 24018For SaleMLS ID #930627, JESSICA P ROSSELLO. RVAR
- $349,7503 bd3 ba2.2k sqft4503 Belford St SW, Roanoke, VA 24018For SaleMLS ID #929492, MONICA NICELY. RVAR
- $409,9503 bd3 ba1.9k sqft6180 Poage Valley Rd, Roanoke, VA 24018For SaleMLS ID #931195, TIM HASH. RVAR
- $539,9505 bd4 ba2.8k sqft6178 Steeplechase Dr, Roanoke, VA 24018For SaleMLS ID #933103, LISA MARTIN. RVAR
- $330,0003 bd2 ba1.5k sqft3214 Penn Forest Blvd, Roanoke, VA 24018For SaleMLS ID #932980, JUDY BROMM SELLERS. RVAR
- $399,5005 bd3 ba2.8k sqft5401 Warwood Dr, Roanoke, VA 24018For SaleMLS ID #924810, CHERI LYNNE JOHNSON. RVAR
- $399,0004 bd3 ba2.4k sqft4104 Blue Jay Cir, Roanoke, VA 24018For SaleMLS ID #933028, JACOB GIBSON. RVAR
- $425,0004 bd3 ba2.4k sqft5211 Meadow Creek Dr, Roanoke, VA 24018For SaleMLS ID #929388, RAYMON LYNN HALL. RVAR
