Welcome to a beautifully appointed end-unit condo where thoughtful design, exceptional storage, and extensive recent improvements come together in a truly comfortable home. Vaulted ceilings, skylights, abundant natural light, and custom finishes create an inviting sense of space. The main level features a private primary suite with custom closets, a large custom walk-in shower, and dedicated vanity area, along with a living room centered around an updated fireplace and a dining room with a new chandelier. The kitchen combines custom cabinetry and lighting with new appliances, including a Bosch dishwasher, and a recently replaced window overlooking the sink.
Upstairs, a spacious loft with a custom wet bar provides the perfect flex space, accompanied by two additional bedrooms, a full bath, and a large walk-in storage area with a pull-down ladder to a lighted stand-up storage space. The lower level adds even more versatility with a remodeled utility room featuring granite countertops, abundant custom cabinetry, drawers, washer/dryer hookups, and a convenient half bath. An oversized two-car garage provides extensive storage, upgraded electrical capacity, and additional outlets.
One of the home's standout features is the impressive expanded and enclosed screened porch, reinforced and finished with Screen Tight screening, new paneling, lighting, and electrical outlets, creating an exceptional outdoor living space for relaxing or entertaining. The POA provides an impressive array of services and amenities, including landscaping, mowing, exterior maintenance, roof maintenance, snow removal, annual termite inspections, water, sewer, trash service, and maintenance of the common pool, allowing you to enjoy a low-maintenance lifestyle.
Ideally located just minutes from downtown Roanoke, Carilion, major employers, shopping, dining, and outdoor recreation, this is a home that combines the ease of condo living with the space, storage, privacy, and amenities rarely found in a property of this caliber.
For sale
$390,000
209 Windward Dr SW #209, Roanoke, VA 24018
3beds
2,142sqft
Condominium
Built in 1987
-- sqft lot
$-- Zestimate®
$182/sqft
$643/mo HOA
What's special
Large custom walk-in showerTwo additional bedroomsVaulted ceilingsAbundant natural lightCustom finishesCustom closetsPrivate primary suite
- 9 days
- 517
- 35
Zillow last checked:
Listing updated:
Listed by:
CALLIE DALTON 540-520-8408,
LONG & FOSTER - OAK GROVE 540-769-0000
Source: RVAR,MLS#: 930556
Facts & features
Interior
Bedrooms & bathrooms
- Bedrooms: 3
- Bathrooms: 4
- Full bathrooms: 2
- 1/2 bathrooms: 2
- Main level bathrooms: 1
- Main level bedrooms: 1
Primary bedroom
- Level: Entry
Bedroom 1
- Level: Entry
Bedroom 2
- Level: Upper
Bedroom 3
- Level: Upper
Other
- Level: Entry
Dining area
- Level: Entry
Family room
- Level: Upper
Foyer
- Level: Entry
Kitchen
- Level: Entry
Laundry
- Level: Lower
Living room
- Level: Entry
Office
- Level: Lower
Heating
- Forced Air Gas
Cooling
- Central Air
Appliances
- Included: Microwave Oven (Built In)
Features
- Cathedral Ceiling(s), Ceiling Fan(s), Storage, Wet Bar
- Flooring: Carpet, Tile, Wood
- Doors: Insulated Storm
- Windows: Insulated Windows, Tilt-In, Skylight(s)
- Basement: Partial,Walk-Out Access
- Number of fireplaces: 1
- Fireplace features: Living Room, Gas Log
Interior area
- Total structure area: 2,142
- Total interior livable area: 2,142 sqft
Video & virtual tour
Property
Parking
- Total spaces: 4
- Parking features: Paved Driveway, Garage Door Opener
- Has garage: Yes
- Covered spaces: 2
- Uncovered spaces: 2
- Details: Off Street Parking
Features
- Patio & porch: Front Porch, Covered Porch, Deck
- Pool features: Community
Details
- Parcel number: 1400509
Construction
Type & style
- Home type: Condo
- Property subtype: Condominium
Materials
- Brick, Wood Siding
Condition
- Year built: 1987
Utilities & green energy
- Sewer: Public Sewer
- Water: Public
- Utilities for property: Underground Utilities
Community & HOA
Community
- Features: Pool, Restaurant
- Subdivision: Windward
HOA
- Has HOA: No
- HOA fee: $643 monthly
Location
- Region: Roanoke
Financial & listing details
- Price per square foot: $182/sqft
- Annual tax amount: $4,392
- Date on market: 8/20/2026
- Cumulative days on market: 136 days
Estimated market value
Not available
Estimated sales range
Not available
Not available
Price history
| Date | Event | Price |
|---|---|---|
| 8/20/2026 | Listed for sale | $390,000-1.3%$182/sqft |
Source:  RVAR #930556 Report a problem RVAR #930556 Report a problem | ||
| 8/5/2026 | Listing removed | $395,000$184/sqft |
Source: RVAR #926160 Report a problem | ||
| 6/10/2026 | Price change | $395,000-3.2%$184/sqft |
Source: RVAR #926160 Report a problem | ||
| 5/27/2026 | Price change | $408,000-1.7%$190/sqft |
Source: RVAR #926160 Report a problem | ||
| 4/3/2026 | Listed for sale | $415,000+6.4%$194/sqft |
Source: RVAR #926160 Report a problem | ||
| 8/8/2024 | Sold | $390,000+2.6%$182/sqft |
Source: RVAR #908588 Report a problem | ||
| 6/26/2024 | Pending sale | $380,000$177/sqft |
Source: RVAR #908588 Report a problem | ||
| 6/20/2024 | Listed for sale | $380,000$177/sqft |
Source: RVAR #908588 Report a problem | ||
Public tax history
Tax history is unavailable.
Monthly payment
Est. payment
Payment breakdown
Explore the cost of this home by adjusting the details. Changes won't be saved.Climate risks
Neighborhood: Franklin Colonial
Nearby schools
Schools provided by the listing agent
- Elementary: Fishburn Park
- Middle: James Madison
- High: Patrick Henry
Source: RVAR. This data may not be complete. We recommend contacting the local school district to confirm school assignments for this home.

Similar homes
- $359,9503 bd2 ba1.6k sqft3401 Kenwick Trl, Roanoke, VA 24018For Sale
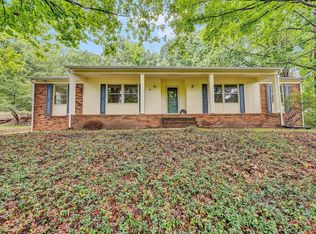
 MLS ID #930803, DANA BERENBAUM. RVAR
 - $374,9504 bd3 ba2.6k sqft3755 Kentland Dr, Roanoke, VA 24018For Sale
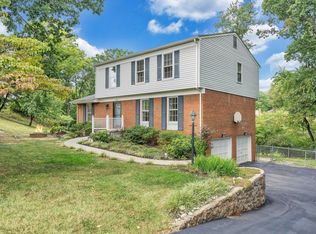 MLS ID #930859, CALLIE DALTON. RVAR
 - $399,9003 bd3 ba2.1k sqft2523 Hollowdale Dr, Roanoke, VA 24018For Sale
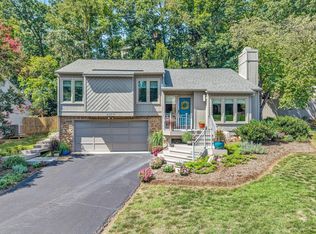 MLS ID #930638, ASHLEY WAINWRIGHT DONAHUE. RVAR
 - $439,9505 bd3 ba2.8k sqft3431 Westmoreland Dr, Roanoke, VA 24018For Sale
 MLS ID #930837, ASHLEY RENEE RAMSEY. RVAR
 - $370,7504 bd3 ba2.5k sqft3782 Verona Trl, Roanoke, VA 24018For SaleMLS ID #930416, CHERIE EBEL. RVAR
- $439,9504 bd4 ba2.7k sqft5315 Merriman Rd, Roanoke, VA 24018For SaleMLS ID #930831, NORM PULLEN. RVAR
- $394,9503 bd2 ba2.1k sqft436 Bramble Ln SW, Roanoke, VA 24014For SaleMLS ID #929785, VERONICA PERKINS. RVAR
- $379,9504 bd3 ba2k sqft3636 Kentland Dr, Roanoke, VA 24018For SaleMLS ID #929745, DIANA SHANKLIN. RVAR
- $429,9504 bd3 ba2.2k sqft4005 Chaparral Dr, Roanoke, VA 24018For SaleMLS ID #930627, JESSICA P ROSSELLO. RVAR
- $479,9505 bd3 ba2.4k sqft3711 Verona Trl, Roanoke, VA 24018For SaleMLS ID #930607, DAVID LINDEN. RVAR
- $364,9504 bd3 ba2.2k sqft3721 Chaparral Dr, Roanoke, VA 24018For SaleMLS ID #929762, RICHARD P WIMBERLEY. RVAR
- $322,5003 bd2 ba2.2k sqft3439 Meadowlark Rd, Roanoke, VA 24018For SaleMLS ID #928533, LARA H BINGEMAN. RVAR
- $439,9504 bd3 ba2.3k sqft3555 Kenwick Trl, Roanoke, VA 24018For SaleMLS ID #929366, JASON LEE BOOTHE. RVAR
- $385,0004 bd3 ba2.2k sqft2637 Willowlawn St, Roanoke, VA 24018For SaleMLS ID #930309, LARA H BINGEMAN. RVAR
- $295,0003 bd2 ba1.8k sqft3363 Melody Ave, Roanoke, VA 24018For SaleMLS ID #930835, STACEY MARIE PORTER. RVAR
- $319,9953 bd2 ba1.3k sqft3707 Colonial Ave, Roanoke, VA 24018For SaleMLS ID #930191, JOSHUA DESFORGES. RVAR
- $469,9993 bd3 ba2.8k sqft3545 Wright Rd SW, Roanoke, VA 24015For SaleMLS ID #930553, SHERYL ANN GARNER. RVAR
- $274,9503 bd3 ba2.1k sqft124 Windward Dr SW, Roanoke, VA 24014For SaleMLS ID #928753, DAMON JONATHAN GETTIER. RVAR
- $429,0004 bd2 ba2k sqft3561 Wright Rd SW, Roanoke, VA 24015For SaleMLS ID #928688, KATY COOKSTON. RVAR
