This home is a true showplace! It's been beautifully remodeled in Grandin Court blending timeless character with thoughtful modern updates, this stunning home has been lovingly refreshed while preserving the details that make it truly special. The spacious great room and generous kitchen flow seamlessly into a comfortable back living area, creating an ideal layout for entertaining or simply enjoying everyday life. Step outside to the covered porch and deck overlooking a beautifully landscaped backyard that feels like your own private sanctuary. Upstairs, you'll find two inviting bedrooms, a gorgeous renovated full bath, and a deep walk-in closet. The lower level adds even more versatility with a beautiful studio apartment featuring its own kitchen and full bath--perfect for guests, extended family, Air BNB or additional living space. Enjoy the Greenway, shops, restaurants, and amenities of Grandin Village. Sustainable upgrades, including fully paid-for solar panels and a whole-house water filtration system, add even more value. Beautifully maintained, thoughtfully updated, and truly turnkey--come see all this exceptional Tudor has to offer! All information is deemed reliable but not guaranteed and should be verified by buyer or buyer's agent.
For sale
$525,000
2412 Alberta Ave SW, Roanoke, VA 24015
3beds
2,941sqft
Single Family Residence
Built in 1937
7,405 Square Feet Lot
$-- Zestimate®
$179/sqft
$-- HOA
What's special
Private sanctuaryBeautiful studio apartmentSpacious great roomIdeal layout for entertainingBeautifully landscaped backyardTwo inviting bedroomsGenerous kitchen
- 18 days
- 1,110
- 98
Zillow last checked:
Listing updated:
Listed by:
CHRISTY CROUCH 540-312-0085,
RE/MAX ALL POINTS 540-772-9500,
SETH CROUCH 540-525-9813,
RE/MAX ALL POINTS
Source: RVAR,MLS#: 931912
Facts & features
Interior
Bedrooms & bathrooms
- Bedrooms: 3
- Bathrooms: 3
- Full bathrooms: 2
- 1/2 bathrooms: 1
Primary bedroom
- Level: Upper
Bedroom 2
- Level: Upper
Bedroom 3
- Level: Lower
Den
- Level: Entry
Dining area
- Level: Entry
Eat in kitchen
- Level: Entry
Foyer
- Level: Entry
Great room
- Level: Entry
Kitchen
- Level: Entry
Laundry
- Level: Lower
Recreation room
- Level: Lower
Heating
- Active Solar, Baseboard Gas, Other
Cooling
- Central Air, Solar, Ductless
Features
- Attic Fan, Ceiling Fan(s), Storage, Walk-In Closet(s)
- Flooring: Tile, Wood
- Windows: Drapes
- Basement: Full,Walk-Out Access
Interior area
- Total structure area: 2,941
- Total interior livable area: 2,941 sqft
Property
Parking
- Parking features: Paved Driveway
- Has uncovered spaces: Yes
Features
- Patio & porch: Deck, Patio
- Fencing: Fenced
Lot
- Size: 7,405 Square Feet
- Dimensions: .17
Details
- Additional structures: Shed(s)
- Parcel number: 1560305
Construction
Type & style
- Home type: SingleFamily
- Architectural style: Tudor
- Property subtype: Single Family Residence
Materials
- Brick, Fiber Cement
Condition
- Year built: 1937
Utilities & green energy
- Sewer: Public Sewer
- Water: Public
Community & HOA
Community
- Subdivision: Grandin Court
HOA
- Has HOA: No
Location
- Region: Roanoke
Financial & listing details
- Price per square foot: $179/sqft
- Tax assessed value: $424,500
- Annual tax amount: $5,419
- Date on market: 10/1/2026
- Cumulative days on market: 20 days
Estimated market value
Not available
Estimated sales range
Not available
Not available
Price history
| Date | Event | Price |
|---|---|---|
| 10/1/2026 | Listed for sale | $525,000$179/sqft |
Source:  RVAR #931912 Report a problem RVAR #931912 Report a problem | ||
| 9/24/2026 | Listing removed | $2,800$1/sqft |
Source: Zillow Rentals Report a problem | ||
| 8/25/2026 | Price change | $2,800-6.5%$1/sqft |
Source: Zillow Rentals Report a problem | ||
| 7/27/2026 | Price change | $2,995-6.4%$1/sqft |
Source: Zillow Rentals Report a problem | ||
| 6/27/2026 | Listed for rent | $3,200$1/sqft |
Source: Zillow Rentals Report a problem | ||
| 6/5/2026 | Sold | $525,000$179/sqft |
Source: RVAR #926295 Report a problem | ||
| 4/11/2026 | Pending sale | $525,000$179/sqft |
Source: RVAR #926295 Report a problem | ||
| 4/8/2026 | Listed for sale | $525,000+183.8%$179/sqft |
Source: RVAR #926295 Report a problem | ||
| 11/23/2009 | Sold | $185,000$63/sqft |
Source: Public Record Report a problem | ||
Public tax history
| Year | Property taxes | Tax assessment |
|---|---|---|
| 2025 | $5,179 +7% | $424,500 +7% |
| 2024 | $4,840 +29.9% | $396,700 +29.9% |
| 2023 | $3,725 +4.2% | $305,300 +4.2% |
| 2022 | $3,573 +12.4% | $292,900 +12.4% |
| 2021 | $3,181 -0.9% | $260,700 +2.9% |
| 2020 | $3,211 +4.9% | $253,400 +1% |
| 2019 | $3,061 -3.7% | $250,900 +0.8% |
| 2018 | $3,177 +13.7% | $249,000 +10.5% |
| 2017 | $2,793 -1% | $225,400 -1% |
| 2016 | $2,820 +20.5% | $227,600 -0.2% |
| 2015 | $2,340 | $228,000 +12.6% |
| 2014 | $2,340 | $202,400 +3% |
| 2013 | -- | $196,600 -0.6% |
| 2012 | -- | $197,800 |
| 2011 | -- | $197,800 |
| 2010 | -- | $197,800 |
| 2009 | -- | $197,800 |
| 2008 | -- | $197,800 +3.2% |
| 2007 | -- | $191,700 +14.2% |
| 2005 | -- | $167,900 +7.6% |
| 2004 | -- | $156,100 +10.3% |
| 2003 | -- | $141,500 +7% |
| 2002 | -- | $132,200 +2.6% |
| 2001 | -- | $128,900 |
Find assessor info on the county website
Monthly payment
Est. payment
Payment breakdown
Explore the cost of this home by adjusting the details. Changes won't be saved.Climate risks
Neighborhood: Grandin Court
Nearby schools
Schools provided by the listing agent
- Elementary: Grandin Court
- Middle: Woodrow Wilson
- High: Patrick Henry
Source: RVAR. This data may not be complete. We recommend contacting the local school district to confirm school assignments for this home.
Similar homes
- $449,9503 bd2 ba2k sqft2421 Mount Vernon Rd SW, Roanoke, VA 24015For Sale

 MLS ID #926855, SHEPHERD CRONEMEYER. RVAR
 - $548,9504 bd3 ba2.7k sqft1826 Arlington Rd SW, Roanoke, VA 24015For Sale
 MLS ID #931111, STEVE W SILCOTT, I I. RVAR
 - $385,0003 bd3 ba2.1k sqft2517 Montgomery Ave SW, Roanoke, VA 24015For Sale
 MLS ID #931968, CALLIE DALTON. RVAR
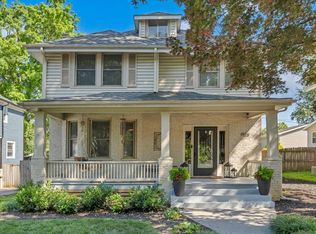
 - $449,5003 bd2 ba2.1k sqft1928 Belleville Rd SW, Roanoke, VA 24015For Sale
 MLS ID #928225, MICHAEL BRANDON BELCHER. RVAR
 - $514,9254 bd3 ba2.9k sqft3336 Clara Ave SW, Roanoke, VA 24018For SaleMLS ID #929026, DAMON JONATHAN GETTIER. RVAR
- $415,0004 bd2 ba2k sqft3561 Wright Rd SW, Roanoke, VA 24015For SaleMLS ID #928688, KATY COOKSTON. RVAR
- $429,5003 bd2 ba2.2k sqft2206 Windsor Ave SW, Roanoke, VA 24015For SaleMLS ID #930577, JENNIFER IKENBERRY. RVAR
- $459,0004 bd3 ba2k sqft3702 Winding Way Rd SW, Roanoke, VA 24015For SaleMLS ID #928409, LARA H BINGEMAN. RVAR
- $549,0004 bd3 ba3.2k sqft712 Cassell Ln SW, Roanoke, VA 24014For SaleMLS ID #927681, IRINA HALLACHER. RVAR
- $550,0003 bd3 ba3k sqft7429 Fort Mason Dr, Roanoke, VA 24018For SaleMLS ID #931393, CHARLES ALLEN BURNETTE. RVAR
- $499,0004 bd3 ba2.2k sqft3135 W Ridge Rd SW, Roanoke, VA 24014For SaleMLS ID #920542, DAVID LINDEN. RVAR
- $519,9005 bd4 ba2.5k sqft6121 Homewood Cir, Roanoke, VA 24018For SaleMLS ID #930342, CAMRYN LOVELACE. RVAR
- $339,0004 bd2 ba1.9k sqft2306 Berkley Ave SW, Roanoke, VA 24015For SaleMLS ID #931950, LISA MARIE SANTACATERINA. RVAR
- $525,0004 bd4 ba2.9k sqft290 Silver Shadow Rd, Hardy, VA 24101For SaleMLS ID #932003, KIMBERLY MICHELLE WOOD. RVAR
- $541,0004 bd3 ba2.9k sqft1700 Home Cir, Salem, VA 24153For SaleMLS ID #931054, MICHAEL BRANDON BELCHER. RVAR
- $365,0003 bd2 ba2.7k sqft3417 Windsor Rd SW, Roanoke, VA 24018For SaleMLS ID #931132, FRAZIER HUGHES. RVAR
- $359,9004 bd2 ba1.9k sqft3030 Sedgefield Rd SW, Roanoke, VA 24015For SaleMLS ID #928626, FRAZIER HUGHES. RVAR
- $519,9504 bd3 ba3.2k sqft176 McIntosh Rd, Roanoke, VA 24019For SaleMLS ID #931114, ROB (CLARK) ROBINSON. RVAR
- $424,9505 bd3 ba2.8k sqft3431 Westmoreland Dr, Roanoke, VA 24018For SaleMLS ID #930837, ASHLEY RENEE RAMSEY. RVAR
