Space to breathe, views to keep and more than nine acres to call your own.
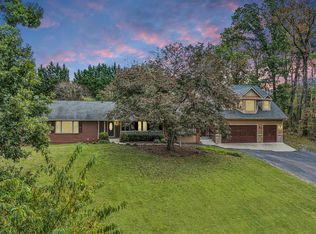
Set against a beautiful mountain backdrop in Troutville, this spacious 4-bedroom, 3.5-bath home offers more than 4,300 finished square feet on approximately 9.28 acres. Inside, you'll find a flexible floor plan featuring a main-level primary suite, generous gathering spaces, additional bedrooms upstairs, and a finished lower level with room to spread out. Outside, the property opens to expansive lawn, mountain views, barn/outbuilding space, and the kind of acreage that creates possibilities. Whether you're dreaming of animals, gardens, hobbies, or simply a little more distance between you and the rest of the world, this home has it all! With multiple garage spaces and plenty of room both inside and out, this is more than a house with acreage it's a property built for whatever comes next.
For sale
Price cut: $49K (9/22)
$850,000
1503 Laymantown Rd, Troutville, VA 24175
4beds
4,313sqft
Single Family Residence
Built in 1990
9.28 Acres Lot
$-- Zestimate®
$197/sqft
$-- HOA
What's special
Mountain viewsMain-level primary suiteMore than nine acresFlexible floor planGenerous gathering spacesMultiple garage spacesAdditional bedrooms upstairs
- 23 days
- 2,558
- 170
Zillow last checked:
Listing updated:
Listed by:
LISA MARIE SANTACATERINA 540-988-3434,
REAL BROKER LLC - MCLEAN 855-450-0442
Source: RVAR,MLS#: 930937
Facts & features
Interior
Bedrooms & bathrooms
- Bedrooms: 4
- Bathrooms: 4
- Full bathrooms: 3
- 1/2 bathrooms: 1
- Main level bathrooms: 1
- Main level bedrooms: 1
Primary bedroom
- Level: Entry
Bedroom 1
- Level: Upper
Bedroom 2
- Level: Upper
Bedroom 3
- Level: Upper
Dining room
- Level: Entry
Laundry
- Level: Entry
Living room
- Level: Entry
Heating
- Heat Pump Electric
Cooling
- Central Air
Appliances
- Included: Microwave Oven (Built In)
Features
- Flooring: Carpet, Wood
- Windows: Insulated Windows
- Basement: Full,Walk-Out Access
Interior area
- Total structure area: 4,313
- Total interior livable area: 4,313 sqft
Property
Parking
- Total spaces: 7
- Parking features: Carport
- Carport spaces: 1
- Covered spaces: 3
- Uncovered spaces: 4
- Details: Designated Spaces
Features
- Levels: Two
- Stories: 2
- Patio & porch: Rear Porch, Deck
- Exterior features: Garden Space, Playhouse
- Fencing: Fenced
- Has view: Yes
- View description: Mountain(s)
Lot
- Size: 9.28 Acres
- Features: Cleared, Wooded
Details
- Additional structures: Barn(s)
- Parcel number: 108(2)B
- Horses can be raised: Yes
Construction
Type & style
- Home type: SingleFamily
- Property subtype: Single Family Residence
Materials
- Brick
Condition
- Year built: 1990
Utilities & green energy
- Sewer: Private Septic
- Water: Private Well
Community & HOA
Community
- Subdivision: Glade Creek
HOA
- Has HOA: No
Location
- Region: Troutville
Financial & listing details
- Price per square foot: $197/sqft
- Tax assessed value: $600,000
- Annual tax amount: $4,200
- Date on market: 9/5/2026
- Cumulative days on market: 25 days
Estimated market value
Not available
Estimated sales range
Not available
$2,868/mo
Price history
| Date | Event | Price |
|---|---|---|
| 9/22/2026 | Price change | $850,000-5.5%$197/sqft |
Source:  RVAR #930937 Report a problem RVAR #930937 Report a problem | ||
| 9/5/2026 | Listed for sale | $899,000+46.2%$208/sqft |
Source: RVAR #930937 Report a problem | ||
| 1/18/2022 | Sold | $615,000+4.2%$143/sqft |
Source: RVAR #883982 Report a problem | ||
| 12/11/2021 | Pending sale | $589,950$137/sqft |
Source: RVAR #883982 Report a problem | ||
| 12/9/2021 | Listed for sale | $589,950$137/sqft |
Source: RVAR #883982 Report a problem | ||
| 9/29/2021 | Pending sale | $589,950$137/sqft |
Source: RVAR #883982 Report a problem | ||
| 9/23/2021 | Listed for sale | $589,950+70.5%$137/sqft |
Source: RVAR #883982 Report a problem | ||
| 3/31/2021 | Sold | $346,001$80/sqft |
Source: Public Record Report a problem | ||
Public tax history
| Year | Property taxes | Tax assessment |
|---|---|---|
| 2025 | $4,200 | $600,000 |
| 2024 | $4,200 +15% | $600,000 +29.8% |
| 2023 | $3,651 | $462,100 |
| 2022 | $3,651 -99.2% | $462,100 |
| 2021 | $462,100 +12558.2% | $462,100 |
| 2020 | $3,651 +17.7% | $462,100 +17.7% |
| 2018 | $3,101 +9% | $392,500 |
| 2017 | $2,844 | $392,500 |
| 2016 | $2,844 | $392,500 -1.7% |
| 2015 | $2,844 +7.7% | $399,400 |
| 2014 | $2,642 | $399,400 |
| 2010 | $2,642 | $399,400 |
Find assessor info on the county website
Monthly payment
Est. payment
Payment breakdown
Explore the cost of this home by adjusting the details. Changes won't be saved.Climate risks
Neighborhood: 24175
Nearby schools
Schools provided by the listing agent
- Elementary: Colonial
- Middle: Read Mountain
- High: Lord Botetourt
Source: RVAR. This data may not be complete. We recommend contacting the local school district to confirm school assignments for this home.
Similar homes
- $670,0004 bd4 ba3.3k sqft313 Carriage Ln, Troutville, VA 24175For Sale

 MLS ID #930669, KALIE MATTHEWS. RVAR
 - $649,9995 bd4 ba5k sqft83 Springview Ct, Troutville, VA 24175For Sale
 MLS ID #926154, SHEENA GROTH. RVAR
 - $774,9004 bd4 ba4.1k sqft31 Fairway Ct, Daleville, VA 24083For Sale
 MLS ID #929472, VARUN PATEL. RVAR
 - $885,0004 bd4 ba4.5k sqft625 Frontier Way, Fincastle, VA 24090For Sale
 MLS ID #930581, LARA H BINGEMAN. RVAR
 - $848,9504 bd4 ba4.2k sqft5780 Lost Mountain Rd, Roanoke, VA 24018For SaleMLS ID #925861, NORM PULLEN. RVAR
- $499,9506 bd4 ba3.3k sqft282 Four Seasons Dr, Troutville, VA 24175For SaleMLS ID #928778, CHRISTY CROUCH. RVAR
- $449,9995 bd3 ba3.9k sqft1261 Mountain Pass Rd, Blue Ridge, VA 24064For SaleMLS ID #930759, KIMBERLY B COOK. RVAR
- $899,9954 bd3 ba4.7k sqft5540 Carons View Ln, Roanoke, VA 24014For SaleMLS ID #929595, RENE REINER. RVAR
- $650,0003 bd3 ba2.8k sqft11010 Catawba Rd, Troutville, VA 24175For SaleMLS ID #928724, JEFFREY CLAY PHILLIPS. RVAR
- $935,0005 bd5 ba5.1k sqft6104 Greyholme Ln, Roanoke, VA 24019For SaleMLS ID #928974, MICHAEL BRANDON BELCHER. RVAR
- $869,0003 bd4 ba2.8k sqft420 Juniper Rd, Hardy, VA 24101For SaleMLS ID #928514, JESSICA DOOLEY. RVAR
- $724,9004 bd4 ba3.7k sqft4800 Wade Rd, Roanoke, VA 24018For SaleMLS ID #930858, FRAZIER HUGHES. RVAR
- $629,9005 bd4 ba3.6k sqft1150 Drewrys Hill Rd, Vinton, VA 24179For SaleMLS ID #930256, RILEY MADISON HALL. RVAR
- $799,9005 bd5 ba5.1k sqft5812 Old Locke Ct, Roanoke, VA 24018For SaleMLS ID #931607, HEATHER PARKS TURNER. RVAR
- $475,0004 bd4 ba3.1k sqft59 Eagle Rdg, Roanoke, VA 24012For SaleMLS ID #930378, LEAH HEDRICK. RVAR
- $519,9504 bd3 ba3.2k sqft176 McIntosh Rd, Roanoke, VA 24019For SaleMLS ID #931114, ROB (CLARK) ROBINSON. RVAR
- $898,5005 bd4 ba5.1k sqft540 Wagon Wheel Run, Buchanan, VA 24066For SaleMLS ID #919488, K. TODD WAMPLER. RVAR
- $714,9005 bd2 ba2.9k sqft7758 Old Fincastle Rd, Fincastle, VA 24090For Sale
 MLS ID #428575, Olivia Anton, RE/MAX 8 - Pearisburg. New River Valley AOR
 - $1,050,0003 bd3 ba2.5k sqft569 Sprinkle Rd, Fincastle, VA 24090For SaleMLS ID #918018, GAVIN MILES HOLLINGSWORTH. RVAR
