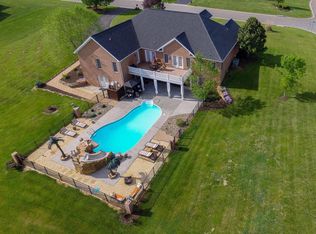
Perched to capture mountain views, this custom-built 4BR/4BA home blends comfort, quality, and versatility. ~NEW CARPET AND PAINT~
The open floor plan offers inviting living spaces and everyday functionality, ideal for gatherings and entertaining. A wraparound front porch provides space to enjoy morning coffee, sunrises, sunsets, and mountain views. The main level features a private office, spacious primary suite, and quality finishes throughout. The great room showcases wood ceilings, abundant natural light, and a warm atmosphere. The kitchen includes a large center island, gas cooktop, ample cabinetry, generous prep space, and seamless flow to the living and dining areas. The lower level adds flexibility with a second full kitchen, ideal for multi-generational living, guests, or entertaining.
A finished room offers potential for a 5th bedroom, gym, media room, craft room, or office. Additional storage areas provide practical space. Quality craftsmanship, thoughtful design, and mountain views combine to create a home that balances comfort and functionality. From the outdoor living areas to the well-designed interior, this property is ready to welcome you home.
For sale
$885,000
625 Frontier Way, Fincastle, VA 24090
4beds
4,561sqft
Single Family Residence
Built in 2004
1.21 Acres Lot
$861,500 Zestimate®
$194/sqft
$-- HOA
What's special
Private officeMountain viewsFinished roomOpen floor planInviting living spacesGreat roomQuality finishes throughout
- 55 days
- 322
- 18
Zillow last checked:
Listing updated:
Listed by:
LARA H BINGEMAN 540-793-0844,
MKB, REALTORS® 540-989-4555
Source: RVAR,MLS#: 930581
Facts & features
Interior
Bedrooms & bathrooms
- Bedrooms: 4
- Bathrooms: 4
- Full bathrooms: 4
- Main level bathrooms: 2
- Main level bedrooms: 1
Primary bedroom
- Level: Entry
Bedroom 2
- Level: Upper
Bedroom 3
- Level: Upper
Bedroom 4
- Level: Lower
Other
- Level: Entry
Dining area
- Level: Entry
Dining room
- Level: Entry
Eat in kitchen
- Level: Entry
Family room
- Level: Entry
Foyer
- Level: Entry
Kitchen
- Level: Entry
Kitchen
- Level: Lower
Laundry
- Level: Entry
Office
- Level: Entry
Office
- Level: Lower
Recreation room
- Level: Lower
Other
- Level: Lower
Heating
- Forced Air Electric, Forced Air Gas
Cooling
- Attic Fan, Central Air
Appliances
- Included: Microwave Oven (Built In), Wall Oven
Features
- Attic Fan, Cathedral Ceiling(s), Ceiling Fan(s), Indirect Lighting, Walk-In Closet(s), Central Vacuum
- Flooring: Carpet, Tile, Wood
- Doors: Full View, Insulated
- Windows: Insulated Windows, Screens, Bay Window(s)
- Basement: Full,Walk-Out Access
- Number of fireplaces: 2
- Fireplace features: Basement, Great Room
Interior area
- Total structure area: 4,994
- Total interior livable area: 4,561 sqft
Property
Parking
- Total spaces: 3
- Parking features: Paved Driveway, Garage Door Opener
- Has garage: Yes
- Covered spaces: 3
- Has uncovered spaces: Yes
Features
- Levels: Two
- Stories: 2
- Patio & porch: Front Porch, Rear Porch, Covered Porch, Deck, Patio
- Exterior features: Garden Space
- Has view: Yes
- View description: Mountain(s)
Lot
- Size: 1.21 Acres
- Features: Level
Details
- Parcel number: 73D(1)19
- Other equipment: Intercom
Construction
Type & style
- Home type: SingleFamily
- Property subtype: Single Family Residence
Materials
- Brick, Synthetic Stucco
Condition
- Year built: 2004
Utilities & green energy
- Sewer: Private Septic, Community System
Green energy
- Energy efficient items: 2 X 6 Exterior Walls
Community & HOA
Community
- Features: Restaurant, Trail Access
HOA
- Has HOA: No
Location
- Region: Fincastle
Financial & listing details
- Price per square foot: $194/sqft
- Tax assessed value: $723,200
- Annual tax amount: $5,062
- Date on market: 8/20/2026
- Cumulative days on market: 83 days
Estimated market value
$861,500
$818,000 - $905,000
$4,040/mo
Price history
| Date | Event | Price |
|---|---|---|
| 8/20/2026 | Listed for sale | $885,000-1.1%$194/sqft |
Source:  RVAR #930581 Report a problem RVAR #930581 Report a problem | ||
| 6/28/2026 | Listing removed | $895,000$196/sqft |
Source: RVAR #928071 Report a problem | ||
| 6/1/2026 | Listed for sale | $895,000+163.2%$196/sqft |
Source: RVAR #928071 Report a problem | ||
| 6/7/2004 | Sold | $340,000$75/sqft |
Source: Agent Provided Report a problem | ||
Public tax history
| Year | Property taxes | Tax assessment |
|---|---|---|
| 2025 | $5,062 | $723,200 |
| 2024 | $5,062 +26.7% | $723,200 +43% |
| 2023 | $3,996 | $505,800 |
| 2022 | $3,996 -99.2% | $505,800 |
| 2021 | $505,800 +12558.2% | $505,800 |
| 2020 | $3,996 +7.5% | $505,800 +7.5% |
| 2018 | $3,716 | $470,400 |
| 2017 | $3,716 | $470,400 |
| 2016 | $3,716 | $470,400 -3.2% |
| 2015 | $3,716 +6.3% | $485,700 |
| 2014 | $3,497 | $485,700 |
Find assessor info on the county website
Monthly payment
Est. payment
Payment breakdown
Explore the cost of this home by adjusting the details. Changes won't be saved.Climate risks
Neighborhood: 24090
Nearby schools
Schools provided by the listing agent
- Elementary: Breckinridge
- Middle: Central Academy
- High: James River
Source: RVAR. This data may not be complete. We recommend contacting the local school district to confirm school assignments for this home.

Similar homes
- $995,0003 bd2 ba2.5k sqft6457 Roanoke Rd, Fincastle, VA 24090For Sale
 MLS ID #928742, ALEXANDRA LEE TAYLOR. RVAR
 - $674,9503 bd4 ba2.8k sqft75 Walnut Manor Dr, Fincastle, VA 24090For Sale
 MLS ID #928550, JAY KILBY. RVAR
 - $584,9994 bd3 ba3.8k sqft210 E Main St, Fincastle, VA 24090For Sale
 MLS ID #930224, RORY TATER BENSON. RVAR
 - $759,9004 bd4 ba4.1k sqft31 Fairway Ct, Daleville, VA 24083For Sale
 MLS ID #929472, VARUN PATEL. RVAR
 - $774,9503 bd4 ba3k sqft1560 Lee Ln, Fincastle, VA 24090For SaleMLS ID #927987, DANIEL BROWN. RVAR
- $698,9004 bd4 ba3.8k sqft737 Scarlet Dr, Daleville, VA 24083For SaleMLS ID #931426, LAURA GRIFFITH. RVAR
- $1,050,0003 bd3 ba2.5k sqft569 Sprinkle Rd, Fincastle, VA 24090For SaleMLS ID #918018, GAVIN MILES HOLLINGSWORTH. RVAR
- $714,9005 bd2 ba2.9k sqft7758 Old Fincastle Rd, Fincastle, VA 24090For Sale
 MLS ID #428575, Olivia Anton, RE/MAX 8 - Pearisburg. New River Valley AOR
 - $539,5003 bd3 ba2.9k sqft341 Springwood Rd, Fincastle, VA 24090For SaleMLS ID #927622, JANICE JACKSON. RVAR
- $775,0005 bd4 ba5.4k sqft154 Butler Ct, Daleville, VA 24083For SaleMLS ID #929229, JAY KILBY. RVAR
- $540,0003 bd4 ba2.9k sqft999 Lee Ln, Fincastle, VA 24090For SaleMLS ID #931312, JANICE JACKSON. RVAR
- $890,0005 bd5 ba5.1k sqft6104 Greyholme Ln, Roanoke, VA 24019For SaleMLS ID #928974, MICHAEL BRANDON BELCHER. RVAR
- $875,0004 bd3 ba2.5k sqft510 Thornblade Way, Blue Ridge, VA 24064For SaleMLS ID #932028, RODNEY SPICKARD. RVAR
- $679,9004 bd4 ba3.9k sqft203 Windcrest Dr, Vinton, VA 24179For SaleMLS ID #932066, STACEY MARIE PORTER. RVAR
- $825,0004 bd2 ba2.9k sqft2704 Mountain Pass Rd, Troutville, VA 24175For SaleMLS ID #930412, RODNEY SPICKARD. RVAR
- $655,0004 bd4 ba3k sqft1180 Greenfield St, Daleville, VA 24083For SaleMLS ID #930395, JENNIFER IKENBERRY. RVAR
- $799,9504 bd4 ba3.1k sqft3604 Preakness Ct, Roanoke, VA 24012For SaleMLS ID #930663, TAMMY ENTSMINGER SHEPHERD. RVAR
- $670,0004 bd4 ba3.3k sqft313 Carriage Ln, Troutville, VA 24175For SaleMLS ID #930669, KALIE MATTHEWS. RVAR
- $781,1645 bd3 ba3.5k sqft1010 Craig Woods Rd, New Castle, VA 24127For SaleMLS ID #930931, TESSA SNIDER. RVAR
