Discover the timeless charm of this historic 1866 2-story farmhouse on 54.69 acres of peaceful countryside in Fincastle, VA (two parcels: 53.4 + 1.29 acres). The 3-bed, 2-bath home (2,598 sq ft) features a large kitchen area with ample counter and cabinet space, spacious family room, 2 bay detached garage with a workspace, multiple outbuildings, a mix of fenced pastures and wooded acreage, self-waterers, and dual road entrances. Blending classic Virginia farmhouse elegance with rural serenity, this versatile property is just minutes from growing Daleville yet offers true country tranquility. Ideal for farming, recreation, equestrian use, hunting or future potential (per zoning). Sold together as one complete parcel--a rare opportunity to own history with modern possibilities!
For sale
$995,000
6457 Roanoke Rd, Fincastle, VA 24090
3beds
2,598sqft
Single Family Residence
Built in 1866
54.69 Acres Lot
$941,400 Zestimate®
$383/sqft
$-- HOA
What's special
Multiple outbuildingsDual road entrancesSpacious family room
- 92 days
- 399
- 18
Zillow last checked:
Listing updated:
Listed by:
ALEXANDRA LEE TAYLOR 540-522-8757,
MAC WESTLAND REAL ESTATE GROUP 540-312-9202
Source: RVAR,MLS#: 928742
Facts & features
Interior
Bedrooms & bathrooms
- Bedrooms: 3
- Bathrooms: 2
- Full bathrooms: 2
- Main level bathrooms: 1
Heating
- Heat Pump Electric
Cooling
- Central Air
Features
- Flooring: Vinyl, Wood
- Basement: Crawl Space
- Number of fireplaces: 1
- Fireplace features: Living Room, Masonry
Interior area
- Total structure area: 2,598
- Total interior livable area: 2,598 sqft
Video & virtual tour
Property
Features
- Levels: Two
- Stories: 2
- Patio & porch: Deck
- Has view: Yes
- View description: Mountain(s)
Lot
- Size: 54.69 Acres
- Features: Views
Details
- Additional structures: Barn(s), Shed(s)
- Parcel number: 73156
Construction
Type & style
- Home type: SingleFamily
- Property subtype: Single Family Residence
Materials
- Vinyl Siding, Wood Siding
Condition
- Year built: 1866
Utilities & green energy
- Sewer: Private Septic
- Water: Private Well
Community & HOA
HOA
- Has HOA: No
Location
- Region: Fincastle
Financial & listing details
- Price per square foot: $383/sqft
- Tax assessed value: $229,900
- Annual tax amount: $4,213
- Date on market: 6/23/2026
- Cumulative days on market: 95 days
Estimated market value
$941,400
$894,000 - $988,000
$3,548/mo
Price history
| Date | Event | Price |
|---|---|---|
| 6/23/2026 | Listed for sale | $995,000$383/sqft |
Source:  RVAR #928742 Report a problem RVAR #928742 Report a problem | ||
| 5/31/2026 | Listing removed | $995,000$383/sqft |
Source: RVAR #922809 Report a problem | ||
| 3/16/2026 | Price change | $995,000-11.6%$383/sqft |
Source: RVAR #922809 Report a problem | ||
| 12/10/2025 | Price change | $1,125,000-19.6%$433/sqft |
Source: RVAR #922809 Report a problem | ||
| 11/17/2025 | Listed for sale | $1,400,000+85.4%$539/sqft |
Source: RVAR #922809 Report a problem | ||
| 6/1/2020 | Listing removed | $755,000$291/sqft |
Source: CENTURY 21 WAMPLER REALTY #860473 Report a problem | ||
| 6/21/2019 | Listed for sale | $755,000+720.7%$291/sqft |
Source: CENTURY 21 WAMPLER REALTY #860473 Report a problem | ||
| 2/4/2014 | Sold | $92,000-51.5%$35/sqft |
Source: RVAR #797117 Report a problem | ||
| 11/4/2013 | Sold | $189,724$73/sqft |
Source: Public Record Report a problem | ||
Public tax history
| Year | Property taxes | Tax assessment |
|---|---|---|
| 2025 | $1,609 | $229,900 |
| 2024 | $1,609 +21.1% | $229,900 +36.7% |
| 2023 | $1,329 | $168,200 |
| 2022 | $1,329 -99.2% | $168,200 |
| 2021 | $168,200 +12558.2% | $168,200 |
| 2020 | $1,329 +5.3% | $168,200 +5.3% |
| 2018 | $1,262 | $159,800 |
| 2017 | $1,262 | $159,800 |
| 2016 | $1,262 | $159,800 -4.3% |
| 2015 | $1,262 +5.1% | $166,900 |
| 2014 | $1,202 | $166,900 |
Find assessor info on the county website
Monthly payment
Est. payment
Payment breakdown
Explore the cost of this home by adjusting the details. Changes won't be saved.Climate risks
Neighborhood: 24090
Nearby schools
Schools provided by the listing agent
- Elementary: Breckinridge
- Middle: Central Academy
- High: James River
Source: RVAR. This data may not be complete. We recommend contacting the local school district to confirm school assignments for this home.

Similar homes
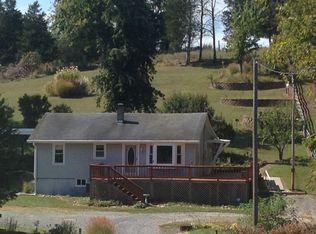
- $689,9504 bd3 ba2.2k sqft65 Hill Dr, Fincastle, VA 24090For Sale
 MLS ID #930725, LORI MCCARREN. RVAR
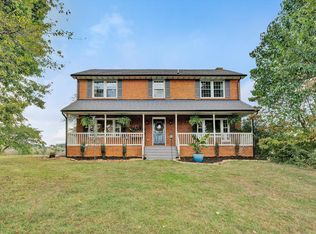
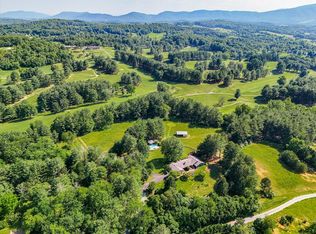
 - $1,050,0003 bd3 ba2.5k sqft569 Sprinkle Rd, Fincastle, VA 24090For Sale
 MLS ID #918018, GAVIN MILES HOLLINGSWORTH. RVAR
 - $699,0004 bd3 ba2.1k sqft581 Idle Acres Rd, Fincastle, VA 24090For Sale
 MLS ID #928322, ROYAL RODGERS. RVAR
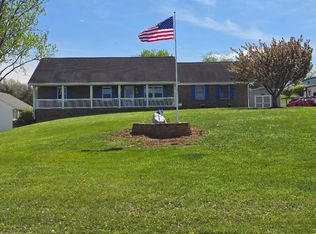
 - $950,0003 bd3 ba2.6k sqft12106 Lee Hwy, Buchanan, VA 24066For Sale
 MLS ID #925968, KENNETH RODNEY SEXTON. RVAR
 - $714,9005 bd2 ba2.9k sqft7758 Old Fincastle Rd, Fincastle, VA 24090For Sale
 MLS ID #428575, Olivia Anton, RE/MAX 8 - Pearisburg. New River Valley AOR
 - $665,5003 bd2 ba2.3k sqft2620 Breckinridge Mill Rd, Fincastle, VA 24090For SaleMLS ID #920337, NICK BEASLEY. RVAR
- $549,5003 bd3 ba2.9k sqft341 Springwood Rd, Fincastle, VA 24090For SaleMLS ID #927622, JANICE JACKSON. RVAR
- $674,9503 bd4 ba2.8k sqft75 Walnut Manor Dr, Fincastle, VA 24090For SaleMLS ID #928550, JAY KILBY. RVAR
- $774,9503 bd4 ba3k sqft1560 Lee Ln, Fincastle, VA 24090For SaleMLS ID #927987, DANIEL BROWN. RVAR
- $574,9503 bd2 ba2.5k sqft537 Blue Ridge Tpke, Fincastle, VA 24090For SaleMLS ID #930448, JAY KILBY. RVAR
- $549,5003 bd4 ba2.9k sqft999 Lee Ln, Fincastle, VA 24090For SaleMLS ID #931312, JANICE JACKSON. RVAR
- $825,0004 bd2 ba2.9k sqft2704 Mountain Pass Rd, Troutville, VA 24175For SaleMLS ID #930412, RODNEY SPICKARD. RVAR
- $1,050,0003 bd3 ba2.7k sqft890 Blain Rd, Buchanan, VA 24066For SaleMLS ID #929206, ABIGAIL COOPER. RVAR
- $599,9994 bd3 ba3.8k sqft210 E Main St, Fincastle, VA 24090For SaleMLS ID #930224, RORY TATER BENSON. RVAR
- $900,0003 bd2 ba1.8k sqft68 Paradise Ln, Troutville, VA 24175For SaleMLS ID #929181, TANA DENISE WOODYARD. RVAR
- $781,1645 bd3 ba3.5k sqft1010 Craig Woods Rd, New Castle, VA 24127For SaleMLS ID #930931, TESSA SNIDER. RVAR
- $650,0003 bd3 ba2.8k sqft11010 Catawba Rd, Troutville, VA 24175For SaleMLS ID #928724, JEFFREY CLAY PHILLIPS. RVAR
- $584,0003 bd3 ba3.3k sqft801 Orchard Lake Dr, Daleville, VA 24083For SaleMLS ID #928798, JEFF SNYDER. RVAR
