Perched on more than 33 private acres, this custom-built contemporary mountain retreat pairs unforgettable Blue Ridge views with exceptional craftsmanship and privacy. The thoughtfully designed interior features 3 bedrooms, 2.5 baths, a main-level primary suite, soaring vaulted ceilings, hickory hardwood floors, and walls of oversized windows that bring the scenery indoors. Expansive covered porches and an abundance of usable, mostly level land create endless possibilities for entertaining, recreation, or peaceful mountain living. Additional highlights include Andersen 400 Series Low-E windows, a whole-house 22KW generator, and a spacious 3-car garage. Just minutes from downtown Buchanan with convenient access to Roanoke and Lexington, this extraordinary property offers a rare combination of luxury, seclusion, and natural beauty. with easy access to Roanoke and Lexington, this extraordinary property offers an unmatched combination of luxury, craftsmanship, and mountain living.
For sale
Price cut: $50K (9/8)
$1,050,000
890 Blain Rd, Buchanan, VA 24066
3beds
2,716sqft
Single Family Residence
Built in 2016
33.91 Acres Lot
$1,017,700 Zestimate®
$387/sqft
$31/mo HOA
What's special
Main-level primary suiteUnforgettable blue ridge viewsSoaring vaulted ceilingsExpansive covered porchesHickory hardwood floorsWalls of oversized windows
- 78 days
- 641
- 58
Zillow last checked:
Listing updated:
Listed by:
ABIGAIL COOPER 540-525-0028,
MKB, REALTORS® 540-989-4555,
SHELLEY HEARP COOPER 540-556-1111,
MKB, REALTORS®
Source: RVAR,MLS#: 929206
Facts & features
Interior
Bedrooms & bathrooms
- Bedrooms: 3
- Bathrooms: 3
- Full bathrooms: 2
- 1/2 bathrooms: 1
- Main level bathrooms: 1
- Main level bedrooms: 1
Primary bedroom
- Level: Entry
Bedroom 2
- Level: Lower
Bedroom 3
- Level: Lower
Dining room
- Level: Entry
Family room
- Level: Lower
Foyer
- Level: Entry
Kitchen
- Level: Entry
Laundry
- Level: Entry
Living room
- Level: Entry
Sun room
- Level: Entry
Other
- Level: Lower
Heating
- Forced Air Gas, Heat Pump Gas, Zoned
Cooling
- Central Air, Heat Pump Electric
Appliances
- Included: Microwave Oven (Built In)
Features
- Bookcases, Cathedral Ceiling(s), Ceiling Fan(s), Storage, Walk-In Closet(s), Wet Bar
- Flooring: Tile, Wood
- Windows: Bay Window(s)
- Basement: Full,Walk-Out Access
- Number of fireplaces: 2
- Fireplace features: Heatilator, Basement, Living Room, Gas Log
Interior area
- Total structure area: 3,101
- Total interior livable area: 2,716 sqft
Property
Parking
- Total spaces: 3
- Parking features: Garage Door Opener
- Has garage: Yes
- Covered spaces: 3
Features
- Levels: Two
- Stories: 2
- Patio & porch: Front Porch, Rear Porch, Covered Porch, Screened Porch, Deck, Patio
- Exterior features: Balcony, Garden Space
- Has view: Yes
- View description: Mountain(s), Sunset
Lot
- Size: 33.91 Acres
- Features: Wooded
Details
- Additional structures: Shed(s)
- Parcel number: 52(1)2
Construction
Type & style
- Home type: SingleFamily
- Architectural style: Contemporary,Other
- Property subtype: Single Family Residence
Materials
- HardiPlank Type, Stone
Condition
- Year built: 2016
Utilities & green energy
- Electric: Generator
- Sewer: Private Septic
- Water: Private Well
- Utilities for property: Underground Utilities
Community & HOA
HOA
- Has HOA: Yes
- HOA fee: $375 annually
Location
- Region: Buchanan
Financial & listing details
- Price per square foot: $387/sqft
- Tax assessed value: $733,700
- Annual tax amount: $5,135
- Date on market: 7/7/2026
- Cumulative days on market: 80 days
Estimated market value
$1,017,700
$967,000 - $1.07M
$2,811/mo
Price history
| Date | Event | Price |
|---|---|---|
| 9/8/2026 | Price change | $1,050,000-4.5%$387/sqft |
Source:  RVAR #929206 Report a problem RVAR #929206 Report a problem | ||
| 7/7/2026 | Listed for sale | $1,100,000$405/sqft |
Source: RVAR #929206 Report a problem | ||
| 10/31/2025 | Listing removed | $1,100,000$405/sqft |
Source:  LMLS #358951 Report a problem LMLS #358951 Report a problem | ||
| 5/7/2025 | Listed for sale | $1,100,000+10.6%$405/sqft |
Source: LMLS #358951 Report a problem | ||
| 3/17/2023 | Sold | $995,000$366/sqft |
Source: RVAR #891770 Report a problem | ||
| 2/22/2023 | Pending sale | $995,000$366/sqft |
Source: RVAR #891770 Report a problem | ||
| 7/31/2022 | Listed for sale | $995,000$366/sqft |
Source: RVAR #891770 Report a problem | ||
Public tax history
| Year | Property taxes | Tax assessment |
|---|---|---|
| 2025 | $5,136 | $733,700 |
| 2024 | $5,136 +63.7% | $733,700 +84.7% |
| 2023 | $3,138 +12.3% | $397,200 |
| 2022 | $2,795 -99.3% | $397,200 |
| 2021 | $397,200 +12558.2% | $397,200 |
| 2020 | $3,138 +4.9% | $397,200 +4.9% |
| 2018 | $2,990 | $378,500 +345.8% |
| 2017 | -- | $84,900 |
| 2016 | $327 | $84,900 +31.8% |
| 2015 | $327 | $64,400 |
Find assessor info on the county website
Monthly payment
Est. payment
Payment breakdown
Explore the cost of this home by adjusting the details. Changes won't be saved.Climate risks
Neighborhood: 24066
Nearby schools
Schools provided by the listing agent
- Elementary: Buchanan
- Middle: Central Academy
- High: James River
Source: RVAR. This data may not be complete. We recommend contacting the local school district to confirm school assignments for this home.
Similar homes
- $619,9004 bd4 ba2.3k sqft426 Ezra Dr, Buchanan, VA 24066For Sale
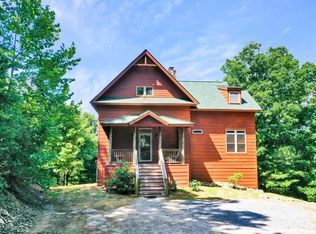
 MLS ID #926645, RICHARD P WIMBERLEY. RVAR
 - $950,0003 bd3 ba2.6k sqft12106 Lee Hwy, Buchanan, VA 24066For Sale
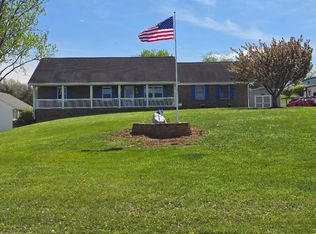 MLS ID #925968, KENNETH RODNEY SEXTON. RVAR
 - $1,050,0003 bd3 ba2.5k sqft569 Sprinkle Rd, Fincastle, VA 24090For Sale
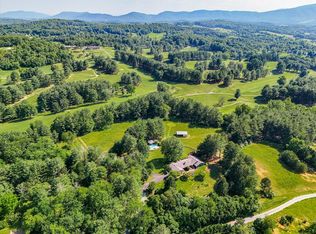 MLS ID #918018, GAVIN MILES HOLLINGSWORTH. RVAR
 - $995,0003 bd2 ba2.5k sqft6457 Roanoke Rd, Fincastle, VA 24090For Sale
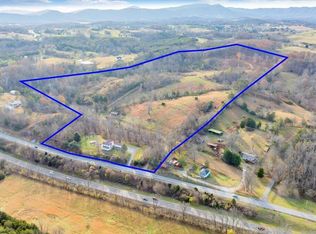 MLS ID #928742, ALEXANDRA LEE TAYLOR. RVAR
 - $699,0004 bd3 ba2.1k sqft581 Idle Acres Rd, Fincastle, VA 24090For SaleMLS ID #928322, ROYAL RODGERS. RVAR
- $714,9005 bd2 ba2.9k sqft7758 Old Fincastle Rd, Fincastle, VA 24090For Sale
 MLS ID #428575, Olivia Anton, RE/MAX 8 - Pearisburg. New River Valley AOR
 - $825,0004 bd2 ba2.9k sqft2704 Mountain Pass Rd, Troutville, VA 24175For SaleMLS ID #930412, RODNEY SPICKARD. RVAR
- $899,9003 bd2 ba1.3k sqft1374 Moccasin Rd, Thaxton, VA 24174For SaleMLS ID #925687, DALE A KEY. RVAR
- $689,9504 bd3 ba2.2k sqft65 Hill Dr, Fincastle, VA 24090For SaleMLS ID #930725, LORI MCCARREN. RVAR
- $574,9503 bd2 ba2.5k sqft537 Blue Ridge Tpke, Fincastle, VA 24090For SaleMLS ID #930448, JAY KILBY. RVAR
- $545,0003 bd3 ba1.8k sqft3012 Goose Creek Valley Rd, Montvale, VA 24122For SaleMLS ID #930133, ASHLEY WAINWRIGHT DONAHUE. RVAR
- $774,9503 bd4 ba3k sqft1560 Lee Ln, Fincastle, VA 24090For SaleMLS ID #927987, DANIEL BROWN. RVAR
- $645,9503 bd4 ba3.5k sqft46 Old Church Ln, Blue Ridge, VA 24064For SaleMLS ID #931147, TAMMY L RICKMAN. RVAR
- $665,5003 bd2 ba2.3k sqft2620 Breckinridge Mill Rd, Fincastle, VA 24090For SaleMLS ID #920337, NICK BEASLEY. RVAR
- $610,0003 bd2 ba2.3k sqft634 Zimmerman Rd, Blue Ridge, VA 24064For SaleMLS ID #928725, CHASITY M LABIOSA. RVAR
