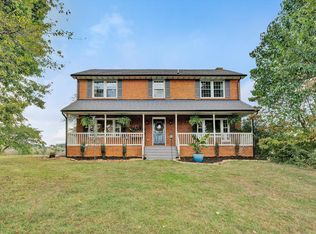
Come and breathe the fresh air in the heart of this breathtaking country setting, this meticulously maintained property offers privacy, beauty, and opportunity. Situated on 20 picturesque acres with mature hardwoods and abundant road frontage, this cherished estate has been lovingly cared for by its owners and is ready for its next chapter. The inviting home features 3 spacious bedrooms and 2 full bathrooms, along with an updated kitchen (Hickory Cabinets) showcasing beautiful custom hardwood cabinetry and stainless steel appliances. A new roof adds peace of mind, while every corner of the home reflects the pride of ownership that has gone into maintaining this special property. Outside, you'll find an impressive collection of outbuildings, including a detached garage with a greenhouse, a convenient carport, and a timeless tobacco barn that adds character and rustic charm to the landscape. The expansive acreage offers multiple potential building sites, each capturing stunning views
For sale
Price cut: $15.5K (9/2)
$654,500
7654 Goose Creek Valley Rd, Montvale, VA 24122
3beds
2,016sqft
Single Family Residence
Built in 1976
19.74 Acres Lot
$-- Zestimate®
$325/sqft
$-- HOA
What's special
Stunning viewsMature hardwoodsInviting homeConvenient carportImpressive collection of outbuildingsHickory cabinetsNew roof
- 48 days
- 598
- 44
Zillow last checked:
Listing updated:
Listed by:
Austin Bousman 540-597-8394 austinbousman1@gmail.com,
Re/Max All Stars Realty 540-992-2525
Source: LMLS,MLS#: 368486 Originating MLS: Lynchburg Board of Realtors
Originating MLS: Lynchburg Board of RealtorsFacts & features
Interior
Bedrooms & bathrooms
- Bedrooms: 3
- Bathrooms: 2
- Full bathrooms: 2
Primary bedroom
- Level: Second
- Area: 224
- Dimensions: 16 x 14
Bedroom
- Dimensions: 0 x 0
Bedroom 2
- Level: Second
- Area: 132
- Dimensions: 11 x 12
Bedroom 3
- Level: Second
- Area: 132
- Dimensions: 11 x 12
Bedroom 4
- Area: 0
- Dimensions: 0 x 0
Bedroom 5
- Area: 0
- Dimensions: 0 x 0
Dining room
- Area: 0
- Dimensions: 0 x 0
Family room
- Level: First
- Area: 196
- Dimensions: 14 x 14
Great room
- Area: 0
- Dimensions: 0 x 0
Kitchen
- Level: First
- Area: 224
- Dimensions: 14 x 16
Living room
- Level: Below Grade
- Area: 224
- Dimensions: 16 x 14
Office
- Level: Below Grade
- Area: 110
- Dimensions: 10 x 11
Heating
- Heat Pump
Cooling
- Central Air, Heat Pump
Appliances
- Included: Dishwasher, Microwave, Electric Range, Refrigerator, Electric Water Heater
- Laundry: In Basement
Features
- Ceiling Fan(s)
- Flooring: Carpet, Laminate, Tile, Wood
- Basement: Partial
- Attic: Scuttle
- Has fireplace: Yes
- Fireplace features: Wood Burning
Interior area
- Total structure area: 2,016
- Total interior livable area: 2,016 sqft
- Finished area above ground: 1,440
- Finished area below ground: 576
Video & virtual tour
Property
Parking
- Total spaces: 2
- Parking features: 2 Car Detached Garage
- Garage spaces: 2
Features
- Levels: Three Or More
- Exterior features: Garden
Lot
- Size: 19.74 Acres
Details
- Additional structures: Airplane Hangar, Other
- Parcel number: 5200800
Construction
Type & style
- Home type: SingleFamily
- Architectural style: Split Level
- Property subtype: Single Family Residence
Materials
- Brick, Vinyl Siding
- Roof: Shingle
Condition
- Year built: 1976
Utilities & green energy
- Sewer: Septic Tank
- Water: Well
Community & HOA
Community
- Subdivision: Goose Cr
Location
- Region: Montvale
Financial & listing details
- Price per square foot: $325/sqft
- Tax assessed value: $322,800
- Annual tax amount: $1,323
- Date on market: 8/7/2026
- Cumulative days on market: 48 days
Estimated market value
Not available
Estimated sales range
Not available
Not available
Price history
| Date | Event | Price |
|---|---|---|
| 9/2/2026 | Price change | $654,500-2.3%$325/sqft |
Source:  RVAR #930054 Report a problem RVAR #930054 Report a problem | ||
| 8/7/2026 | Listed for sale | $669,950$332/sqft |
Source: RVAR #930054 Report a problem | ||
Public tax history
| Year | Property taxes | Tax assessment |
|---|---|---|
| 2025 | -- | $322,800 |
| 2024 | $1,323 | $322,800 |
| 2023 | -- | $322,800 +25.8% |
| 2022 | $1,283 | $256,600 |
| 2021 | $1,283 | $256,600 |
| 2020 | $1,283 -3.8% | $256,600 |
| 2019 | $1,334 +0.2% | $256,600 +0.2% |
| 2018 | $1,332 | $256,200 |
| 2017 | $1,332 | $256,200 |
| 2016 | $1,332 | $256,200 |
| 2015 | $1,332 | $256,200 |
Find assessor info on the county website
Monthly payment
Est. payment
Payment breakdown
Explore the cost of this home by adjusting the details. Changes won't be saved.Climate risks
Neighborhood: 24122
- $247,9003 bd2 ba1.1k sqft7778 Goose Creek Valley Rd, Montvale, VA 24122Off Market
- $258,2003 bd1 ba1.4k sqft7545 Goose Creek Valley Rd, Montvale, VA 24122Off Market
- $304,9003 bd2 ba1.4k sqft7731 Goose Creek Valley Rd, Montvale, VA 24122Off Market
- $375,6003 bd2 ba1.7k sqft7395 Goose Creek Valley Rd, Montvale, VA 24122Off Market
Similar homes
- $545,0003 bd3 ba1.8k sqft3012 Goose Creek Valley Rd, Montvale, VA 24122For Sale

 MLS ID #930133, ASHLEY WAINWRIGHT DONAHUE. RVAR
 - $749,9953 bd3 ba2.5k sqft1272 Stoney Way, Bedford, VA 24523For Sale
 MLS ID #367184, Wendy Witt, Wendy Witt Realty Co. LMLS
 - $689,9504 bd3 ba2.2k sqft65 Hill Dr, Fincastle, VA 24090For Sale
 MLS ID #930725, LORI MCCARREN. RVAR
 - $699,0004 bd3 ba2.1k sqft581 Idle Acres Rd, Fincastle, VA 24090For Sale
 MLS ID #928322, ROYAL RODGERS. RVAR
 - $619,9004 bd4 ba2.3k sqft426 Ezra Dr, Buchanan, VA 24066For SaleMLS ID #926645, RICHARD P WIMBERLEY. RVAR
- $714,9005 bd2 ba2.9k sqft7758 Old Fincastle Rd, Fincastle, VA 24090For Sale
 MLS ID #428575, Olivia Anton, RE/MAX 8 - Pearisburg. New River Valley AOR
 - $659,9003 bd3 ba3k sqft4755 Old Country Rd, Bedford, VA 24523For SaleMLS ID #929852, CHERYL ANN DAFFNER. RVAR
- $665,5003 bd2 ba2.3k sqft2620 Breckinridge Mill Rd, Fincastle, VA 24090For SaleMLS ID #920337, NICK BEASLEY. RVAR
- $549,5003 bd3 ba2.9k sqft341 Springwood Rd, Fincastle, VA 24090For SaleMLS ID #927622, JANICE JACKSON. RVAR
- $549,5003 bd4 ba2.9k sqft999 Lee Ln, Fincastle, VA 24090For SaleMLS ID #931312, JANICE JACKSON. RVAR
- $385,0003 bd3 ba2.3k sqft2840 Sha Al Rd, Roanoke, VA 24014For SaleMLS ID #931363, STEPHANIE LAWRENCE. RVAR
- $825,0004 bd2 ba2.9k sqft2704 Mountain Pass Rd, Troutville, VA 24175For SaleMLS ID #930412, RODNEY SPICKARD. RVAR
- $449,0003 bd2 ba2k sqft103 April Ln, Vinton, VA 24179For SaleMLS ID #931413, VICKIE FIELDS. RVAR
- $449,9754 bd2 ba2.7k sqft10440 Stewartsville Rd, Vinton, VA 24179For SaleMLS ID #931243, DAMON JONATHAN GETTIER. RVAR
- $369,0004 bd3 ba2.2k sqft830 Dexter Rd, Roanoke, VA 24019For SaleMLS ID #931661, RORY TATER BENSON. RVAR
