Amazing Opportunity On Over 10 Acres to Own Your Remodeled Move In Ready Dream Home In A Secluded-Private Getaway! Bring your livestock! This home has it all with a creek on the property, extra building that can be used as workshop, art studio, workout room, the lists goes on and we have a list of the major improvements to this one of kind home: New Vinyl Siding, New HVAC, New Roof on Both Building, New Windows, Updated Electrical, Updated Plumbing, New Luxury Vinyl Plank Flooring, Two New Full Bathrooms, New Deck, Now To The Kitchen: New Quartz Countertops, New Gorgeous Cabinets, New Appliances, and more: New Concrete Pads/Patios, New Deck off Master Bedroom with Peaceful Views, this is a unique opportunity that does not present itself very often and we are excited for you to see it!
Bonus: We Virtually Staged This Home To Give You A Great Idea of The Possibilities. Now Make Them Real for Yourself! Please ask for Brochure of features and upgrades!
*SOLD IN CONJUNCTION with Parcel Tax Map #159-3-7/Parcel Number (RPC)15910900 to give combined total of 10.31 acres MLS#932948
For sale
Price cut: $433.5K (11/4)
$474,900
1588 Springfield Dr, Vinton, VA 24179
3beds
2,343sqft
Single Family Residence
Built in 1980
10.31 Acres Lot
$452,300 Zestimate®
$203/sqft
$-- HOA
What's special
New vinyl sidingCreek on the propertyUpdated plumbingUpdated electricalNew deckNew windowsNew gorgeous cabinets
- 2 days
- 1,672
- 140
Zillow last checked:
Listing updated:
Listed by:
FRAZIER HUGHES 540-314-5583,
WALKER REAL ESTATE SOLUTIONS 540-344-6160
Source: RVAR,MLS#: 932946
Facts & features
Interior
Bedrooms & bathrooms
- Bedrooms: 3
- Bathrooms: 2
- Full bathrooms: 2
Heating
- Heat Pump Electric
Cooling
- Central Air, Heat Pump Electric
Appliances
- Included: Dishwasher, Dryer, Microwave Oven (Built In), Refrigerator, Electric Range, Washer
Features
- Cathedral Ceiling(s), Ceiling Fan(s), Indirect Lighting, Walk-In Closet(s)
- Flooring: Vinyl, Luxury Vinyl Plank
- Doors: Insulated Storm
- Windows: Insulated Windows
- Number of fireplaces: 1
- Fireplace features: Wood Burning Stove
Interior area
- Total structure area: 2,365
- Total interior livable area: 2,343 sqft
Property
Parking
- Total spaces: 8
- Uncovered spaces: 8
- Details: Other
Features
- Levels: Tri-Level
- Stories: 3
- Patio & porch: Rear Porch, Deck, Patio
- Exterior features: Garden Space
- Has view: Yes
- View description: Sunrise, Sunset
Lot
- Size: 10.31 Acres
- Features: Sloped Down, Level
Details
- Parcel number: 159 3 6
- Horses can be raised: Yes
Construction
Type & style
- Home type: SingleFamily
- Property subtype: Single Family Residence
Materials
- Vinyl Siding
Condition
- Year built: 1980
Utilities & green energy
- Sewer: Private Septic
- Water: Private Well
Community & HOA
HOA
- Has HOA: No
Location
- Region: Vinton
Financial & listing details
- Price per square foot: $203/sqft
- Tax assessed value: $198,500
- Annual tax amount: $813
- Date on market: 11/4/2026
- Cumulative days on market: 4 days
Estimated market value
$452,300
$430,000 - $475,000
$1,740/mo
Price history
| Date | Event | Price |
|---|---|---|
| 11/4/2026 | Price change | $41,400-91.3%$18/sqft |
Source:  RVAR #932948 Report a problem | ||
| 11/4/2026 | Listed for sale | $474,900+227.5%$203/sqft |
Source: RVAR #932946 Report a problem | ||
| 2/27/2006 | Sold | $145,000$62/sqft |
Source: Public Record Report a problem | ||
Public tax history
| Year | Property taxes | Tax assessment |
|---|---|---|
| 2025 | -- | $198,500 |
| 2024 | $814 | $198,500 |
| 2023 | $814 +17.6% | $198,500 +43.4% |
| 2022 | $692 | $138,400 |
| 2021 | $692 | $138,400 |
| 2020 | $692 -3.8% | $138,400 |
| 2019 | $720 +13.2% | $138,400 +13.2% |
| 2018 | $636 | $122,300 |
| 2017 | $636 | $122,300 |
| 2016 | $636 | $122,300 |
| 2015 | $636 -7.7% | $122,300 -7.7% |
| 2014 | $689 +4% | $132,500 |
| 2013 | $663 | $132,500 |
| 2012 | $663 | $132,500 |
| 2011 | $663 | $132,500 |
| 2010 | $663 | $132,500 |
| 2009 | $663 | $132,500 |
| 2008 | $663 | $132,500 |
| 2007 | $663 +8.2% | $132,500 +40.7% |
| 2006 | $612 | $94,200 |
| 2005 | $612 | $94,200 |
| 2004 | $612 | $94,200 |
Find assessor info on the county website
Monthly payment
Est. payment
Payment breakdown
Explore the cost of this home by adjusting the details. Changes won't be saved.Climate risks
Neighborhood: 24179
Nearby schools
Schools provided by the listing agent
- Elementary: Stewartsville
- Middle: Staunton River
- High: Staunton River
Source: RVAR. This data may not be complete. We recommend contacting the local school district to confirm school assignments for this home.
Similar homes
- $455,0003 bd3 ba2.1k sqft120 Cascade Dr, Vinton, VA 24179For Sale

 MLS ID #932574, JESSICA DOOLEY. RVAR
- $474,9003 bd2 ba3.3k sqft5858 Joppa Mill Rd, Moneta, VA 24121For Sale
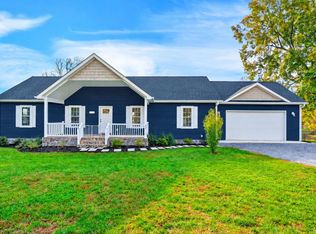 MLS ID #370141, Heidi I OConnor, Century 21 ALL-SERVICE-BED. LMLS
- $540,0003 bd2 ba1.7k sqft290 Oak Meadows Dr, Rocky Mount, VA 24151For Sale
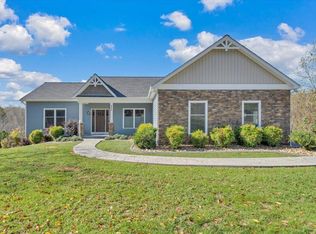 MLS ID #932913, DAVID MITCHELL JEARLS. RVAR
- $379,0003 bd2 ba2.3k sqft2049 Surrey Ln, Roanoke, VA 24012For Sale
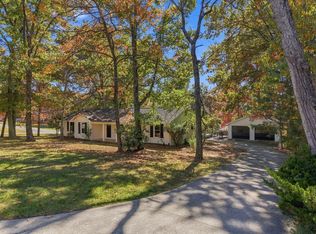 MLS ID #925696, JONATHAN EMMANUEL LAZARO. RVAR
- $550,0003 bd3 ba2.4k sqft4118 Belle Aire Cir SW, Roanoke, VA 24018For SaleMLS ID #932882, TRACY ANN STOVER- DAVIS. RVAR
- $385,0003 bd2 ba1.4k sqft1255 Russell Dr, Moneta, VA 24121For SaleMLS ID #932014, FRED CUFFARI. RVAR
- $484,0003 bd2 ba1.4k sqft437 Savannah Dr NE, Roanoke, VA 24012For SaleMLS ID #932961, RUSSELL SENEFF. RVAR
- $439,0003 bd3 ba2.1k sqft2866 Rucker Rd, Moneta, VA 24121For SaleMLS ID #926946, SHAWN ROBERT RAY. RVAR
- $439,9003 bd2 ba1.8k sqft150 Indian Pointe Dr, Hardy, VA 24101For SaleMLS ID #931745, ANGIE MCGHEE. RVAR
- $475,0004 bd4 ba3.1k sqft59 Eagle Rdg, Roanoke, VA 24012For SaleMLS ID #930378, LEAH HEDRICK. RVAR
- $459,9503 bd3 ba2.1k sqft5822 Fieldview Dr, Roanoke, VA 24019For SaleMLS ID #931239, CALLIE DALTON. RVAR
- $399,9003 bd3 ba1.9k sqft1039 Fosters Knob Rd, Blue Ridge, VA 24064New ConstructionMLS ID #925057, NORMAN S DOMINGO. RVAR
- $465,0004 bd3 ba2.1k sqft126 Taylor Ave, Salem, VA 24153For SaleMLS ID #932596, JARROD HINES. RVAR
- $415,0004 bd3 ba2.1k sqft2023 Heys Ln, Vinton, VA 24179For SaleMLS ID #929261, MICHELLE H LANIER. RVAR
- $439,0003 bd3 ba2.6k sqft677 Deerfield Rd, Troutville, VA 24175For SaleMLS ID #927827, JANICE JACKSON. RVAR
- $459,9504 bd3 ba1.9k sqft692 Brookfield Ln, Roanoke, VA 24012For SaleMLS ID #929796, CAMRYN LOVELACE. RVAR
- $354,9003 bd3 ba1.6k sqft80 Walnut Landing Cir, Hardy, VA 24101For SaleMLS ID #925850, SHEPHERD CRONEMEYER. RVAR
- $345,9003 bd2 ba1.4k sqft3687 Horseshoe Bend Rd, Goodview, VA 24095For SaleMLS ID #931442, JENNIFER LEE MAZEIKA. RVAR
