Custom Forest Estate with Modern Tech & Total Privacy!! Experience the pinnacle of secluded luxury in this custom-built masterpiece surrounded by the National Forest. This one-of-a-kind property blends high-end craftsmanship with modern essentials. Interior Highlights: Great Room: Stunning cathedral ceilings with custom stained glass. Don't miss the amazing natural mossy water feature! Kitchen: Gourmet custom kitchen designed for entertaining. Tech-Ready: Zoned audio throughout; "vintage" stereo system conveys (high count CD player!). High-speed Verizon FiOS availableperfect for remote work. Potential: The lower level is primed for a guest apartment. Outdoor Living: Sunroom, screened porch, multiple decks, + a patio offering absolute seclusion. 2018 heat pump (propane backup), whole-house generator, and security system in place. Ample storage for all your gear. Located w access to the Blue Ridge Mountains while remaining convenient to Roanoke + Lynchburg.
For sale
Price cut: $13K (6/28)
$776,000
1272 Stoney Way, Bedford, VA 24523
3beds
2,576sqft
:
Get pre-qualified$6,506/mo
Single Family Residence
Built in 2001
10.06 Acres Lot
$-- Zestimate®
$301/sqft
$-- HOA
What's special
High-speed verizon fios availableZoned audio throughoutScreened porchMultiple decksStunning cathedral ceilingsCustom stained glassPatio offering absolute seclusion
- 47 days |
- 1,445 |
- 64 |
Zillow last checked:
Listing updated:
Listed by:
Wendy Witt 540-874-7755 wendy@wendywitt.com,
Wendy Witt Realty Co 540-587-5577
Source: LMLS,MLS#: 367184 Originating MLS: Lynchburg Board of Realtors
Originating MLS: Lynchburg Board of RealtorsFacts & features
Interior
Bedrooms & bathrooms
- Bedrooms: 3
- Bathrooms: 3
- Full bathrooms: 3
Primary bedroom
- Level: First
- Area: 168
- Dimensions: 14 x 12
Bedroom
- Dimensions: 0 x 0
Bedroom 2
- Level: First
- Area: 168
- Dimensions: 14 x 12
Bedroom 3
- Level: Below Grade
- Area: 130
- Dimensions: 13 x 10
Bedroom 4
- Area: 0
- Dimensions: 0 x 0
Bedroom 5
- Area: 0
- Dimensions: 0 x 0
Dining room
- Area: 0
- Dimensions: 0 x 0
Family room
- Area: 0
- Dimensions: 0 x 0
Great room
- Level: First
- Area: 576
- Dimensions: 24 x 24
Kitchen
- Level: First
- Area: 225
- Dimensions: 15 x 15
Living room
- Area: 0
- Dimensions: 0 x 0
Office
- Level: First
- Area: 80
- Dimensions: 10 x 8
Heating
- Heat Pump, Propane, Wood Stove
Cooling
- Heat Pump
Appliances
- Included: Convection Oven, Dishwasher, Dryer, Microwave, Gas Range, Refrigerator, Self Cleaning Oven, Water Purifier, Washer, Electric Water Heater
- Laundry: In Basement, Laundry Room
Features
- Ceiling Fan(s), Drywall, Soaking Tub, Great Room, High Speed Internet, Main Level Den, Primary Bed w/Bath, Pantry, Tile Bath(s), Wet Bar, Workshop, Other
- Flooring: Hardwood, Tile
- Windows: Insulated Windows, Skylight(s)
- Basement: Exterior Entry,Finished,Full,Game Room,Heated,Interior Entry,Partitioned,Concrete,Walk-Out Access,Workshop
- Attic: Access
- Number of fireplaces: 2
- Fireplace features: 2 Fireplaces, Den, Gas Log, Great Room, Basement
Interior area
- Total structure area: 2,576
- Total interior livable area: 2,576 sqft
- Finished area above ground: 1,786
- Finished area below ground: 790
Property
Parking
- Parking features: Off Street
Features
- Levels: Two
- Patio & porch: Porch, Front Porch, Side Porch
- Exterior features: Garden
- Has spa: Yes
- Spa features: Bath
Lot
- Size: 10.06 Acres
- Features: Landscaped, Secluded, Near Golf Course
Details
- Additional structures: Storage
- Parcel number: 5400806
- Zoning: AP
- Other equipment: Whole House Generator
Construction
Type & style
- Home type: SingleFamily
- Architectural style: Contemporary
- Property subtype: Single Family Residence
Materials
- Cedar, Wood Siding
- Roof: Shingle
Condition
- Year built: 2001
Utilities & green energy
- Electric: AEP/Appalachian Powr
- Sewer: Septic Tank
- Water: Well
Community & HOA
Community
- Subdivision: Mountain Creek Estates
Location
- Region: Bedford
Financial & listing details
- Price per square foot: $301/sqft
- Tax assessed value: $343,300
- Annual tax amount: $1,442
- Date on market: 6/9/2026
- Cumulative days on market: 47 days
Estimated market value
Not available
Estimated sales range
Not available
Not available
Price history
| Date | Event | Price |
|---|---|---|
| 6/28/2026 | Price change | $776,000-1.6%$301/sqft |
Source:  LMLS #367184 Report a problem LMLS #367184 Report a problem | ||
| 6/9/2026 | Listed for sale | $789,000+83.5%$306/sqft |
Source: LMLS #367184 Report a problem | ||
| 9/30/2005 | Sold | $430,000$167/sqft |
Source: LMLS #216585 Report a problem | ||
Public tax history
| Year | Property taxes | Tax assessment |
|---|---|---|
| 2025 | -- | $343,300 |
| 2024 | $1,408 | $343,300 |
| 2023 | $1,408 +4.1% | $343,300 +27% |
| 2022 | $1,352 | $270,400 |
| 2021 | $1,352 | $270,400 |
| 2020 | $1,352 -3.8% | $270,400 |
| 2019 | $1,406 +4% | $270,400 +4% |
| 2018 | $1,353 | $260,100 |
| 2017 | $1,353 | $260,100 |
| 2016 | $1,353 | $260,100 |
| 2015 | $1,353 -3.4% | $260,100 -3.4% |
| 2014 | $1,400 +4% | $269,200 |
| 2013 | $1,346 | $269,200 |
| 2012 | $1,346 | $269,200 |
| 2011 | $1,346 -3% | $269,200 -3% |
| 2010 | $1,388 | $277,600 |
| 2009 | $1,388 | $277,600 |
| 2008 | $1,388 | $277,600 |
| 2007 | $1,388 +11.4% | $277,600 +44.8% |
| 2006 | $1,246 | $191,700 |
| 2005 | $1,246 | $191,700 |
| 2004 | $1,246 | $191,700 |
Find assessor info on the county website
Monthly payment
Est. payment
Payment breakdown
Explore the cost of this home by adjusting the details. Changes won't be saved.Climate risks
Neighborhood: 24523
Getting around
0 / 100
Car-DependentNearby schools
GreatSchools rating
- 5/10Big Island Elementary SchoolGrades: PK-5Distance: 11.5 mi
- 7/10Bedford Middle SchoolGrades: 6-8Distance: 6.3 mi
- 2/10Liberty High SchoolGrades: 9-12Distance: 6.1 mi
- $421,9002 bd2 ba1.8k sqft1089 Stoney Way, Bedford, VA 24523Off Market
- $506,6002 bd2 ba2.4k sqft1307 Karnes Rd, Bedford, VA 24523Off Market
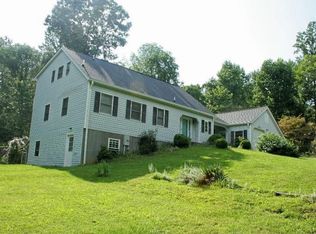
- $350,0003 bd3 ba2.3k sqft1081 Stoney Way, Bedford, VA 24523For Sale
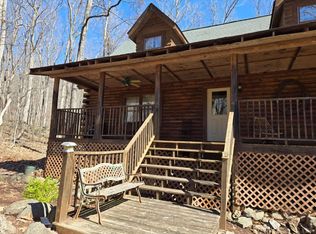
- $213,3003 bd1 ba1.5k sqft1333 Karnes Rd, Bedford, VA 24523Off Market
- $45,4002 bd2 ba-- sqft1263 Karnes Rd, Bedford, VA 24523Off Market
- $169,7004 bd1 ba2.5k sqft1397 Karnes Rd, Bedford, VA 24523Off Market
- $432,7003 bd2 ba1.8k sqft1119 Karnes Rd, Bedford, VA 24523Off Market
- $434,8003 bd2 ba2.7k sqft8008 Peaks Rd, Bedford, VA 24523Off Market
A local agent can set up tours, give advice and negotiate with sellers.
A local lender can help you make sure your offer is ready when you are.
Similar homes
- $549,9003 bd2 ba2.7k sqft2932 Dickerson Mill Rd, Bedford, VA 24523For Sale

 MLS ID #929103, EDNA JAMIESON WOOD. RVAR
 - $390,0003 bd2 ba1.9k sqft921 Peaksview St, Bedford, VA 24523For Sale
 MLS ID #368222, Ronald Lee Gross, Lyons Team Realtors. LMLS
 - $620,9003 bd2 ba2.2k sqft200 N Branch Rd, Bedford, VA 24523For Sale
 MLS ID #366360, Kevin Turner, Century 21 ALL-SERVICE-BED. LMLS
 - $489,0005 bd2 ba2.1k sqft1145 Solanus Dr, Bedford, VA 24523For Sale
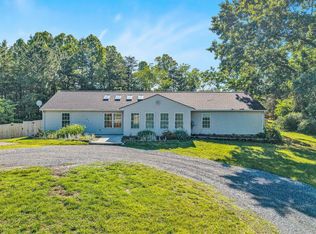 MLS ID #367248, Carlile Robertson, MKB, REALTORS. LMLS
 - $399,9004 bd3 ba3k sqft1099 Rising Star Dr, Bedford, VA 24523For SaleMLS ID #367271, Wendy Witt, Wendy Witt Realty Co. LMLS
- $519,9003 bd4 ba1.7k sqft1925 Forbes Mill Rd, Bedford, VA 24523For SaleMLS ID #365445, Carol Patterson, Century 21 ALL-SERVICE-BED. LMLS
- $524,9004 bd2 ba3k sqft1726 Three Otters Rd, Bedford, VA 24523For SaleMLS ID #364795, Nadine Blakely, Re/Max 1st Olympic. LMLS
- $674,9254 bd3 ba2.4k sqft1530 Indian Springs Ln, Moneta, VA 24121For SaleMLS ID #927648, DAMON JONATHAN GETTIER. RVAR
- $1,000,0004 bd4 ba3.3k sqft1483 Morgans Church Rd, Bedford, VA 24523For SaleMLS ID #920229, DANA D MONTGOMERY. RVAR
- $475,0004 bd4 ba3.2k sqft1429 Jefferson Ter, Bedford, VA 24523For SaleMLS ID #926943, ANGIE MCGHEE. RVAR
- $899,0004 bd3 ba3.7k sqft144 E Arrowhead Ct, Troutville, VA 24175For SaleMLS ID #928326, RORY TATER BENSON. RVAR
- $549,9004 bd4 ba2.4k sqft904 Longwood Ave, Bedford, VA 24523For SaleMLS ID #364830, Wendy Witt, Wendy Witt Realty Co. LMLS
- $797,0004 bd3 ba3.7k sqft305 Lake Ridge Dr, Forest, VA 24551For SaleMLS ID #366942, Kirsten J. Morey, John Stewart Walker, Inc. LMLS
- $620,0003 bd2 ba2.3k sqft634 Zimmerman Rd, Blue Ridge, VA 24064For SaleMLS ID #928725, CHASITY M LABIOSA. RVAR
- $619,9004 bd4 ba2.3k sqft426 Ezra Dr, Buchanan, VA 24066For SaleMLS ID #926645, RICHARD P WIMBERLEY. RVAR
- $799,0004 bd2 ba2.8k sqft1085 Carters Island Rd, Goodview, VA 24095For SaleMLS ID #926334, ROCHELLE BOLIN. RVAR
- $399,9003 bd2 ba1.7k sqft1128 Snead Cir, Bedford, VA 24523For SaleMLS ID #365422, Cindy Snead, Century 21 ALL-SERVICE-BED. LMLS
- $772,0005 bd5 ba3.4k sqft942 Leander Dr, Forest, VA 24551For SaleMLS ID #368168, Lauren Bell, Lauren Bell Real Estate, Inc.. LMLS
- $489,9003 bd2 ba1.5k sqft1560 Quarles Rd, Thaxton, VA 24174For SaleMLS ID #368205, Carson Heckman, Keller Williams. LMLS
- $699,9993 bd4 ba3.2k sqft1117 Elkwood Ter N, Forest, VA 24551For SaleMLS ID #367756, Chris Johnson, Long & Foster-Forest. LMLS
