Meticulously maintained Cape Cod on 1.94 acres in sought-after Terrace View! This move-in ready home features an open floor plan, granite countertops, stainless steel appliances, under-cabinet lighting, and abundant workspace. The main-level primary suite offers a cathedral ceiling, dual vanities, and a large walk-in closet. Relax year-round in the sunroom overlooking the spacious backyard, open fields, woods, and garden area. Upstairs includes two large bedrooms, a full bath, walk-in closet, and loft ideal for an office or playroom. The walk-out basement features a professional home theater with Dolby Atmos surround sound, custom recliners, wet bar, half bath, workshop, and bonus room. Attached 2-car garage plus a large detached RV/workshop garage. Enjoy mountain views and convenient access to Route 460, Lynchburg, Bedford, shopping, and dining.
Pending
$699,999
1117 Elkwood Ter N, Forest, VA 24551
3beds
3,202sqft
:
Get pre-qualified$4,060/mo
Single Family Residence
Built in 2010
1.94 Acres Lot
$-- Zestimate®
$219/sqft
$-- HOA
What's special
Mountain viewsWalk-out basementWet barBonus roomCustom reclinersMain-level primary suiteOpen floor plan
- 38 days |
- 753 |
- 28 |
Likely to sell faster than
Zillow last checked:
Listing updated:
Listed by:
Chris Johnson 434-944-9477 chris.johnson@longandfoster.com,
Long & Foster-Forest 434-316-6100
Source: LMLS,MLS#: 367756 Originating MLS: Lynchburg Board of Realtors
Originating MLS: Lynchburg Board of RealtorsFacts & features
Interior
Bedrooms & bathrooms
- Bedrooms: 3
- Bathrooms: 4
- Full bathrooms: 2
- 1/2 bathrooms: 2
Primary bedroom
- Level: First
- Area: 210
- Dimensions: 15 x 14
Bedroom
- Dimensions: 0 x 0
Bedroom 2
- Level: Second
- Area: 154
- Dimensions: 14 x 11
Bedroom 3
- Level: Second
- Area: 154
- Dimensions: 14 x 11
Bedroom 4
- Area: 0
- Dimensions: 0 x 0
Bedroom 5
- Area: 0
- Dimensions: 0 x 0
Dining room
- Area: 0
- Dimensions: 0 x 0
Family room
- Level: Below Grade
- Area: 575
- Dimensions: 25 x 23
Great room
- Level: First
- Area: 266
- Dimensions: 19 x 14
Kitchen
- Level: First
- Area: 165
- Dimensions: 15 x 11
Living room
- Area: 0
- Dimensions: 0 x 0
Office
- Level: Below Grade
- Area: 169
- Dimensions: 13 x 13
Heating
- Heat Pump, Two-Zone
Cooling
- Heat Pump, Two-Zone
Appliances
- Included: Dishwasher, Disposal, Dryer, Microwave, Electric Range, Refrigerator, Washer, Electric Water Heater
- Laundry: Laundry Room, Main Level, Separate Laundry Rm.
Features
- Ceiling Fan(s), Great Room, High Speed Internet, Main Level Bedroom, Primary Bed w/Bath, Multi Media Wired, Pantry, Tile Bath(s), Vacuum System, Walk-In Closet(s), Workshop
- Flooring: Carpet, Hardwood, Tile
- Windows: Drapes
- Basement: Exterior Entry,Finished,Full,Game Room,Heated,Interior Entry,Walk-Out Access,Workshop
- Attic: Access
- Number of fireplaces: 1
- Fireplace features: 1 Fireplace, Gas Log, Other
Interior area
- Total structure area: 3,202
- Total interior livable area: 3,202 sqft
- Finished area above ground: 2,413
- Finished area below ground: 789
Video & virtual tour
Property
Parking
- Total spaces: 1
- Parking features: Paved Drive, Concrete Drive, 1 Car Detached Garage
- Garage spaces: 1
- Has uncovered spaces: Yes
Features
- Levels: Two
- Stories: 2
- Patio & porch: Patio, Front Porch
- Exterior features: Garden
- Pool features: Pool Nearby
- Has view: Yes
- View description: Mountain(s)
Lot
- Size: 1.94 Acres
- Features: Landscaped, Undergrnd Utilities, Near Golf Course
Details
- Parcel number: 90508978
Construction
Type & style
- Home type: SingleFamily
- Architectural style: Cape Cod,Two Story
- Property subtype: Single Family Residence
Materials
- Stone, Vinyl Siding
- Roof: Shingle
Condition
- Year built: 2010
Utilities & green energy
- Electric: Southside Elec CoOp
- Sewer: Septic Tank
- Water: County
- Utilities for property: Cable Available, Cable Connections
Community & HOA
Community
- Subdivision: Terrace View
Location
- Region: Forest
Financial & listing details
- Price per square foot: $219/sqft
- Tax assessed value: $469,200
- Annual tax amount: $1,924
- Date on market: 7/3/2026
- Cumulative days on market: 39 days
Estimated market value
Not available
Estimated sales range
Not available
$3,201/mo
Price history
| Date | Event | Price |
|---|---|---|
| 7/31/2026 | Pending sale | $699,999$219/sqft |
Source:  LMLS #367756 Report a problem LMLS #367756 Report a problem | ||
| 7/3/2026 | Listed for sale | $699,999+1220.8%$219/sqft |
Source: LMLS #367756 Report a problem | ||
| 6/14/2010 | Sold | $53,000$17/sqft |
Source: Public Record Report a problem | ||
Public tax history
| Year | Property taxes | Tax assessment |
|---|---|---|
| 2025 | -- | $469,200 |
| 2024 | $1,924 | $469,200 |
| 2023 | $1,924 +3.5% | $469,200 +26.2% |
| 2022 | $1,859 | $371,700 |
| 2021 | $1,859 | $371,700 |
| 2020 | $1,859 -3.8% | $371,700 |
| 2019 | $1,933 +17.6% | $371,700 +17.6% |
| 2018 | $1,644 | $316,100 |
| 2017 | $1,644 | $316,100 |
| 2016 | $1,644 | $316,100 |
| 2015 | $1,644 +4.3% | $316,100 +4.3% |
| 2014 | $1,576 +12.3% | $303,000 +8% |
| 2013 | $1,403 | $280,500 |
| 2012 | $1,403 | $280,500 |
| 2011 | $1,403 +274% | $280,500 +274% |
| 2010 | $375 | $75,000 |
| 2009 | $375 | $75,000 |
| 2008 | $375 | $75,000 |
Find assessor info on the county website
Monthly payment
Est. payment
Payment breakdown
Explore the cost of this home by adjusting the details. Changes won't be saved.Climate risks
Neighborhood: 24551
Nearby schools
GreatSchools rating
- 9/10New London Academy ElementaryGrades: PK-5Distance: 2.3 mi
- 9/10Forest Middle SchoolGrades: 6-8Distance: 4.3 mi
- 7/10Jefferson Forest High SchoolGrades: 9-12Distance: 4.9 mi
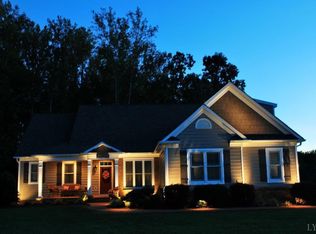
- $600,5004 bd4 ba3.3k sqft1129 Elkwood Ter N, Forest, VA 24551Off Market
- $544,4004 bd3 ba2.3k sqft1081 Elkwood Ter N, Forest, VA 24551Off Market
- $930,0004 bd3 ba5k sqft1017 Elkwood Ter N, Forest, VA 24551Off Market

- $773,7004 bd5 ba2.9k sqft1080 Elkwood Ter N, Forest, VA 24551Off Market

- $629,5004 bd3 ba2.8k sqft1217 Elkwood Ter N, Forest, VA 24551Off Market
- $749,8005 bd5 ba5.4k sqft1150 Elkwood Ter N, Forest, VA 24551Off Market
- $689,9003 bd3 ba2.2k sqft1268 Williams Xing, Forest, VA 24551Off Market
- $595,6004 bd4 ba3.4k sqft1168 Elkwood Ter N, Forest, VA 24551Off Market
A local agent can set up tours, give advice and negotiate with sellers.
A local lender can help you make sure your offer is ready when you are.
Similar homes
- $699,9004 bd5 ba4.5k sqft2181 Colby Dr, Forest, VA 24551For Sale
 MLS ID #367709, Mason A. Kiffmeyer, LPT Realty, Inc. LMLS
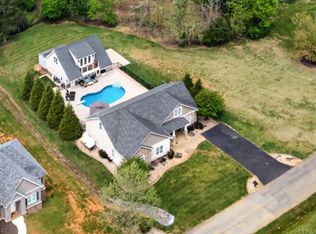
 - $660,0005 bd4 ba4.1k sqft1079 Wills Way, Forest, VA 24551Pending
 MLS ID #367681, Jill Rufus, eXp Realty LLC-Stafford. LMLS
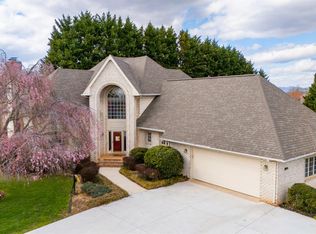
 - $659,9003 bd5 ba4.4k sqft1099 Shasta Ln, Forest, VA 24551For Sale
 MLS ID #367058, Nadine Blakely, Re/Max 1st Olympic. LMLS
 - $575,0004 bd4 ba3.7k sqft1440 Ty Bluff Rd, Forest, VA 24551For Sale
 MLS ID #368455, Jeffrey Eugene Sims, Legacy Realty. LMLS
 - $699,9004 bd4 ba4k sqft1305 Summerpark Dr, Forest, VA 24551For SaleMLS ID #366593, Mason A. Kiffmeyer, LPT Realty, Inc. LMLS
- $600,0004 bd4 ba3.7k sqft617 Lake Vista Dr, Forest, VA 24551For SaleMLS ID #368476, Laura Hengerer, John Stewart Walker, Inc. LMLS
- $549,9004 bd4 ba3.4k sqft1017 Hooper Woods Dr, Forest, VA 24551For SaleMLS ID #368507, Shannon Sims, Keller Williams. LMLS
- $425,0003 bd3 ba2.3k sqft1665 Bellevue Rd, Forest, VA 24551For SaleMLS ID #368460, Jennifer Pardee, MKB, REALTORS. LMLS
- $669,9005 bd4 ba4.5k sqft1086 Dayna Ct, Forest, VA 24551For SaleMLS ID #367193, Jim L Rufus, eXp Realty LLC-Stafford. LMLS
- $539,9003 bd3 ba2k sqft1012 Ivy Creek Dr, Forest, VA 24551For SaleMLS ID #368350, Janissa Olson, Keeton & Co Real Estate. LMLS
- $599,0004 bd3 ba2.7k sqft1305 Daltons Dr, Forest, VA 24551For SaleMLS ID #367288, Stacey Angel, Stacey Angel Real Estate LLC. LMLS
- $550,0005 bd4 ba3.7k sqft309 Eastwind Dr, Forest, VA 24551For SaleMLS ID #368452, Jonathan Miller, Real Broker, LLC. LMLS
- $455,0003 bd2 ba1.9k sqft1240 Gladden Cir, Forest, VA 24551For SaleMLS ID #368243, Steven Koleno, Beycome Brokerage Realty LLC. LMLS
- $731,0004 bd4 ba3.5k sqft6559 Cottontown Rd, Forest, VA 24551For SaleMLS ID #365168, Deborah Cardwell, Century 21 ALL-SERVICE. LMLS
- $699,9003 bd3 ba3k sqft4755 Old Country Rd, Bedford, VA 24523For SaleMLS ID #368081, Cheryl Daffner, Realty ONE Group Leading Edge. LMLS
- $799,9005 bd5 ba3.5k sqft279 Tradewind Dr, Evington, VA 24550PendingMLS ID #367931, Kem E. Cobb, Elite Realty. LMLS
- $549,9006 bd4 ba3.8k sqft1147 Helmsdale Dr, Forest, VA 24551For SaleMLS ID #368291, Zachary A Willis, Keller Williams. LMLS
- $599,9005 bd4 ba4.1k sqft1175 Helmsdale Dr, Forest, VA 24551For SaleMLS ID #368186, Sterling Stroud, Keller Williams. LMLS
- $524,9005 bd4 ba3.4k sqft209 Quail Ridge Dr, Forest, VA 24551For SaleMLS ID #367622, Robert Dawson, BHHS Dawson Ford Garbee. LMLS
- $389,9003 bd4 ba2.4k sqft117 E Otter Ridge Dr, Forest, VA 24556For SaleMLS ID #368433, Sarah Pfau, Divine Fog Realty Company LLC. LMLS
