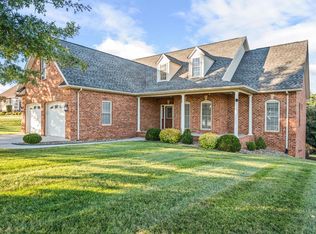
NO HOA with all the conveniences of Farmington- this stunning all-brick and stone home tucked away on a quiet side street. Upgrades include stamped concrete sidewalks/driveway, wide moldings, elegant columns, and rich mahogany inlay accents in the hardwood floors of the dining room and keeping room. The oversized kitchen is designed for both everyday living and entertaining; abundant workspace and a large walk-in pantry to accommodate a growing household. Two impressive stone fireplaces. The main-level primary suite w/ tray ceiling, a spa-like bath with slate/tile shower and granite double vanity, and his-and-her walk-in closets. Upstairs, you'll find two additional bedrooms and a full bath. The finished basement expands the living space with a fourth and fifth bedroom, another full bath, a den, and a versatile bonus room. Outdoor living is just as impressive with an oversized covered rear porch, a welcoming 4x20 covered front porch, and a fenced backyard. Quality, space, and location!
Pending
$669,900
1086 Dayna Ct, Forest, VA 24551
5beds
4,505sqft
Single Family Residence
Built in 2010
0.54 Acres Lot
$-- Zestimate®
$149/sqft
$-- HOA
What's special
- 135 days
- 249
- 7
Zillow last checked:
Listing updated:
Listed by:
Jill Rufus 434-258-5362 jillrufusexp@gmail.com,
eXp Realty LLC-Stafford 866-825-7169
Source: LMLS,MLS#: 367193 Originating MLS: Lynchburg Board of Realtors
Originating MLS: Lynchburg Board of RealtorsFacts & features
Interior
Bedrooms & bathrooms
- Bedrooms: 5
- Bathrooms: 4
- Full bathrooms: 3
- 1/2 bathrooms: 1
Primary bedroom
- Level: First
- Area: 224
- Dimensions: 16 x 14
Bedroom
- Dimensions: 0 x 0
Bedroom 2
- Level: Second
- Area: 156
- Dimensions: 13 x 12
Bedroom 3
- Level: Second
- Area: 149.5
- Dimensions: 13 x 11.5
Bedroom 4
- Level: Below Grade
- Area: 156
- Dimensions: 13 x 12
Bedroom 5
- Level: Below Grade
- Area: 169
- Dimensions: 13 x 13
Dining room
- Level: First
- Area: 156
- Dimensions: 13 x 12
Family room
- Area: 0
- Dimensions: 0 x 0
Great room
- Level: First
- Area: 224
- Dimensions: 16 x 14
Kitchen
- Level: First
- Area: 144
- Dimensions: 12 x 12
Living room
- Level: First
- Area: 144
- Dimensions: 12 x 12
Office
- Area: 0
- Dimensions: 0 x 0
Heating
- Heat Pump, Two-Zone
Cooling
- Heat Pump, Two-Zone
Appliances
- Included: Dishwasher, Microwave, Electric Range, Refrigerator, Self Cleaning Oven, Electric Water Heater
- Laundry: Dryer Hookup, Laundry Room, Main Level, Washer Hookup
Features
- Ceiling Fan(s), Drywall, Great Room, Main Level Bedroom, Primary Bed w/Bath, Pantry, Separate Dining Room, Tile Bath(s), Walk-In Closet(s)
- Flooring: Carpet, Ceramic Tile, Hardwood
- Basement: Finished,Full,Game Room,Heated,Interior Entry,Concrete,Walk-Out Access
- Attic: Access
- Number of fireplaces: 2
- Fireplace features: 2 Fireplaces
Interior area
- Total structure area: 4,505
- Total interior livable area: 4,505 sqft
- Finished area above ground: 2,909
- Finished area below ground: 1,596
Video & virtual tour
Property
Parking
- Parking features: Concrete Drive
- Has uncovered spaces: Yes
Features
- Levels: One and One Half
- Patio & porch: Front Porch
- Exterior features: Tennis Courts Nearby
- Pool features: Pool Nearby
- Has spa: Yes
- Spa features: Bath
- Fencing: Fenced
- Has view: Yes
- View description: Mountain(s)
Lot
- Size: 0.54 Acres
- Features: Landscaped, Undergrnd Utilities, Close to Clubhouse, Near Golf Course
Details
- Parcel number: 90509043
Construction
Type & style
- Home type: SingleFamily
- Property subtype: Single Family Residence
Materials
- Brick, Stone
- Roof: Shingle
Condition
- Year built: 2010
Utilities & green energy
- Sewer: County
- Water: County
- Utilities for property: Cable Available, Cable Connections
Community & HOA
Community
- Security: Smoke Detector(s)
- Subdivision: Farmington At Forest Sec 3
Location
- Region: Forest
Financial & listing details
- Price per square foot: $149/sqft
- Tax assessed value: $571,800
- Annual tax amount: $2,344
- Date on market: 6/11/2026
- Cumulative days on market: 115 days
Estimated market value
Not available
Estimated sales range
Not available
Not available
Price history
| Date | Event | Price |
|---|---|---|
| 10/3/2026 | Pending sale | $669,900$149/sqft |
Source:  LMLS #367193 Report a problem LMLS #367193 Report a problem | ||
| 7/24/2026 | Price change | $669,900-2.9%$149/sqft |
Source: LMLS #367193 Report a problem | ||
| 6/11/2026 | Listed for sale | $689,900+68.2%$153/sqft |
Source: LMLS #367193 Report a problem | ||
| 6/28/2010 | Sold | $410,250$91/sqft |
Source: LMLS #258995 Report a problem | ||
Public tax history
| Year | Property taxes | Tax assessment |
|---|---|---|
| 2025 | -- | $571,800 |
| 2024 | $2,344 | $571,800 |
| 2023 | $2,344 +9% | $571,800 +32.9% |
| 2022 | $2,152 | $430,300 |
| 2021 | $2,152 | $430,300 |
| 2020 | $2,152 -3.8% | $430,300 |
| 2019 | $2,238 +1.5% | $430,300 +1.5% |
| 2018 | $2,204 | $423,800 |
| 2017 | $2,204 | $423,800 |
| 2016 | $2,204 | $423,800 |
| 2015 | $2,204 +3.7% | $423,800 +3.7% |
| 2014 | $2,125 +4% | $408,600 |
| 2013 | $2,043 | $408,600 |
| 2012 | $2,043 | $408,600 |
| 2011 | $2,043 +808% | $408,600 +808% |
| 2010 | $225 | $45,000 |
| 2009 | $225 | $45,000 |
| 2008 | $225 | $45,000 |
Find assessor info on the county website
Monthly payment
Est. payment
Payment breakdown
Explore the cost of this home by adjusting the details. Changes won't be saved.Climate risks
Neighborhood: 24551
Similar homes
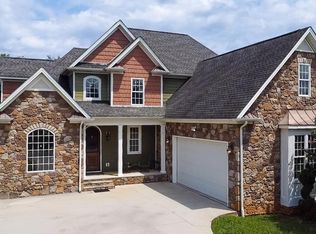
- $675,9004 bd3 ba3.1k sqft1394 Lejack Cir, Forest, VA 24551For Sale
 MLS ID #368962, Tiffany Wright, Divine Fog Realty Company LLC. LMLS
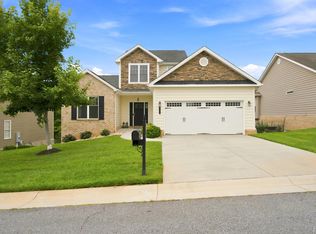
 - $599,9005 bd4 ba4.1k sqft1175 Helmsdale Dr, Forest, VA 24551For Sale
 MLS ID #368186, Tina Friar, Keller Williams. LMLS
 - $499,9004 bd4 ba3.3k sqft1074 Farmington Dr, Forest, VA 24551For Sale
 MLS ID #369159, Nadine Blakely, Re/Max 1st Olympic. LMLS
 - $585,0006 bd4 ba4.1k sqft114 Lake Ridge Dr, Forest, VA 24551For Sale
 MLS ID #369164, Nadine Blakely, Re/Max 1st Olympic. LMLS
