Skip main navigation
Sold for $647,000
  • $647,000

    1105 Dayna Ct, Forest, VA 24551

    4beds
    2,330sqft
    Single Family Residence
    Built in 2024
    0.56 Acres Lot
    $663,200 Zestimate®
    $278/sqft
    $2,886 Estimated rent

    Home value

    $663,200

    $630,000 - $696,000

    $2,886/mo

    Zestimate® history
    Loading
    Loading...

    Owner options

    List your home for rent

    $2,886/mo

    Rent Zestimate®

    Find your next renter with Zillow Rental Manager. Plus, with online applications, you can quickly screen prospective tenants – for free.

    Learn more

    $2,886/mo

    Rent Zestimate®

    Refinance and save

    $3,786/mo

    Est. payment

    Refinancing to a lower rate could help reduce your monthly payments and save thousands over the life of the loan.

    See today's rates

    $3,786/mo

    Est. payment

    Explore your selling options

    Work with a Zillow partner agent

    Leverage their expertise and Zillow's premium Showcase listings to get your home seen by more buyers.

    Get started

    List with your own agent

    Get your home in front of millions of buyers by listing it on Zillow.

    Learn how to do it

    Sell it yourself

    Take full control of how buyers see your home on Zillow by listing For Sale by Owner (FSBO).

    List your home

    What's special

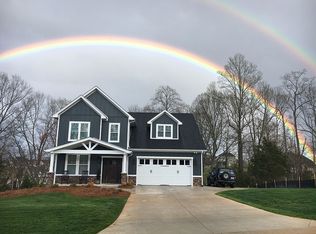
    This beautiful new construction residence is built by Leedy Custom builders with unbelievable custom touches. Farmington subdivision, known for its charm, neighborhood pool, and vibrant community atmosphere. Design: The Frank Betz architecturally designed home plan for better living, boasts an exterior and gorgeous interior open floor plan with a main level master suite. The kitchen featuring stainless steel appliances, custom cabinetry, and large center island. Topped with leathered granite. Entertain in style in the spacious great room, perfect for hosting gatherings with loved ones. Custom fireplace. A large two-car attached garage provides convenient parking and additional storage space. Huge master bedroom with trey ceiling. Custom barn bathroom door. Soaking tub. Double vanity with leathered granite and custom medicine cabinets. Full tiled shower. Custom closet. Upstairs are three nice size bedrooms, one could be a bonus room. Full unfinished basement.

    Zillow last checked:

    Listing updated:

    Listed by:

    Jill Rufus 434-258-5362 jillrufusexp@gmail.com,

    eXp Realty LLC-Stafford

    Bought with:

    Jill Rufus, 0225249850

    eXp Realty LLC-Stafford

    Source: LMLS,MLS#: 351745MLS LogoOriginating MLS: Lynchburg Board of Realtors

    Facts & features

    Interior

    Bedrooms & bathrooms
    • Bedrooms: 4
    • Bathrooms: 3
    • Full bathrooms: 2
    • 1/2 bathrooms: 1
    Primary bedroom
    • Level: First
    • Area: 221
    • Dimensions: 13 x 17
    Bedroom
    • Dimensions: 0 x 0
    Bedroom 2
    • Level: Second
    • Area: 143
    • Dimensions: 11 x 13
    Bedroom 3
    • Level: Second
    • Area: 143
    • Dimensions: 11 x 13
    Bedroom 4
    • Level: Second
    • Area: 341
    • Dimensions: 11 x 31
    Bedroom 5
    • Area: 0
    • Dimensions: 0 x 0
    Dining room
    • Level: First
    • Area: 132
    • Dimensions: 11 x 12
    Family room
    • Area: 0
    • Dimensions: 0 x 0
    Great room
    • Area: 0
    • Dimensions: 0 x 0
    Kitchen
    • Level: First
    • Area: 221
    • Dimensions: 17 x 13
    Living room
    • Level: First
    • Area: 270
    • Dimensions: 18 x 15
    Office
    • Area: 0
    • Dimensions: 0 x 0
    Heating
    • Heat Pump
    Cooling
    • Heat Pump
    Appliances
    • Included: Dishwasher, Microwave, Electric Range, Refrigerator, Electric Water Heater
    • Laundry: Laundry Room, Separate Laundry Rm.
    Features
    • Ceiling Fan(s), Great Room, High Speed Internet, Main Level Bedroom, Main Level Den, Primary Bed w/Bath, Separate Dining Room, Tile Bath(s), Walk-In Closet(s)
    • Flooring: Carpet, Ceramic Tile, Hardwood
    • Windows: Storm Window(s)
    • Basement: Full,Concrete,Walk-Out Access
    • Attic: Pull Down Stairs
    • Number of fireplaces: 1
    • Fireplace features: 1 Fireplace
    Interior area
    • Total structure area: 2,330
    • Total interior livable area: 2,330 sqft
    • Finished area above ground: 2,330
    • Finished area below ground: 0

    Property

    Parking
    • Parking features: Concrete Drive, Off Street
    • Has garage: Yes
    • Has uncovered spaces: Yes
    Features
    • Levels: Two
    • Pool features: Pool Nearby
    • Has view: Yes
    • View description: Mountain(s)
    Lot
    • Size: 0.56 Acres
    Details
    • Parcel number: 90509054

    Construction

    Type & style
    • Home type: SingleFamily
    • Property subtype: Single Family Residence
    Materials
    • Brick, Cement Board/Plank
    • Roof: Cement Composite
    Condition
    • Year built: 2024

    Utilities & green energy

    • Electric: AEP/Appalachian Powr
    • Sewer: County
    • Water: County

    Community & HOA

    Community
    • Security: Smoke Detector(s)
    • Subdivision: Farmington At Forest
    Location
    • Region: Forest

    Financial & listing details

    • Price per square foot: $278/sqft
    • Tax assessed value: $455,600
    • Annual tax amount: $2,000
    • Date on market: 4/23/2024

    Price history

    DateEventPrice
    4/24/2024Listing removed--
    Source: Owner Report a problem
    4/23/2024Pending sale$647,000$278/sqft
    Source: LMLS #351745 Report a problem
    4/22/2024Sold$647,000$278/sqft
    Source: LMLS #351745 Report a problem
    3/5/2024Listed for sale$647,000$278/sqft
    Source: Owner Report a problem

    Public tax history

    YearProperty taxesTax assessment
    2025-- $455,600 +600.9%
    2024$267 $65,000
    2023$267 -18%$65,000
    2022$325 $65,000
    2021$325 $65,000
    2020$325 -3.8%$65,000
    2019$338 +8.3%$65,000 +8.3%
    2018$312 $60,000
    2017$312 $60,000
    2016$312 $60,000
    2015$312 +9.1%$60,000 +9.1%
    2014$286 +4%$55,000
    2013$275 $55,000
    2012$275 $55,000
    2011$275 +22.2%$55,000 +22.2%
    2010$225 $45,000
    2009$225 $45,000
    2008$225 $45,000
    Find assessor info on the county website

    Neighborhood: 24551

    Nearby schools

    GreatSchools rating
    Get pre-qualified for a loan
    At Zillow Home Loans, we can pre-qualify you in as little as 5 minutes with no impact to your credit score.

    An equal housing lender. NMLS #10287.

    Sell for more on Zillow
    Get a Zillow Showcase℠ listing at no additional cost and you could sell for .
    $663,200
    2% more
    +$13,264
    With Zillow Showcase(estimated)
    $676,464