New Quartz Countertops with Undermount Sinks, New Carpeting and Freshly Painted! Thoughtfully designed, this beautifully crafted home in a desirable Forest community offers the perfect blend of style, space and flexibility. Enjoy true main-level living with a spacious primary suite, guest bedroom, full bath, inviting living room featuring a stunning floor-to-ceiling stone FP with gas logs, formal dining room and a well-appointed kitchen with granite counters, stainless appliances and casual dining area. A laundry room and 2-car garage add convenience. Upstairs, you'll find a cozy family room, private bedroom suite with attached bath, an additional bedroom and full bath, plus a finished flex room over the garage- ideal for a home office, gym or rec space. The lower level offers a complete apartment with its own kitchen, LR, bedroom with full bath, laundry closet and storage, making it perfect for guests, in-laws or a teen suite. No HOA. Comfort, versatility and room for everyone await!
For sale
$959,900
1074 Jefferson Dr W, Forest, VA 24551
5beds
5,362sqft
:
Get pre-qualified$5,568/mo
Single Family Residence
Built in 2007
1.4 Acres Lot
$-- Zestimate®
$179/sqft
$-- HOA
What's special
Cozy family roomNew carpetingTrue main-level livingFreshly paintedLaundry roomFormal dining roomGuest bedroom
- 55 days |
- 352 |
- 17 |
Zillow last checked:
Listing updated:
Listed by:
Robert Dawson 434-841-0890 robertdawsonrealtor@outlook.com,
BHHS Dawson Ford Garbee 434-385-0015
Source: LMLS,MLS#: 366994 Originating MLS: Lynchburg Board of Realtors
Originating MLS: Lynchburg Board of RealtorsFacts & features
Interior
Bedrooms & bathrooms
- Bedrooms: 5
- Bathrooms: 5
- Full bathrooms: 5
Primary bedroom
- Level: First
- Area: 304
- Dimensions: 16 x 19
Bedroom
- Dimensions: 0 x 0
Bedroom 2
- Level: Second
- Area: 204
- Dimensions: 17 x 12
Bedroom 3
- Level: Second
- Area: 204
- Dimensions: 12 x 17
Bedroom 4
- Level: Second
- Area: 156
- Dimensions: 13 x 12
Bedroom 5
- Level: Below Grade
- Area: 288
- Dimensions: 24 x 12
Dining room
- Level: First
- Area: 240
- Dimensions: 15 x 16
Family room
- Level: Second
- Area: 352
- Dimensions: 22 x 16
Great room
- Area: 0
- Dimensions: 0 x 0
Kitchen
- Level: First
- Area: 208
- Dimensions: 13 x 16
Living room
- Level: First
- Area: 352
- Dimensions: 22 x 16
Office
- Level: Second
- Area: 540
- Dimensions: 20 x 27
Heating
- Heat Pump, Three-Zone or more
Cooling
- Heat Pump, Three-Zone or More, Two-Zone
Appliances
- Included: Cooktop, Dishwasher, Microwave, Refrigerator, Wall Oven, Electric Water Heater
- Laundry: Dryer Hookup, Laundry Room, Main Level, Separate Laundry Rm., Washer Hookup
Features
- Ceiling Fan(s), Drywall, Main Level Bedroom, Primary Bed w/Bath, Separate Dining Room, Tile Bath(s), Vacuum System, Walk-In Closet(s)
- Flooring: Carpet, Hardwood, Tile, Vinyl Plank
- Basement: Apartment,Exterior Entry,Finished,Full,Game Room,Interior Entry,Walk-Out Access
- Attic: Access
- Number of fireplaces: 1
- Fireplace features: 1 Fireplace, Gas Log
Interior area
- Total structure area: 5,362
- Total interior livable area: 5,362 sqft
- Finished area above ground: 4,046
- Finished area below ground: 1,316
Property
Parking
- Parking features: Off Street, Circular Driveway, Paved Drive
- Has uncovered spaces: Yes
Features
- Levels: One and One Half
- Patio & porch: Front Porch, Rear Porch
- Has spa: Yes
- Spa features: Bath
- Fencing: Fenced
Lot
- Size: 1.4 Acres
- Features: Landscaped, Undergrnd Utilities
Details
- Parcel number: 90503279
Construction
Type & style
- Home type: SingleFamily
- Architectural style: Cape Cod,Ranch
- Property subtype: Single Family Residence
Materials
- Brick, Stone, Vinyl Siding
- Roof: Shingle
Condition
- Year built: 2007
Utilities & green energy
- Electric: AEP/Appalachian Powr
- Sewer: County
- Water: County
Community & HOA
Community
- Subdivision: Thomas Jefferson Crossings (NO HOA)
Location
- Region: Forest
Financial & listing details
- Price per square foot: $179/sqft
- Tax assessed value: $494,200
- Annual tax amount: $2,964
- Date on market: 6/1/2026
- Cumulative days on market: 56 days
Estimated market value
Not available
Estimated sales range
Not available
Not available
Price history
| Date | Event | Price |
|---|---|---|
| 6/1/2026 | Listed for sale | $959,900-1.5%$179/sqft |
Source:  LMLS #366994 Report a problem LMLS #366994 Report a problem | ||
| 4/22/2026 | Listing removed | $975,000$182/sqft |
Source: BHHS broker feed #362076 Report a problem | ||
| 3/11/2026 | Price change | $975,000-2%$182/sqft |
Source: LMLS #362076 Report a problem | ||
| 11/5/2025 | Listed for sale | $995,000+74.9%$186/sqft |
Source: LMLS #362076 Report a problem | ||
| 8/27/2024 | Listing removed | $1,100 |
Source: Zillow Rentals Report a problem | ||
| 8/15/2024 | Listed for rent | $1,100+22.2% |
Source: Zillow Rentals Report a problem | ||
| 9/27/2019 | Listing removed | $900 |
Source: Dawson Ford Garbee Leasing and Property Management LLC Report a problem | ||
| 9/15/2019 | Price change | $900-5.3% |
Source: Dawson Ford Garbee Leasing and Property Management LLC Report a problem | ||
| 7/8/2019 | Listed for rent | $950+26.7% |
Source: Dawson Ford Garbee Leasing and Property Management LLC Report a problem | ||
| 3/3/2017 | Listing removed | $750 |
Source: Dawson Ford Garbee Leasing and Property Management LLC Report a problem | ||
| 1/19/2017 | Listed for rent | $750 |
Source: Dawson Ford Garbee Leasing Report a problem | ||
| 6/21/2015 | Listing removed | $569,000$106/sqft |
Source: Dawson Ford Garbee-Forest #290577 Report a problem | ||
| 3/25/2015 | Listed for sale | $569,000-0.2%$106/sqft |
Source: Dawson Ford Garbee & Co #290577 Report a problem | ||
| 7/29/2011 | Listing removed | $569,900$106/sqft |
Source: United Country Report a problem | ||
| 6/18/2011 | Price change | $569,900-4.2%$106/sqft |
Source: United Country Report a problem | ||
| 1/15/2011 | Listed for sale | $595,000$111/sqft |
Source: United Country Report a problem | ||
Public tax history
| Year | Property taxes | Tax assessment |
|---|---|---|
| 2015 | $2,570 -2.6% | $494,200 -2.6% |
| 2014 | $2,640 +4% | $507,600 |
| 2012 | $2,538 | $507,600 |
| 2011 | $2,538 -0.6% | $507,600 -0.6% |
| 2010 | $2,553 | $510,500 |
Find assessor info on the county website
Monthly payment
Est. payment
Payment breakdown
Explore the cost of this home by adjusting the details. Changes won't be saved.Climate risks
Neighborhood: 24551
Nearby schools
GreatSchools rating
- 9/10Thomas Jefferson Elementary SchoolGrades: PK-5Distance: 1.5 mi
- 9/10Forest Middle SchoolGrades: 6-8Distance: 2.5 mi
- 7/10Jefferson Forest High SchoolGrades: 9-12Distance: 2.3 mi
- $693,5004 bd2 ba3.1k sqft1086 Jefferson Dr W, Forest, VA 24551Off Market
- $--0.49 Acres1563 Crossings Center Dr, Forest, VA 24551Off Market
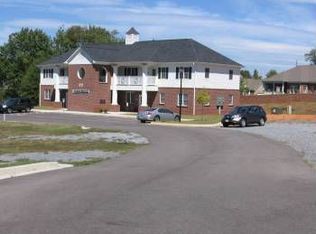
- $525,6003 bd2 ba2.1k sqft1154 Ambassador Dr, Forest, VA 24551Off Market

- $785,0005 bd5 ba4.9k sqft1118 Jefferson Dr W, Forest, VA 24551Coming Soon

- $425,0003 bd2 ba1.7k sqft1132 Ambassador Dr, Forest, VA 24551Sold
- $491,6003 bd2 ba1.6k sqft1151 Jefferson Dr W, Forest, VA 24551Off Market
- $643,1004 bd5 ba4.2k sqft1158 Ambassador Dr, Forest, VA 24551Off Market
- $845,3008 bd8 ba7.9k sqft1099 Jefferson Dr W, Forest, VA 24551Off Market
A local agent can set up tours, give advice and negotiate with sellers.
A local lender can help you make sure your offer is ready when you are.
Similar homes
- $999,9005 bd5 ba5.8k sqft2058 Rocky Branch Dr, Forest, VA 24551For Sale
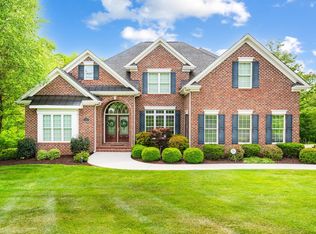 MLS ID #366398, Anne Thompson, Realty ONE Group Leading Edge. LMLS
 - $925,0006 bd5 ba5.2k sqft1420 W Crossing Dr, Forest, VA 24551For Sale
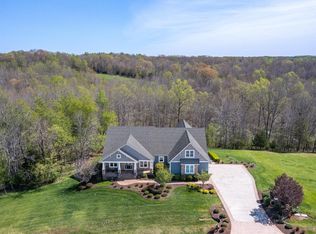 MLS ID #365679, Lauren Bell, Lauren Bell Real Estate, Inc.. LMLS
 - $779,9006 bd5 ba5.2k sqft1254 Ivy Creek Dr, Forest, VA 24551For Sale
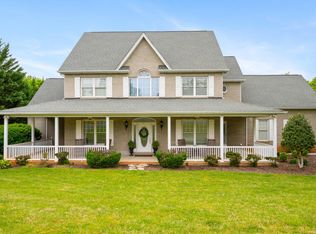 MLS ID #366331, Randy Higgins, Cornerstone Realty Group Inc.. LMLS
 - $772,0005 bd5 ba3.4k sqft942 Leander Dr, Forest, VA 24551For Sale
 MLS ID #368168, Lauren Bell, Lauren Bell Real Estate, Inc.. LMLS
 - $975,0004 bd5 ba5.1k sqft1080 Remington Rd, Forest, VA 24551For SaleMLS ID #365091, Julie Bays, Re/Max Lakefront Realty. LMLS
- $784,9006 bd5 ba4.7k sqft110 Harmony Ln, Forest, VA 24551For SaleMLS ID #367383, Jim L Rufus, eXp Realty LLC-Stafford. LMLS
- $849,9004 bd6 ba5.7k sqft1244 Cedarberry Ln, Forest, VA 24551For SaleMLS ID #367137, Kem E. Cobb, Elite Realty. LMLS
- $699,9004 bd4 ba4k sqft1305 Summerpark Dr, Forest, VA 24551For SaleMLS ID #366593, Mason A. Kiffmeyer, LPT Realty, Inc. LMLS
- $709,9004 bd6 ba4.8k sqft1112 Howards Scenic Trl, Forest, VA 24551For SaleMLS ID #367297, Joshua David Redmond, Mark A. Dalton & Co., Inc.. LMLS
- $719,9005 bd6 ba4.3k sqft100 Meadowgate Dr, Forest, VA 24551For SaleMLS ID #367080, Matthew Hayden Wood, Re/Max 1st Olympic. LMLS
- $1,080,0005 bd4 ba3.7k sqft1730 Lake Manor Dr, Forest, VA 24551For SaleMLS ID #365986, Nadine Blakely, Re/Max 1st Olympic. LMLS
- $925,0004 bd5 ba4.7k sqft207 Fox Runn Dr, Lynchburg, VA 24503For SaleMLS ID #367648, Christine M. Clayton, NextHome TwoFourFive. LMLS
- $669,9005 bd4 ba4.5k sqft1086 Dayna Ct, Forest, VA 24551For SaleMLS ID #367193, Jim L Rufus, eXp Realty LLC-Stafford. LMLS
- $709,9004 bd5 ba4.5k sqft2181 Colby Dr, Forest, VA 24551For SaleMLS ID #367709, Mason A. Kiffmeyer, LPT Realty, Inc. LMLS
- $634,0004 bd3 ba2.7k sqft1305 Daltons Dr, Forest, VA 24551For SaleMLS ID #367288, Stacey Angel, Stacey Angel Real Estate LLC. LMLS
- $979,9006 bd6 ba5.4k sqft1148 Val Terrace Ct, Forest, VA 24551For SaleMLS ID #364667, Mason A. Kiffmeyer, LPT Realty, Inc. LMLS
- $797,0004 bd3 ba3.7k sqft305 Lake Ridge Dr, Forest, VA 24551For SaleMLS ID #366942, Kirsten J. Morey, John Stewart Walker, Inc. LMLS
- $1,399,0007 bd8 ba6.4k sqft1192 Lake Meadow Ln, Forest, VA 24551For SaleMLS ID #367538, Joel W Smith Jr., Signature One Realtors, LLC. LMLS
- $899,9005 bd3 ba3.3k sqft1510 Autumn Run Dr, Forest, VA 24551For SaleMLS ID #366717, Melissa B Murdock, Century 21 ALL-SERVICE. LMLS
- $799,9005 bd5 ba3.5k sqft279 Tradewind Dr, Evington, VA 24550For SaleMLS ID #367931, Kem E. Cobb, Elite Realty. LMLS
