Custom brick home on 1.33 private acres w/woods & creek frontage offering privacy, luxury & exceptional living space. Inviting front porch opens to soaring foyer, formal living/music room & office w/fireplace & built-ins. Open floor plan features spacious great room w/fireplace flowing into chef's kitchen w/granite, center island, stainless appliances, walk-in pantry & breakfast area. Main-level primary suite is a private retreat w/deck overlooking trees & creek, spa bath, tile shower & double vanity. Large laundry/drop zone offers added storage. Upper level includes bedroom suite, additional bedrooms, bonus room & dual staircase. Finished terrace level features kitchenette, family room, theater, office, bedroom & full bath ideal for guests or multigenerational living. Outdoor spaces include screened porch, rear deck & peaceful creek views. Exceptional home combining space, quality & nature in a stunning private setting. Fly through: https://www.youtube.com/watch?v=FlGc3LtQzg8
For sale
Price cut: $10K (6/18)
$779,900
1254 Ivy Creek Dr, Forest, VA 24551
6beds
5,296sqft
:
Get pre-qualified$4,523/mo
Single Family Residence
Built in 2007
1.35 Acres Lot
$-- Zestimate®
$147/sqft
$-- HOA
What's special
Open floor planCustom brick homeInviting front porchSoaring foyer
- 88 days |
- 635 |
- 23 |
Zillow last checked:
Listing updated:
Listed by:
Randy Higgins 434-509-9679 randy@thecornerstonerealty.com,
Cornerstone Realty Group Inc. 434-810-6732
Source: LMLS,MLS#: 366331 Originating MLS: Lynchburg Board of Realtors
Originating MLS: Lynchburg Board of RealtorsFacts & features
Interior
Bedrooms & bathrooms
- Bedrooms: 6
- Bathrooms: 5
- Full bathrooms: 4
- 1/2 bathrooms: 1
Primary bedroom
- Level: First
- Area: 288
- Dimensions: 18 x 16
Bedroom
- Level: Below Grade
- Dimensions: 16 x 16
Bedroom 2
- Level: Second
- Area: 192
- Dimensions: 16 x 12
Bedroom 3
- Level: Second
- Area: 132
- Dimensions: 12 x 11
Bedroom 4
- Level: Second
- Area: 132
- Dimensions: 12 x 11
Bedroom 5
- Level: Second
- Area: 240
- Dimensions: 20 x 12
Dining room
- Area: 0
- Dimensions: 0 x 0
Family room
- Area: 0
- Dimensions: 0 x 0
Great room
- Level: First
- Area: 420
- Dimensions: 28 x 15
Kitchen
- Level: First
- Area: 336
- Dimensions: 24 x 14
Living room
- Level: First
- Area: 294
- Dimensions: 21 x 14
Office
- Level: First
- Area: 132
- Dimensions: 12 x 11
Heating
- Heat Pump, Two-Zone
Cooling
- Heat Pump, Two-Zone
Appliances
- Included: Dishwasher, Electric Range, Refrigerator, Electric Water Heater
- Laundry: Dryer Hookup, Main Level, Washer Hookup
Features
- Ceiling Fan(s), Drywall, Great Room, High Speed Internet, Main Level Bedroom, Primary Bed w/Bath, Separate Dining Room, Walk-In Closet(s)
- Flooring: Ceramic Tile, Wood
- Windows: Insulated Windows
- Basement: Exterior Entry,Finished,Full,Game Room,Heated,Interior Entry,Sump Pump,Walk-Out Access,Workshop
- Attic: Pull Down Stairs
- Number of fireplaces: 2
- Fireplace features: 2 Fireplaces, Great Room, Living Room
Interior area
- Total structure area: 5,296
- Total interior livable area: 5,296 sqft
- Finished area above ground: 3,885
- Finished area below ground: 1,411
Video & virtual tour
Property
Parking
- Parking features: Concrete Drive
- Has uncovered spaces: Yes
Features
- Levels: Two
- Stories: 2
- Patio & porch: Screened Porch
- Has spa: Yes
- Spa features: Bath
Lot
- Size: 1.35 Acres
- Features: Undergrnd Utilities
Details
- Parcel number: 100818
Construction
Type & style
- Home type: SingleFamily
- Architectural style: Two Story
- Property subtype: Single Family Residence
Materials
- Brick, Vinyl Siding
- Roof: Shingle
Condition
- Year built: 2007
Utilities & green energy
- Sewer: Septic Tank
- Water: County
Community & HOA
Community
- Security: Smoke Detector(s)
- Subdivision: Ivy Cr
Location
- Region: Forest
Financial & listing details
- Price per square foot: $147/sqft
- Tax assessed value: $675,200
- Annual tax amount: $2,768
- Date on market: 5/12/2026
- Cumulative days on market: 88 days
Estimated market value
Not available
Estimated sales range
Not available
Not available
Price history
| Date | Event | Price |
|---|---|---|
| 6/18/2026 | Price change | $779,900-1.3%$147/sqft |
Source:  LMLS #366331 Report a problem LMLS #366331 Report a problem | ||
| 5/12/2026 | Listed for sale | $789,900+17%$149/sqft |
Source: LMLS #366331 Report a problem | ||
| 10/3/2022 | Sold | $675,000-7.5%$127/sqft |
Source: LMLS #338527 Report a problem | ||
| 8/29/2022 | Pending sale | $729,900$138/sqft |
Source: LMLS #338527 Report a problem | ||
| 5/28/2022 | Listed for sale | $729,900$138/sqft |
Source: LMLS #338527 Report a problem | ||
Public tax history
| Year | Property taxes | Tax assessment |
|---|---|---|
| 2025 | -- | $675,200 |
| 2024 | $2,768 | $675,200 |
| 2023 | -- | $675,200 +28.9% |
| 2022 | $2,620 | $523,900 |
| 2021 | $2,620 | $523,900 |
| 2020 | $2,620 -3.8% | $523,900 |
| 2019 | $2,724 +0.4% | $523,900 +0.4% |
| 2018 | $2,712 | $521,600 |
| 2017 | $2,712 | $521,600 |
| 2016 | $2,712 | $521,600 |
| 2015 | $2,712 +19.7% | $521,600 +19.7% |
| 2014 | $2,266 +4% | $435,700 |
| 2013 | $2,179 | $435,700 |
| 2012 | $2,179 | $435,700 |
| 2011 | $2,179 +1.9% | $435,700 +1.9% |
| 2010 | $2,138 | $427,500 |
| 2009 | $2,138 +113.8% | $427,500 +113.8% |
| 2008 | $1,000 +300% | $200,000 +300% |
| 2007 | $250 | $50,000 |
Find assessor info on the county website
Monthly payment
Est. payment
Payment breakdown
Explore the cost of this home by adjusting the details. Changes won't be saved.Climate risks
Neighborhood: 24551
Nearby schools
GreatSchools rating
- 9/10Forest Elementary SchoolGrades: PK-5Distance: 1.4 mi
- 9/10Forest Middle SchoolGrades: 6-8Distance: 1.8 mi
- 7/10Jefferson Forest High SchoolGrades: 9-12Distance: 1.2 mi
- $650,0004 bd4 ba3.3k sqft1029 Creek Bend Ln, Forest, VA 24551Sold

- $715,000-- bd-- ba-- sqft1290 Ivy Creek Dr, Forest, VA 24551Sold
- $682,5004 bd3 ba2.6k sqft1205 Ivy Creek Dr., Forest, VA 24551Off Market
- $695,4003 bd4 ba2.9k sqft1051 Creek Bend Ln, Forest, VA 24551Off Market
- $--1.2 acres0 Ivy Creek Dr LOT 25, Forest, VA 24551Off Market
- $718,2004 bd4 ba2.8k sqft1261 Ivy Creek Drive, Forest, VA 24551Off Market
- $651,4004 bd2 ba2.6k sqft1308 Ivy Creek Dr, Forest, VA 24551Off Market
- $703,3004 bd4 ba2.8k sqft1289 Ivy Creek Dr, Forest, VA 24551Off Market
A local agent can set up tours, give advice and negotiate with sellers.
A local lender can help you make sure your offer is ready when you are.
Similar homes
- $784,9006 bd5 ba4.7k sqft110 Harmony Ln, Forest, VA 24551For Sale
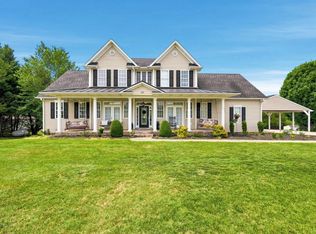 MLS ID #367383, Jim L Rufus, eXp Realty LLC-Stafford. LMLS
 - $772,0005 bd5 ba3.4k sqft942 Leander Dr, Forest, VA 24551For Sale
 MLS ID #368168, Lauren Bell, Lauren Bell Real Estate, Inc.. LMLS
 - $709,9004 bd6 ba4.8k sqft1112 Howards Scenic Trl, Forest, VA 24551For Sale
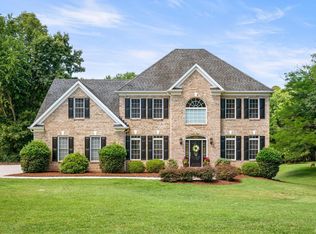 MLS ID #367297, Joshua David Redmond, Mark A. Dalton & Co., Inc.. LMLS
 - $669,9005 bd4 ba4.5k sqft1086 Dayna Ct, Forest, VA 24551For Sale
 MLS ID #367193, Jim L Rufus, eXp Realty LLC-Stafford. LMLS
 - $849,9004 bd6 ba5.7k sqft1244 Cedarberry Ln, Forest, VA 24551For SaleMLS ID #367137, Kem E. Cobb, Elite Realty. LMLS
- $575,0004 bd4 ba3.7k sqft1440 Ty Bluff Rd, Forest, VA 24551For SaleMLS ID #368455, Jeffrey Eugene Sims, Legacy Realty. LMLS
- $600,0004 bd4 ba3.7k sqft617 Lake Vista Dr, Forest, VA 24551For SaleMLS ID #368476, Laura Hengerer, John Stewart Walker, Inc. LMLS
- $719,9005 bd6 ba4.3k sqft100 Meadowgate Dr, Forest, VA 24551For SaleMLS ID #367080, Matthew Hayden Wood, Re/Max 1st Olympic. LMLS
- $550,0005 bd4 ba3.7k sqft309 Eastwind Dr, Forest, VA 24551For SaleMLS ID #368452, Jonathan Miller, Real Broker, LLC. LMLS
- $699,9004 bd4 ba4k sqft1305 Summerpark Dr, Forest, VA 24551For SaleMLS ID #366593, Mason A. Kiffmeyer, LPT Realty, Inc. LMLS
- $959,9005 bd5 ba5.3k sqft1074 Jefferson Dr W, Forest, VA 24551For SaleMLS ID #366994, Robert Dawson, BHHS Dawson Ford Garbee. LMLS
- $699,9004 bd5 ba4.5k sqft2181 Colby Dr, Forest, VA 24551For SaleMLS ID #367709, Mason A. Kiffmeyer, LPT Realty, Inc. LMLS
- $599,0004 bd3 ba2.7k sqft1305 Daltons Dr, Forest, VA 24551For SaleMLS ID #367288, Stacey Angel, Stacey Angel Real Estate LLC. LMLS
- $797,0004 bd3 ba3.7k sqft305 Lake Ridge Dr, Forest, VA 24551For SaleMLS ID #366942, Kirsten J. Morey, John Stewart Walker, Inc. LMLS
- $925,0006 bd5 ba5.2k sqft1420 W Crossing Dr, Forest, VA 24551For SaleMLS ID #365679, Lauren Bell, Lauren Bell Real Estate, Inc.. LMLS
- $599,9005 bd4 ba4.1k sqft1175 Helmsdale Dr, Forest, VA 24551For SaleMLS ID #368186, Sterling Stroud, Keller Williams. LMLS
- $767,9006 bd5 ba4.5k sqft101 Bethel Park Dr, Lynchburg, VA 24502For SaleMLS ID #367899, Cody Smith, Keller Williams. LMLS
- $769,5005 bd6 ba3.5k sqft1192 Elk Creek Rd, Forest, VA 24551For SaleMLS ID #366418, Nadine Blakely, Re/Max 1st Olympic. LMLS
- $731,0004 bd4 ba3.5k sqft6559 Cottontown Rd, Forest, VA 24551For SaleMLS ID #365168, Deborah Cardwell, Century 21 ALL-SERVICE. LMLS
- $735,0004 bd4 ba4.4k sqft2160 Colby Dr, Forest, VA 24551For SaleMLS ID #367098, Nadine Blakely, Re/Max 1st Olympic. LMLS
