VIEWS! Premier gated community in Forest, exceptional 4 bedroom, 6 bath home overlooks Ivy Hill Golf Course and offers approximately 5,700 finished square feet and room to grow. Designed for main level living, the spacious primary suite is conveniently located on the first floor, while upstairs features three bedrooms, each with its own private bath. The stunning great room boasts vaulted ceilings, gas logs, and expansive windows bringing in lots of natural light. Enjoy spectacular sunsets from the screened porch overlooking the fairways, located on the 6th hole. The partially finished basement is perfect for entertaining with a wet bar, pool table, full bath, and an incredible walk-in closet with custom built-ins. Above the oversized 2-car garage, a private bonus room offers endless possibilities as a guest suite, office, or exercise room with beautiful views of Ivy Lake. Brand new roof Seller will pay up to 16K towards closing costs or interest rate buy down with acceptable offer
For sale
Price cut: $20K (9/23)
$829,900
1244 Cedarberry Ln, Forest, VA 24551
4beds
5,793sqft
Single Family Residence
Built in 2006
0.75 Acres Lot
$814,300 Zestimate®
$143/sqft
$133/mo HOA
What's special
Wet barBrand new roofStunning great roomPool tableGas logsVaulted ceilings
- 132 days
- 1,007
- 53
Zillow last checked:
Listing updated:
Listed by:
Kem E. Cobb 434-610-5548 Kem@KemCobb.com,
Elite Realty 434-386-8501
Source: LMLS,MLS#: 367137 Originating MLS: Lynchburg Board of Realtors
Originating MLS: Lynchburg Board of RealtorsFacts & features
Interior
Bedrooms & bathrooms
- Bedrooms: 4
- Bathrooms: 6
- Full bathrooms: 6
Primary bedroom
- Level: First
- Area: 286
- Dimensions: 22 x 13
Bedroom
- Dimensions: 0 x 0
Bedroom 2
- Level: Second
- Area: 144
- Dimensions: 12 x 12
Bedroom 3
- Level: Second
- Area: 132
- Dimensions: 11 x 12
Bedroom 4
- Level: Second
- Area: 324
- Dimensions: 18 x 18
Bedroom 5
- Area: 0
- Dimensions: 0 x 0
Dining room
- Level: First
- Area: 156
- Dimensions: 12 x 13
Family room
- Level: Below Grade
- Area: 950
- Dimensions: 38 x 25
Great room
- Level: First
- Area: 378
- Dimensions: 21 x 18
Kitchen
- Level: First
- Area: 252
- Dimensions: 14 x 18
Living room
- Area: 0
- Dimensions: 0 x 0
Office
- Level: First
- Area: 156
- Dimensions: 12 x 13
Heating
- Heat Pump, Three-Zone or more
Cooling
- Heat Pump, Three-Zone or More
Appliances
- Included: Dishwasher, Microwave, Electric Range, Electric Water Heater
- Laundry: Dryer Hookup, Laundry Room, Main Level, Washer Hookup
Features
- Ceiling Fan(s), Great Room, Main Level Bedroom, Main Level Den, Primary Bed w/Bath, Separate Dining Room, Tile Bath(s), Walk-In Closet(s)
- Flooring: Carpet, Hardwood, Tile
- Basement: Exterior Entry,Finished,Full,Game Room,Heated,Interior Entry,Walk-Out Access
- Attic: Pull Down Stairs,Windows
- Number of fireplaces: 1
- Fireplace features: 1 Fireplace, Gas Log
Interior area
- Total structure area: 5,793
- Total interior livable area: 5,793 sqft
- Finished area above ground: 4,000
- Finished area below ground: 1,793
Property
Parking
- Parking features: Off Street
Features
- Levels: Two
- Stories: 2
- Patio & porch: Screened Porch
- Exterior features: Garden
- Has view: Yes
- View description: Water
- Has water view: Yes
- Water view: Water
Lot
- Size: 0.75 Acres
- Features: Landscaped
Details
- Parcel number: 9975
Construction
Type & style
- Home type: SingleFamily
- Architectural style: Two Story
- Property subtype: Single Family Residence
Materials
- Brick
- Roof: Shingle
Condition
- Year built: 2006
Utilities & green energy
- Electric: AEP/Appalachian Powr
- Sewer: Septic Tank
- Water: County
Community & HOA
Community
- Security: Smoke Detector(s)
HOA
- Has HOA: Yes
- Services included: Snow Removal
- HOA fee: $1,600 annually
Location
- Region: Forest
Financial & listing details
- Price per square foot: $143/sqft
- Tax assessed value: $744,000
- Annual tax amount: $3,720
- Date on market: 6/10/2026
- Cumulative days on market: 134 days
Estimated market value
$814,300
$774,000 - $855,000
$3,407/mo
Price history
| Date | Event | Price |
|---|---|---|
| 9/23/2026 | Price change | $829,900-2.4%$143/sqft |
Source:  LMLS #367137 Report a problem LMLS #367137 Report a problem | ||
| 7/23/2026 | Price change | $849,900-2.9%$147/sqft |
Source: LMLS #367137 Report a problem | ||
| 6/10/2026 | Listed for sale | $874,900+25.2%$151/sqft |
Source: LMLS #367137 Report a problem | ||
| 10/14/2021 | Sold | $699,000+33.4%$121/sqft |
Source: LMLS #332591 Report a problem | ||
| 1/14/2008 | Sold | $524,000$90/sqft |
Source: Public Record Report a problem | ||
Public tax history
| Year | Property taxes | Tax assessment |
|---|---|---|
| 2025 | -- | $744,000 |
| 2024 | $3,050 | $744,000 |
| 2023 | $3,050 +10.4% | $744,000 +34.6% |
| 2022 | $2,763 | $552,600 |
| 2021 | $2,763 | $552,600 |
| 2020 | $2,763 -3.8% | $552,600 |
| 2019 | $2,874 +4.1% | $552,600 +4.1% |
| 2018 | $2,760 | $530,700 |
| 2017 | $2,760 | $530,700 |
| 2016 | $2,760 | $530,700 |
| 2015 | $2,760 +2.6% | $530,700 +2.6% |
| 2014 | $2,689 +4% | $517,200 |
| 2013 | $2,586 | $517,200 |
| 2012 | $2,586 | $517,200 |
| 2011 | $2,586 -7.8% | $517,200 -7.8% |
| 2010 | $2,805 | $560,900 |
| 2009 | $2,805 | $560,900 |
| 2008 | $2,805 | $560,900 |
| 2007 | $2,805 +1% | $560,900 +31.2% |
| 2006 | $2,778 +510.6% | $427,400 +510.6% |
| 2005 | $455 | $70,000 |
| 2004 | $455 | $70,000 |
Find assessor info on the county website
Monthly payment
Est. payment
Payment breakdown
Explore the cost of this home by adjusting the details. Changes won't be saved.Climate risks
Neighborhood: 24551
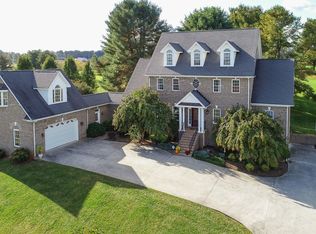


Similar homes
- $795,0005 bd4 ba3.9k sqft1478 Cifax Rd, Forest, VA 24551For Sale
 MLS ID #369682, Kathleen Dale Terrell, John Stewart Walker, Inc. LMLS
 - $675,9004 bd3 ba3.1k sqft1394 Lejack Cir, Forest, VA 24551For Sale
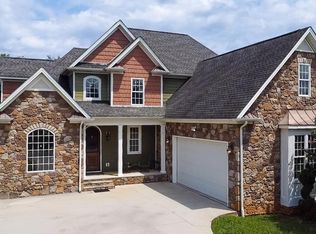 MLS ID #368962, Tiffany Wright, Divine Fog Realty Company LLC. LMLS
 - $939,9005 bd5 ba5.3k sqft1074 Jefferson Dr W, Forest, VA 24551For Sale
 MLS ID #366994, Robert Dawson, BHHS Dawson Ford Garbee. LMLS
 - $699,9004 bd5 ba4.5k sqft2181 Colby Dr, Forest, VA 24551For Sale
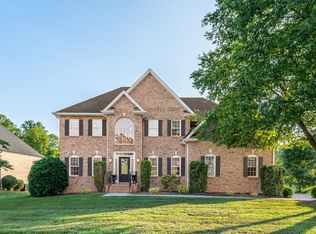 MLS ID #367709, Mason A. Kiffmeyer, LPT Realty, Inc. LMLS
