Thoughtfully designed for multigenerational living, beautifully suited for outdoor entertaining. The open main level features hardwood floors, 9-ft ceilings, crown molding, private office, piano room, and a stunning two-story foyer. The gourmet kitchen boasts granite countertops, stainless appliances, and breakfast nook that opens to large family room. The primary suite has private office or nursery and spa-like bath. Walk-in closet with custom built-ins. Four other bedrooms, with two more full baths. Custom plantation blinds throughout. The terrace level is ideal for multigenerational living, offering a no-step entrance, new tile flooring, kitchenette, bedroom, full bath, family room with wet bar and gas fireplace. An additional finished room offers flexible use. Outside, enjoy professional landscaping, flat backyard (you can add a pool!), irrigation, an oversized trex deck, huge patio, and rare three-car garage. More than a home- where generations make memories together!
For sale
$969,000
107 Trinity Ct, Lynchburg, VA 24502
6beds
5,816sqft
Single Family Residence
Built in 2005
0.91 Acres Lot
$-- Zestimate®
$167/sqft
$-- HOA
What's special
Private officeLarge family roomFlat backyardHuge patioOversized trex deckStainless appliancesGranite countertops
- 44 days
- 364
- 19
Zillow last checked:
Listing updated:
Listed by:
Jill Rufus 434-258-5362 jillrufusexp@gmail.com,
eXp Realty LLC-Stafford 866-825-7169
Source: LMLS,MLS#: 368935 Originating MLS: Lynchburg Board of Realtors
Originating MLS: Lynchburg Board of RealtorsFacts & features
Interior
Bedrooms & bathrooms
- Bedrooms: 6
- Bathrooms: 5
- Full bathrooms: 4
- 1/2 bathrooms: 1
Primary bedroom
- Level: Second
- Area: 400
- Dimensions: 20 x 20
Bedroom
- Level: Below Grade
- Dimensions: 15 x 13
Bedroom 2
- Level: Second
- Area: 210
- Dimensions: 15 x 14
Bedroom 3
- Level: Second
- Area: 168
- Dimensions: 14 x 12
Bedroom 4
- Level: Second
- Area: 169
- Dimensions: 13 x 13
Bedroom 5
- Level: Second
- Area: 143
- Dimensions: 13 x 11
Dining room
- Level: First
- Area: 195
- Dimensions: 15 x 13
Family room
- Level: First
- Area: 342
- Dimensions: 19 x 18
Great room
- Area: 0
- Dimensions: 0 x 0
Kitchen
- Level: First
- Area: 273
- Dimensions: 21 x 13
Living room
- Level: First
- Area: 195
- Dimensions: 15 x 13
Office
- Level: First
- Area: 130
- Dimensions: 13 x 10
Heating
- Heat Pump, Two-Zone
Cooling
- Heat Pump, Two-Zone
Appliances
- Included: Dishwasher, Disposal, Microwave, Electric Range, Refrigerator, Other, Electric Water Heater
- Laundry: Dryer Hookup, Laundry Room, Main Level, Washer Hookup
Features
- Ceiling Fan(s), Drywall, Great Room, Primary Bed w/Bath, Pantry, Separate Dining Room, Tile Bath(s), Walk-In Closet(s), Wet Bar
- Flooring: Carpet, Tile, Wood
- Windows: Insulated Windows
- Basement: Exterior Entry,Finished,Full,Heated,Interior Entry,Concrete,Walk-Out Access
- Attic: Pull Down Stairs
- Number of fireplaces: 2
- Fireplace features: 2 Fireplaces, Den, Gas Log, Great Room, Basement
Interior area
- Total structure area: 5,816
- Total interior livable area: 5,816 sqft
- Finished area above ground: 4,214
- Finished area below ground: 1,602
Video & virtual tour
Property
Parking
- Parking features: Concrete Drive
- Has uncovered spaces: Yes
Features
- Levels: Two
- Stories: 2
- Patio & porch: Patio, Front Porch
- Has spa: Yes
- Spa features: Bath
Lot
- Size: 0.91 Acres
- Features: Landscaped, Undergrnd Utilities
Details
- Parcel number: 21403021
- Zoning: R-1
Construction
Type & style
- Home type: SingleFamily
- Architectural style: Two Story
- Property subtype: Single Family Residence
Materials
- Brick
- Roof: Shingle
Condition
- Year built: 2005
Utilities & green energy
- Electric: AEP/Appalachian Powr
- Sewer: City
- Water: City
- Utilities for property: Cable Available
Community & HOA
Community
- Security: Smoke Detector(s)
- Subdivision: Bethel Park
Location
- Region: Lynchburg
Financial & listing details
- Price per square foot: $167/sqft
- Tax assessed value: $722,200
- Annual tax amount: $1,517
- Date on market: 9/1/2026
- Cumulative days on market: 44 days
Estimated market value
Not available
Estimated sales range
Not available
Not available
Price history
| Date | Event | Price |
|---|---|---|
| 9/1/2026 | Listed for sale | $969,000-2%$167/sqft |
Source:  LMLS #368935 Report a problem LMLS #368935 Report a problem | ||
| 8/31/2026 | Listing removed | -- |
Source: Owner Report a problem | ||
| 8/11/2026 | Listed for sale | $989,000+79.9%$170/sqft |
Source: Owner Report a problem | ||
| 1/28/2014 | Listing removed | $549,900$95/sqft |
Source: Martha Howell #235085 Report a problem | ||
| 1/25/2014 | Listed for sale | $549,900+3.3%$95/sqft |
Source: Martha Howell #235085 Report a problem | ||
| 2/22/2008 | Sold | $532,500-3.2%$92/sqft |
Source: LMLS #235085 Report a problem | ||
| 2/3/2008 | Price change | $549,900-5.2%$95/sqft |
Source: NCI Report a problem | ||
| 2/1/2008 | Listed for sale | $579,900+16.4%$100/sqft |
Source: NCI Report a problem | ||
| 3/15/2005 | Sold | $498,139$86/sqft |
Source: LMLS #214377 Report a problem | ||
Public tax history
| Year | Property taxes | Tax assessment |
|---|---|---|
| 2025 | $6,066 +4.5% | $722,200 +10.7% |
| 2024 | $5,804 | $652,100 |
| 2023 | $5,804 +0.7% | $652,100 +25.6% |
| 2022 | $5,763 | $519,200 |
| 2021 | $5,763 +3.2% | $519,200 +3.2% |
| 2020 | $5,586 | $503,200 |
| 2019 | $5,586 +1.1% | $503,200 +1.1% |
| 2018 | $5,527 | $497,900 |
| 2017 | $5,527 | $497,900 |
| 2016 | $5,527 | $497,900 -2.7% |
| 2015 | $5,527 -2.7% | $511,600 |
| 2014 | $5,679 | $511,600 |
| 2012 | -- | $511,600 |
| 2011 | -- | $511,600 |
| 2009 | -- | $511,600 -8.9% |
| 2008 | -- | $561,400 +11.5% |
| 2007 | -- | $503,600 |
| 2006 | -- | $503,600 |
| 2005 | -- | $503,600 +994.8% |
| 2004 | -- | $46,000 |
Find assessor info on the county website
Monthly payment
Est. payment
Payment breakdown
Explore the cost of this home by adjusting the details. Changes won't be saved.Climate risks
Neighborhood: 24502


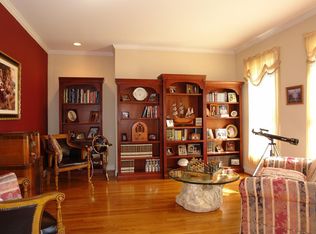
Similar homes
- $729,9006 bd5 ba5.3k sqft105 Bethel Park Dr, Lynchburg, VA 24502For Sale
 MLS ID #368569, Kelly Perdieu, John Stewart Walker, Inc. LMLS
 - $899,0004 bd5 ba4.7k sqft207 Fox Runn Dr, Lynchburg, VA 24503For Sale
 MLS ID #367648, Christine M. Clayton, NextHome TwoFourFive. LMLS
 - $839,9005 bd4 ba3.1k sqft304 Two Creek Dr, Lynchburg, VA 24503For Sale
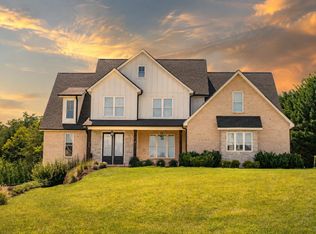 MLS ID #368778, Jason Porter, eXp Realty LLC-Stafford. LMLS
 - $999,9004 bd6 ba4k sqft911 Langhorne Rd, Lynchburg, VA 24503For Sale
 MLS ID #368245, James Harrington, City Properties 2 LLC. LMLS
