Magnificent Georgian Revival Masterpiece!! A true country estate located on 11 private acres framed by original stone walls, mature boxwoods & soaring trees! Timeless architectural detail and true quality craftsmanship. Large windows, abundant light, tall ceilings, beautiful hardwood flooring, copper roof, generous sized rooms, detailed millwork, 3 staircases & 5 FPS. Inviting large foyer and a gracious staircase. Beautiful formal living room & fireplace leads to a stately billiards/den w/ fireplace. Enchanting formal dining room, elegant fireplace & hand painted mural's by Scaisbrooke Langhorne Abbott-artist. Beautiful cabinetry and windows surround the open & inviting kitchen. Large center island, tons of workspace and storage. Enjoy cooking in this welcoming family space! Five ample bedrooms and 3 full bathrooms on the 2nd floor. Huge primary bedroom w/ fireplace. 4 car drive-thru garage. Not a drive by!! Shared entrance private drive. Great location! Close to Boonsboro CC. Pen
For sale
$1,250,000
1686 Holcomb Rock Rd, Lynchburg, VA 24503
5beds
3,803sqft
Single Family Residence
Built in 1933
11.04 Acres Lot
$-- Zestimate®
$329/sqft
$-- HOA
What's special
Shared entrance private driveElegant fireplaceCopper roofTrue quality craftsmanshipTall ceilingsBeautiful hardwood flooringWelcoming family space
- 21 days
- 2,730
- 130
Zillow last checked:
Listing updated:
Listed by:
Daniele Mason 434-444-3888 DANIELE@DANIELEMASON.COM,
Blickenstaff & Company, Realto 434-384-8000
Source: LMLS,MLS#: 366839 Originating MLS: Lynchburg Board of Realtors
Originating MLS: Lynchburg Board of RealtorsFacts & features
Interior
Bedrooms & bathrooms
- Bedrooms: 5
- Bathrooms: 4
- Full bathrooms: 3
- 1/2 bathrooms: 1
Primary bedroom
- Level: Second
- Area: 345
- Dimensions: 23 x 15
Bedroom
- Dimensions: 0 x 0
Bedroom 2
- Level: Second
- Area: 228
- Dimensions: 12 x 19
Bedroom 3
- Level: Second
- Area: 180
- Dimensions: 15 x 12
Bedroom 4
- Level: Second
- Area: 220
- Dimensions: 20 x 11
Bedroom 5
- Level: Second
- Area: 150
- Dimensions: 15 x 10
Dining room
- Area: 0
- Dimensions: 0 x 0
Family room
- Level: First
- Area: 255
- Dimensions: 17 x 15
Great room
- Area: 0
- Dimensions: 0 x 0
Kitchen
- Level: First
- Area: 380
- Dimensions: 20 x 19
Living room
- Level: First
- Area: 345
- Dimensions: 23 x 15
Office
- Area: 0
- Dimensions: 0 x 0
Heating
- Heat Pump, Hot Water-Oil
Cooling
- Central Air
Appliances
- Included: Dishwasher, Microwave, Electric Range, Refrigerator, Electric Water Heater
- Laundry: In Basement, Dryer Hookup, Laundry Room, Washer Hookup
Features
- High Speed Internet, Main Level Den, Primary Bed w/Bath, Plaster, Separate Dining Room, Tile Bath(s)
- Flooring: Tile, Wood
- Windows: Drapes
- Basement: Exterior Entry,Interior Entry,Walk-Out Access,Workshop
- Attic: Floored,Pull Down Stairs,Windows
- Number of fireplaces: 3
- Fireplace features: Wood Burning
Interior area
- Total structure area: 3,803
- Total interior livable area: 3,803 sqft
- Finished area above ground: 3,319
- Finished area below ground: 484
Property
Parking
- Total spaces: 3
- Parking features: Off Street
- Garage spaces: 3
Features
- Levels: Two
- Stories: 2
- Patio & porch: Patio, Side Porch
- Exterior features: Garden, Tennis Courts Nearby
- Pool features: Pool Nearby
Lot
- Size: 11.04 Acres
- Features: Landscaped, Secluded, Close to Clubhouse, Near Golf Course
Details
- Parcel number: 4503800
Construction
Type & style
- Home type: SingleFamily
- Architectural style: Two Story
- Property subtype: Single Family Residence
Materials
- Brick
- Roof: Other
Condition
- Year built: 1933
Utilities & green energy
- Electric: AEP/Appalachian Powr
- Sewer: Septic Tank
- Water: Well
- Utilities for property: Cable Connections
Community & HOA
Community
- Subdivision: Holcomb Rock
Location
- Region: Lynchburg
Financial & listing details
- Price per square foot: $329/sqft
- Tax assessed value: $451,600
- Annual tax amount: $1,852
- Date on market: 9/9/2026
- Cumulative days on market: 22 days
Estimated market value
Not available
Estimated sales range
Not available
Not available
Price history
| Date | Event | Price |
|---|---|---|
| 9/9/2026 | Listed for sale | $1,250,000$329/sqft |
Source:  LMLS #366839 Report a problem LMLS #366839 Report a problem | ||
Public tax history
| Year | Property taxes | Tax assessment |
|---|---|---|
| 2025 | -- | $451,600 |
| 2024 | $1,852 | $451,600 |
| 2023 | -- | $451,600 +19.2% |
| 2022 | $1,894 | $378,800 |
| 2021 | $1,894 | $378,800 |
| 2020 | $1,894 -3.8% | $378,800 |
| 2019 | $1,970 -3.7% | $378,800 -3.7% |
| 2018 | $2,046 | $393,400 |
| 2017 | $2,046 | $393,400 |
| 2016 | $2,046 | $393,400 |
| 2015 | $2,046 -7% | $393,400 -7% |
| 2014 | $2,200 +4% | $423,000 |
| 2013 | $2,115 | $423,000 |
| 2012 | $2,115 | $423,000 |
| 2011 | $2,115 -4.4% | $423,000 -4.4% |
| 2010 | $2,214 | $442,700 |
| 2009 | $2,214 | $442,700 |
| 2008 | $2,214 | $442,700 |
| 2007 | $2,214 -1.1% | $442,700 +28.6% |
| 2006 | $2,237 | $344,200 |
| 2005 | $2,237 +7.4% | $344,200 +7.4% |
| 2004 | $2,083 | $320,500 |
Find assessor info on the county website
Monthly payment
Est. payment
Payment breakdown
Explore the cost of this home by adjusting the details. Changes won't be saved.Climate risks
Neighborhood: 24503
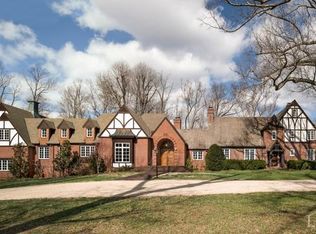
- $1,190,7003 bd5 ba514 sqft1520 Holcomb Rock Rd, Lynchburg, VA 24503Off Market
- $526,3002 bd2 ba2.1k sqft2665 Lee Jackson Hwy, Lynchburg, VA 24503Off Market
- $638,8004 bd3 ba2.6k sqft2565 Lee Jackson Hwy, Lynchburg, VA 24503Off Market

- $936,3004 bd3 ba3.2k sqft1688 Holcomb Rock Rd, Lynchburg, VA 24503Off Market
Similar homes
- $899,0004 bd5 ba4.7k sqft207 Fox Runn Dr, Lynchburg, VA 24503For Sale
 MLS ID #367648, Christine M. Clayton, NextHome TwoFourFive. LMLS
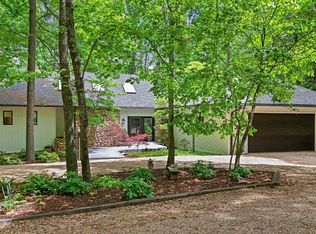
 - $725,0004 bd3 ba3.6k sqft101 Oakmont Ct, Lynchburg, VA 24503For Sale
 MLS ID #365311, Jill Rufus, eXp Realty LLC-Stafford. LMLS
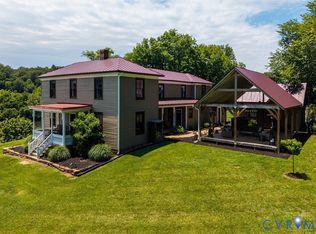
 - $1,490,0003 bd3 ba3.3k sqft779 River Rd, Madison Heights, VA 24572For Sale
 MLS ID #2626775, Frank Hardy, Frank Hardy Sotheby's Int'l. CVRMLS
 - $999,9004 bd6 ba4k sqft911 Langhorne Rd, Lynchburg, VA 24503For Sale
 MLS ID #368245, James Harrington, City Properties 2 LLC. LMLS
 - $1,150,0004 bd5 ba5.5k sqft1193 Yarrow Rd, Bedford, VA 24523For Sale
 MLS ID #925682, ROBERT L HURT. RVAR
 - $750,0004 bd4 ba3.8k sqft1024 Sunset Dr, Amherst, VA 24521For SaleMLS ID #931263, RUSSELL SENEFF. RVAR
