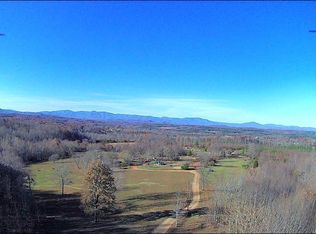
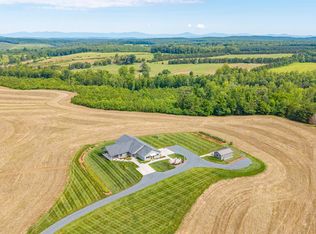
Prepare to be enchanted by this extraordinary custom-built home, where breathtaking views and thoughtful craftsmanship meet on over 9 acres in beautiful Amherst County. From the moment you arrive, head-turning details unfold around every corner, including impressive 8-foot doorways that add an elevated sense of scale and elegance. While currently advertised as a 3-bedroom home, the possibilities are endless. The office features a built-in Murphy bed and needs only a closet to become a true fourth bedroom. The attic has already been thoughtfully prepped for an additional bedroom, offering even more potential. Downstairs, the terrace level captures the same spectacular views as the main level and is roughed in for two additional bathrooms, creating a blank canvas ready for your visionwhether that means guest space, entertainment, recreation, or a private retreat. This is more than a home; it's a rare opportunity to create something truly magical in an unforgettable setting.
For sale
$1,100,000
821 Riverville Rd, Gladstone, VA 24553
3beds
3,505sqft
Single Family Residence
Built in 2022
9.47 Acres Lot
$-- Zestimate®
$314/sqft
$-- HOA
What's special
Breathtaking views
- 50 days
- 538
- 42
Zillow last checked:
Listing updated:
Listed by:
Randy Higgins 434-509-9679 randy@thecornerstonerealty.com,
Cornerstone Realty Group Inc. 434-810-6732
Source: LMLS,MLS#: 368818 Originating MLS: Lynchburg Board of Realtors
Originating MLS: Lynchburg Board of RealtorsFacts & features
Interior
Bedrooms & bathrooms
- Bedrooms: 3
- Bathrooms: 3
- Full bathrooms: 2
- 1/2 bathrooms: 1
Primary bedroom
- Level: First
- Area: 270
- Dimensions: 18 x 15
Bedroom
- Dimensions: 0 x 0
Bedroom 2
- Level: First
- Area: 182
- Dimensions: 14 x 13
Bedroom 3
- Level: First
- Area: 169
- Dimensions: 13 x 13
Bedroom 4
- Area: 0
- Dimensions: 0 x 0
Bedroom 5
- Area: 0
- Dimensions: 0 x 0
Dining room
- Level: First
- Area: 234
- Dimensions: 18 x 13
Family room
- Area: 0
- Dimensions: 0 x 0
Great room
- Level: First
- Area: 580
- Dimensions: 29 x 20
Kitchen
- Level: First
- Area: 289
- Dimensions: 17 x 17
Living room
- Area: 0
- Dimensions: 0 x 0
Office
- Level: First
- Area: 150
- Dimensions: 15 x 10
Heating
- Heat Pump, Wood Stove
Cooling
- Heat Pump
Appliances
- Included: Dishwasher, Double Oven, Freezer, Gas Range, Refrigerator, Electric Water Heater
- Laundry: Dryer Hookup, Main Level, Separate Laundry Rm., Washer Hookup
Features
- Ceiling Fan(s), Great Room, High Speed Internet, Main Level Bedroom, Primary Bed w/Bath, Pantry, Separate Dining Room, Walk-In Closet(s)
- Flooring: Vinyl Plank
- Windows: Insulated Windows
- Basement: Exterior Entry,Full,Heated,Interior Entry,Concrete,Bath/Stubbed,Walk-Out Access
- Attic: Partially Finished,Walk-up
Interior area
- Total structure area: 3,505
- Total interior livable area: 3,505 sqft
- Finished area above ground: 3,505
- Finished area below ground: 0
Video & virtual tour
Property
Features
- Levels: One
- Patio & porch: Patio, Porch, Rear Porch
- Has view: Yes
- View description: Mountain(s)
Lot
- Size: 9.47 Acres
Details
- Parcel number: 113A23A
- Zoning: A1
Construction
Type & style
- Home type: SingleFamily
- Property subtype: Single Family Residence
Materials
- Vinyl Siding
- Roof: Shingle
Condition
- Year built: 2022
Utilities & green energy
- Electric: Central VA Electric
- Sewer: Septic Tank
- Water: Well
Community & HOA
Community
- Security: Smoke Detector(s)
Location
- Region: Gladstone
Financial & listing details
- Price per square foot: $314/sqft
- Tax assessed value: $472,500
- Annual tax amount: $4,530
- Date on market: 9/3/2026
- Cumulative days on market: 51 days
Estimated market value
Not available
Estimated sales range
Not available
Not available
Price history
| Date | Event | Price |
|---|---|---|
| 9/3/2026 | Listed for sale | $1,100,000$314/sqft |
Source:  LMLS #368818 Report a problem LMLS #368818 Report a problem | ||
Public tax history
| Year | Property taxes | Tax assessment |
|---|---|---|
| 2025 | $2,882 | $472,500 |
| 2024 | $2,882 | $472,500 |
| 2023 | $2,882 +852.6% | $472,500 +852.6% |
| 2022 | $303 | $49,600 |
| 2021 | $303 | $49,600 |
| 2020 | $303 | $49,600 |
Find assessor info on the county website
Monthly payment
Est. payment
Payment breakdown
Explore the cost of this home by adjusting the details. Changes won't be saved.Climate risks
Neighborhood: 24553
Nearby schools
Schools provided by the listing agent
- Elementary: Central Elem
- Middle: Amherst Midl
- High: Amherst High
Source: LMLS. This data may not be complete. We recommend contacting the local school district to confirm school assignments for this home.
Similar homes
- $750,0004 bd3 ba3.4k sqft5400 Richmond Hwy, Gladstone, VA 24553For Sale
 MLS ID #366996, Alex Busa, Realty ONE Group Leading Edge. LMLS
 - $1,340,0003 bd3 ba3.3k sqft779 River Rd, Madison Heights, VA 24572For Sale
 MLS ID #2626775, Frank Hardy, Frank Hardy Sotheby's Int'l. CVRMLS
 - $885,0003 bd3 ba3.3k sqft1433 Piney Mountain Rd, Appomattox, VA 24522For Sale
 MLS ID #369390, Erin Donnell Gray, Century 21 ALL-SERVICE-APP. LMLS
 - $1,268,0003 bd3 ba2.8k sqft1370 Moonlight Rd, Appomattox, VA 24522For Sale
 MLS ID #367793, Thomas Nolen, Nolen Real Estate. LMLS
 - $750,0004 bd4 ba3.8k sqft1024 Sunset Dr, Amherst, VA 24521For Sale
 MLS ID #931263, RUSSELL SENEFF. RVAR
 - $950,0003 bd2 ba2.2k sqft10598 Patrick Henry Hwy, Roseland, VA 22967For Sale
 MLS ID #679679, KATE FARLEY, PEAK REALTY VIRGINIA, LLC. CAAR
 - $595,0003 bd3 ba2.6k sqft965 Horseshoe Rd, Arrington, VA 22922For SaleMLS ID #679953, DIMA HOLMES, PEAK REALTY VIRGINIA, LLC. CAAR
- $699,0003 bd3 ba2.3k sqft189 Old Roseland Rd, Roseland, VA 22967For SaleMLS ID #676371, KATE FARLEY, PEAK REALTY VIRGINIA, LLC. CAAR
- $1,566,3704 bd4 ba4.3k sqft17 Grange Commons Rdg #17, Ruckersville, VA 22968New ConstructionMLS ID #672831, KATELYN MANCINI, HOWARD HANNA ROY WHEELER REALTY CO.- CHARLOTTESVILLE. CAAR
